
15954 SE 261st Avenue, Umatilla, FL 32784
Local realty services provided by:Better Homes and Gardens Real Estate Synergy
15954 SE 261st Avenue,Umatilla, FL 32784
$180,000
- 3 Beds
- 2 Baths
- 1,288 sq. ft.
- Mobile / Manufactured
- Active
Listed by: brad young, archie ferguson
Office: homevest realty
MLS#:O6454834
Source:MFRMLS
Price summary
- Price:$180,000
- Price per sq. ft.:$119.21
About this home
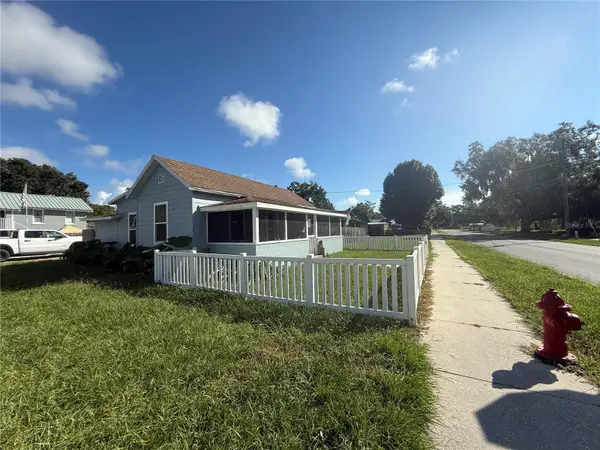
If you've been looking for a little more land and a lot more breathing room, this 1.75-acre property in Umatilla is worth a look. Surrounded by mature trees, beautiful oaks, and wide-open green space, the property offers the privacy and flexibility that's increasingly hard to find. Inside, you'll find two bedrooms, two bathrooms, a spacious living area, a separate dining space, and a screened porch overlooking the expansive backyard. Outside, there's plenty of room for outdoor projects, gardening, recreational equipment, or simply enjoying the peaceful setting. Located near the Ocala National Forest, with access to hiking, boating, and the crystal-clear waters of Alexander Springs, the area is especially appealing to those who love the outdoors. Downtown Umatilla, Eustis, and Mount Dora offer additional options for shopping, dining, and local events. Whether you're looking for a full-time residence, a weekend retreat, or a property with room to make your own, the real opportunity here is the land and everything you can imagine doing with it....
Contact an agent
Home facts
- Year built:1974
- Subdivision & Development:NICOTOON LAKE AERA
- Listing ID #:O6454834
- Added:2 day(s) ago
- Updated:November 05, 2026 at 11:11 PM
Rooms and interior
- Bedrooms:3
- Total bathrooms:2
- Full bathrooms:2
- Flooring:Vinyl
- Dining Description:Living Room/Dining Room Combo
- Kitchen Description:Dishwasher, Range, Refrigerator
- Bedroom Description:Primary Bedroom Main Floor
- Basement Description:Crawlspace
- Living area:1,288 sq. ft.
Heating and cooling
- Cooling:Central Air
- Heating:Central, Electric
- Central air:Yes
Structure and exterior
- Year built:1974
- Building area:1,288 sq. ft.
- Lot area:1.75 Acres
- Lot Features:Oversized
- Construction Materials:Metal Siding
- Exterior Features:Covered Porch/Patio, Private Mailbox, Rear Porch, Screened
- Levels:1 Story
Utilities
- Water:Well
- Sewer:Private, Septic Tank
Finances and disclosures
- Price:$180,000
- Price per sq. ft.:$119.21
- Tax amount:$1,241 (2025)
Features and amenities
- Appliances:Dishwasher, Range, Refrigerator
- Laundry features:Electric Dryer Hookup, Washer Hookup
- Amenities:Living Room/Dining Room Combo, Open Floorplan, Primary Bedroom Main Floor
- Pool features:Public Pool
 The information being provided by Stellar Mls is for the consumer's personal, non-commercial use and may not be used for any purpose other than to identify prospective properties consumer may be interested in purchasing. Any information relating to real estate for sale referenced on this web site comes from the Internet Data Exchange (IDX) program of the Stellar Mls. Better Homes and Gardens Real Estate Synergy is not a Multiple Listing Service (MLS), nor does it offer MLS access. This website is a service of Better Homes and Gardens Real Estate Synergy, a broker participant of Stellar Mls. This web site may reference real estate listing(s) held by a brokerage firm other than the broker and/or agent who owns this web site.
The accuracy of all information, regardless of source, including but not limited to open house information, square footages and lot sizes, is deemed reliable but not guaranteed and should be personally verified through personal inspection by and/or with the appropriate professionals. The data contained herein is copyrighted by Stellar Mls and is protected by all applicable copyright laws. Any unauthorized dissemination of this information is in violation of copyright laws and is strictly prohibited.
Properties in listings may have been sold or may no longer be available.
Copyright 2026 Stellar Mls. All rights reserved.
New listings near 15954 SE 261st Avenue
 $215,000Active2 beds 2 baths1,520 sq. ft.
321 Cassady Street, UMATILLA, FL 32784
MLS# G5119400Listed by: DOWN HOME REALTY, LLLP $352,990Active4 beds 2 baths1,828 sq. ft.
143 Flag Lilly Lane, UMATILLA, FL 32784
MLS# O6449305Listed by: DR HORTON REALTY OF CENTRAL FLORIDA LLC $299,000Active3 beds 2 baths1,374 sq. ft.
494 Brainard Avenue, UMATILLA, FL 32784
MLS# G5118892Listed by: RIGHT REALTY CONNECTION, INC. $359,625Active5 beds 3 baths2,457 sq. ft.
182 Amberwood Way, UMATILLA, FL 32784
MLS# G5118759Listed by: WATSON REALTY CORP $229,000Active3 beds 2 baths1,122 sq. ft.
449 Rose Street, UMATILLA, FL 32784
MLS# G5118758Listed by: HOME WISE REALTY GROUP, INC. $299,000Active3 beds 2 baths1,274 sq. ft.
81 Golfview Circle, UMATILLA, FL 32784
MLS# G5118426Listed by: BHHS FLORIDA REALTY $264,500Active2 beds 2 baths1,274 sq. ft.
90 Golfview Circle, UMATILLA, FL 32784
MLS# G5118446Listed by: BHHS FLORIDA REALTY $90,000Active0.87 Acres
TBD LOT 7 Keene Road, ALTOONA, FL 32702
MLS# G5118360Listed by: DUNN REALTY $365,000Active4 beds 2 baths1,938 sq. ft.
530-532 Park Avenue, UMATILLA, FL 32784
MLS# G5118259Listed by: COAST TO COAST REAL ESTATE PRO $74,900Pending0.28 Acres
545 Ogden Avenue, UMATILLA, FL 32784
MLS# G5117713Listed by: CAN REALTY, LLC


Protect your home and budget from life's surprises with an Assurant Home Warranty, backed by a partner that supports you through every step of homeownership. Explore Plans.
© 2026 Better Homes and Gardens Real Estate LLC. An Anywhere Real Estate company. All rights reserved. Better Homes and Gardens® Real Estate is a registered trademark owned by Meredith Operations Corporation, licensed to Better Homes and Gardens Real Estate LLC and used with permission. Better Homes and Gardens Real Estate LLC fully supports the principles of the Fair Housing Act and the Equal Opportunity Act. Listing information is deemed reliable but is not guaranteed accurate.
Each office is independently owned and operated.
Any services or products provided by third parties are not provided by, affiliated with or related to Better Homes and Gardens Real Estate LLC, or its affiliated companies.