
39036 Rose Street, Umatilla, FL 32784
Local realty services provided by:Better Homes and Gardens Real Estate Lifestyles Realty
39036 Rose Street,Umatilla, FL 32784
$615,000
- 3 Beds
- 2 Baths
- 1,642 sq. ft.
- Single family
- Active
Upcoming open houses
- Sat, Aug 0810:00 am - 01:00 pm
Listed by: shayna stanfield grunewald, lori davis
Office: era grizzard real estate
MLS#:G5115921
Source:MFRMLS
Price summary
- Price:$615,000
- Price per sq. ft.:$247.68
About this home
Virtually Staged. Welcome to a truly one-of-a-kind country retreat offering two residences, an adjoining studio, multiple garages, and exceptional outdoor living on 1.65 private acres with no HOA. Beautifully updated and meticulously maintained, this remarkable property features a detached guest house complete with its own private entrance, driveway, garage, separate studio and backyard. Framed by majestic oak trees, graceful palms, and privacy fencing, you'll enjoy the tranquility of country living only minutes away from Mount Dora, Tavares, and Eustis, with an easy commute to Orlando and Ocala. The primary home showcases a bright, open floor plan with oversized windows that flood the home with natural light. Enjoy an inviting kitchen featuring a granite-topped center island with breakfast seating and an oversized double sink, abundant wood cabinetry, a pantry, a built-in workstation, a window seat, and updated stainless steel appliances. The spacious primary suite includes a walk-in shower, while the private backyard oasis offers a large, screened lanai and extended patio—perfect for relaxing, entertaining, or simply taking in the peaceful surroundings. The detached guest house provides incredible flexibility with its own kitchen, laundry, private entrance, driveway, garage, covered patio, adjoining studio with separate full bath, and backyard, making it ideal for extended family, guests, rental income, or a private home office. Outdoor living is where this property truly shines. Wander the scenic walking paths beneath mature trees, gather under the charming pavilion nestled among flowers and trees, or enjoy the expansive screened lanai overlooking the private backyard. The fully fenced backyard provides privacy while maintaining distinct living spaces for both residences. Additional highlights include a commercial-grade playground, RV hookup, extended driveway, detached garage/workshop, and ample room for boats, trailers, hobbies, gardening, and recreational vehicles. Rural Residential zoning offers endless possibilities for homesteading, animals, and outdoor living. Extensive updates include a new roof on the primary home (2023), updated HVAC systems in both residences (2026 and 2024), electrical panels, stainless steel appliances, privacy fencing, well and water system improvements, an ADT security system, and a whole property Generac generator with a 500-gallon propane tank connected to both residences. More than $160,000 invested in improvements, with a complete list available upon request. Whether you're searching for a multi-generational property, an income-producing opportunity, or simply a peaceful place to spread out and enjoy the best of Florida country living, this exceptional property offers the rare combination of privacy, flexibility, and modern convenience....
Contact an agent
Home facts
- Year built:1983
- Subdivision & Development:NA
- Listing ID #:G5115921
- Added:7 day(s) ago
- Updated:August 06, 2026 at 10:53 PM
Rooms and interior
- Bedrooms:3
- Total bathrooms:2
- Full bathrooms:2
- Flooring:Laminate, Luxury Vinyl
- Dining Description:Eat In Kitchen, Living Room/Dining Room Combo
- Kitchen Description:Dishwasher, Disposal, Eat-in Kitchen, Range, Range Hood, Refrigerator, Solid Wood Cabinets, Stone Counters, Water Filtration System
- Bedroom Description:High Ceilings, Primary Bedroom Main Floor, Split Bedroom
- Living area:1,642 sq. ft.
Heating and cooling
- Cooling:Central Air
- Heating:Central
- Central air:Yes
Structure and exterior
- Roof:Shingle
- Year built:1983
- Building area:1,642 sq. ft.
- Lot area:1.65 Acres
- Lot Features:Landscaped, Level, Oversized, Paved
- Architectural Style:Ranch
- Construction Materials:Block, Stucco
- Exterior Features:Covered Porch/Patio, Front Porch, Rain Gutters, Rear Porch, Screened
- Foundation Description:Slab
- Levels:1 Story
Schools
- High school:Umatilla High
- Middle school:Umatilla Middle
- Elementary school:Umatilla Elem
Utilities
- Water:Well
- Sewer:Septic Tank
Finances and disclosures
- Price:$615,000
- Price per sq. ft.:$247.68
- Tax amount:$6,331 (2025)
Features and amenities
- Appliances:Dishwasher, Disposal, Dryer, Irrigation Equipment, Range, Range Hood, Refrigerator, Tankless Water Heater, Washer, Water Filtration System
- Laundry features:Dryer, In Garage, Laundry Room, Washer
- Amenities:Ceiling Fans(s), Crown Molding, Eat-in Kitchen, High Ceilings, Irrigation Equipment, Living Room/Dining Room Combo, Primary Bedroom Main Floor, Solid Wood Cabinets, Split Bedroom, Sprinkler Well, Stone Counters, Vaulted Ceiling(s)
- Pool features:Public Pool
Parking
- Parking description:Attached Garage, Driveway, Garage Door Opener, Ground Level, Parking Pad, Workshop in Garage
- Garage:Yes
- Garage spaces:2
 The information being provided by Stellar Mls is for the consumer's personal, non-commercial use and may not be used for any purpose other than to identify prospective properties consumer may be interested in purchasing. Any information relating to real estate for sale referenced on this web site comes from the Internet Data Exchange (IDX) program of the Stellar Mls. Better Homes and Gardens Real Estate Lifestyles Realty is not a Multiple Listing Service (MLS), nor does it offer MLS access. This website is a service of Better Homes and Gardens Real Estate Lifestyles Realty, a broker participant of Stellar Mls. This web site may reference real estate listing(s) held by a brokerage firm other than the broker and/or agent who owns this web site.
The accuracy of all information, regardless of source, including but not limited to open house information, square footages and lot sizes, is deemed reliable but not guaranteed and should be personally verified through personal inspection by and/or with the appropriate professionals. The data contained herein is copyrighted by Stellar Mls and is protected by all applicable copyright laws. Any unauthorized dissemination of this information is in violation of copyright laws and is strictly prohibited.
Properties in listings may have been sold or may no longer be available.
Copyright 2026 Stellar Mls. All rights reserved.
The information being provided by Stellar Mls is for the consumer's personal, non-commercial use and may not be used for any purpose other than to identify prospective properties consumer may be interested in purchasing. Any information relating to real estate for sale referenced on this web site comes from the Internet Data Exchange (IDX) program of the Stellar Mls. Better Homes and Gardens Real Estate Lifestyles Realty is not a Multiple Listing Service (MLS), nor does it offer MLS access. This website is a service of Better Homes and Gardens Real Estate Lifestyles Realty, a broker participant of Stellar Mls. This web site may reference real estate listing(s) held by a brokerage firm other than the broker and/or agent who owns this web site.
The accuracy of all information, regardless of source, including but not limited to open house information, square footages and lot sizes, is deemed reliable but not guaranteed and should be personally verified through personal inspection by and/or with the appropriate professionals. The data contained herein is copyrighted by Stellar Mls and is protected by all applicable copyright laws. Any unauthorized dissemination of this information is in violation of copyright laws and is strictly prohibited.
Properties in listings may have been sold or may no longer be available.
Copyright 2026 Stellar Mls. All rights reserved.New listings near 39036 Rose Street
- New
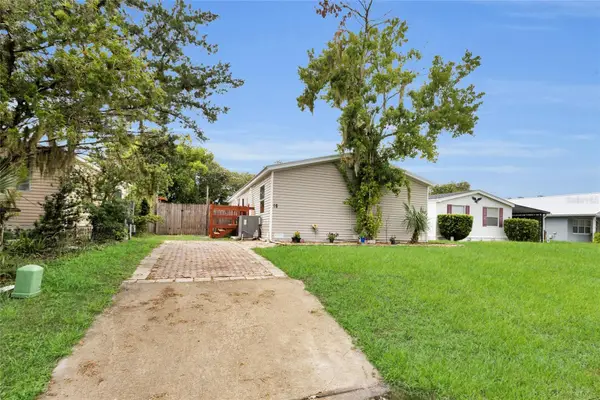 $200,000Active3 beds 3 baths1,620 sq. ft.
16 Cayman Circle, UMATILLA, FL 32784
MLS# G5115619Listed by: DOWN HOME REALTY, LLLP - New
 $375,000Active4 beds 2 baths2,109 sq. ft.
603 W Ocala Street, UMATILLA, FL 32784
MLS# O6430745Listed by: ALL FLORIDA PROPERTY GROUP,INC - New
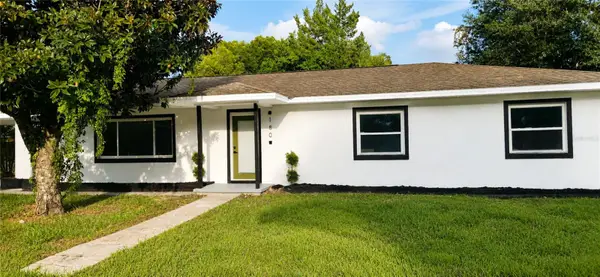 $299,700Active4 beds 3 baths1,756 sq. ft.
180 N Kentucky Avenue, UMATILLA, FL 32784
MLS# O6427988Listed by: AGENT TRUST REALTY CORPORATION - New
 $352,990Active4 beds 2 baths1,828 sq. ft.
148 Flag Lilly Lane, UMATILLA, FL 32784
MLS# O6429388Listed by: DR HORTON REALTY OF CENTRAL FLORIDA LLC - New
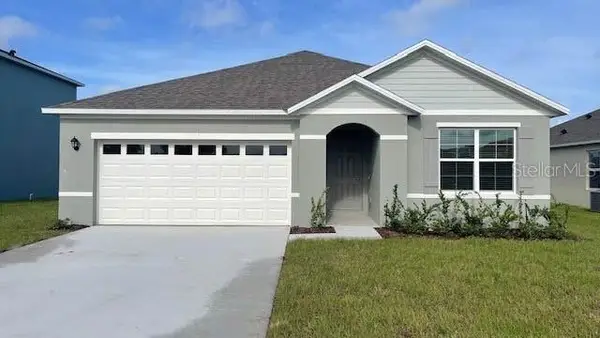 $348,990Active3 beds 2 baths1,672 sq. ft.
1336 Bear Hammock Drive, UMATILLA, FL 32784
MLS# O6429327Listed by: DR HORTON REALTY OF CENTRAL FLORIDA LLC - New
 $346,990Active3 beds 2 baths1,672 sq. ft.
144 Flag Lilly Lane, UMATILLA, FL 32784
MLS# O6429235Listed by: DR HORTON REALTY OF CENTRAL FLORIDA LLC - New
 $307,490Active3 beds 2 baths1,328 sq. ft.
234 Bull Frog Lane, UMATILLA, FL 32784
MLS# O6429191Listed by: DR HORTON REALTY OF CENTRAL FLORIDA LLC - New
 $306,900Active3 beds 2 baths1,328 sq. ft.
1088 Bear Hammock Drive, UMATILLA, FL 32784
MLS# O6429048Listed by: DR HORTON REALTY OF CENTRAL FLORIDA LLC 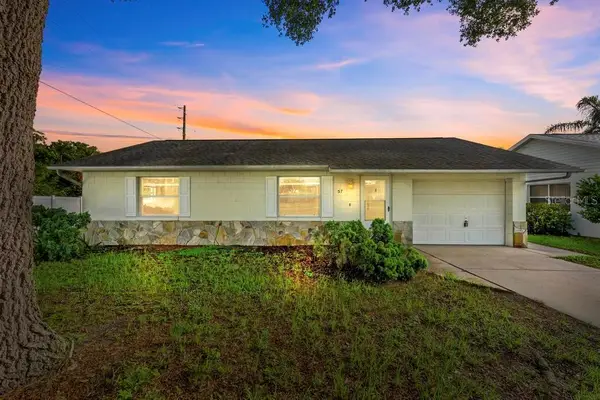 $279,000Active2 beds 2 baths884 sq. ft.
57 Cayman Circle, UMATILLA, FL 32784
MLS# G5115183Listed by: LPT REALTY, LLC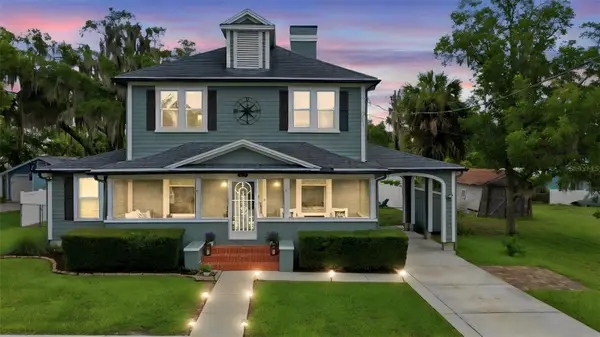 $559,000Active3 beds 2 baths2,380 sq. ft.
47 Davis Avenue, UMATILLA, FL 32784
MLS# V4950229Listed by: KELLER WILLIAMS HERITAGE REALTY


Protect your home and budget from life's surprises with an Assurant Home Warranty, backed by a partner that supports you through every step of homeownership. Explore Plans.
© 2026 Better Homes and Gardens Real Estate LLC. An Anywhere Real Estate company. All rights reserved. Better Homes and Gardens® Real Estate is a registered trademark owned by Meredith Operations Corporation, licensed to Better Homes and Gardens Real Estate LLC and used with permission. Better Homes and Gardens Real Estate LLC fully supports the principles of the Fair Housing Act and the Equal Opportunity Act. Listing information is deemed reliable but is not guaranteed accurate.
Each office is independently owned and operated.
Any services or products provided by third parties are not provided by, affiliated with or related to Better Homes and Gardens Real Estate LLC, or its affiliated companies.