
76 Fairway Circle, Umatilla, FL 32784
Local realty services provided by:Better Homes and Gardens Real Estate Thomas Group
Listed by: lori reisman, p.a
Office: coldwell banker vanguard edge
MLS#:G5114002
Source:MFRMLS
Price summary
- Price:$335,900
- Price per sq. ft.:$233.91
- Monthly HOA dues:$50
About this home
Virtually Staged. Experience the perfect balance of peaceful country living and everyday convenience in this beautifully updated home, located within a desirable 55+ gated community. Enjoy the serenity of a quiet setting while being just minutes from major highways, shopping, dining, and medical facilities. Designed for comfortable, low-maintenance living, this move-in-ready home has been thoughtfully updated with a new roof, gutters, and solar tubes (2025), providing both peace of mind and an abundance of natural light. The 2022 HVAC system ensures year-round comfort, while roller shades (2024) add a touch of style, privacy, and energy efficiency. The kitchen and bathrooms have been tastefully refreshed with beautiful quartz countertops (2025), complemented by new toilets and updated primary bath faucets for a clean, modern finish. Fresh interior paint (2026) and exterior paint (2022) complete the home's warm and inviting appeal. If you've been searching for a home where you can enjoy the slower pace of country living without giving up the convenience of nearby shopping, restaurants, and major roadways, this exceptional property is ready to welcome you home....
Contact an agent
Home facts
- Year built:2012
- Subdivision & Development:TWIN LAKES ESTATES
- Listing ID #:G5114002
- Added:75 day(s) ago
- Updated:September 22, 2026 at 03:58 PM
Rooms and interior
- Bedrooms:3
- Total bathrooms:2
- Full bathrooms:2
- Flooring:Carpet, Ceramic Tile
- Dining Description:Living Room/Dining Room Combo
- Kitchen Description:Dishwasher, Microwave, Range, Refrigerator, Stone Counters
- Bedroom Description:Walk-In Closet(s)
- Living area:1,436 sq. ft.
Heating and cooling
- Cooling:Central Air
- Heating:Central, Electric
- Central air:Yes
Structure and exterior
- Roof:Shingle
- Year built:2012
- Building area:1,436 sq. ft.
- Lot area:0.26 Acres
- Construction Materials:Block, Stucco
- Foundation Description:Slab
- Levels:1 Story
Utilities
- Water:Public, Water Connected
- Sewer:Septic Tank
Finances and disclosures
- Price:$335,900
- Price per sq. ft.:$233.91
- Tax amount:$2,335 (2025)
Features and amenities
- Appliances:Dishwasher, Electric Water Heater, Irrigation Equipment, Microwave, Range, Refrigerator
- Laundry features:Inside
- Amenities:BB/HS Internet Available, Cable Connected, Clubhouse, Gated, Irrigation Equipment, Living Room/Dining Room Combo, Open Floorplan, Pool, Stone Counters, Thermostat, Walk-In Closet(s), Window Treatments
- Pool features:Pool, Public Pool
Parking
- Parking description:Attached Garage
- Garage:Yes
- Garage spaces:2
 The information being provided by Stellar Mls is for the consumer's personal, non-commercial use and may not be used for any purpose other than to identify prospective properties consumer may be interested in purchasing. Any information relating to real estate for sale referenced on this web site comes from the Internet Data Exchange (IDX) program of the Stellar Mls. Better Homes and Gardens Real Estate Thomas Group is not a Multiple Listing Service (MLS), nor does it offer MLS access. This website is a service of Better Homes and Gardens Real Estate Thomas Group, a broker participant of Stellar Mls. This web site may reference real estate listing(s) held by a brokerage firm other than the broker and/or agent who owns this web site.
The accuracy of all information, regardless of source, including but not limited to open house information, square footages and lot sizes, is deemed reliable but not guaranteed and should be personally verified through personal inspection by and/or with the appropriate professionals. The data contained herein is copyrighted by Stellar Mls and is protected by all applicable copyright laws. Any unauthorized dissemination of this information is in violation of copyright laws and is strictly prohibited.
Properties in listings may have been sold or may no longer be available.
Copyright 2026 Stellar Mls. All rights reserved.
The information being provided by Stellar Mls is for the consumer's personal, non-commercial use and may not be used for any purpose other than to identify prospective properties consumer may be interested in purchasing. Any information relating to real estate for sale referenced on this web site comes from the Internet Data Exchange (IDX) program of the Stellar Mls. Better Homes and Gardens Real Estate Thomas Group is not a Multiple Listing Service (MLS), nor does it offer MLS access. This website is a service of Better Homes and Gardens Real Estate Thomas Group, a broker participant of Stellar Mls. This web site may reference real estate listing(s) held by a brokerage firm other than the broker and/or agent who owns this web site.
The accuracy of all information, regardless of source, including but not limited to open house information, square footages and lot sizes, is deemed reliable but not guaranteed and should be personally verified through personal inspection by and/or with the appropriate professionals. The data contained herein is copyrighted by Stellar Mls and is protected by all applicable copyright laws. Any unauthorized dissemination of this information is in violation of copyright laws and is strictly prohibited.
Properties in listings may have been sold or may no longer be available.
Copyright 2026 Stellar Mls. All rights reserved.New listings near 76 Fairway Circle
- New
 $74,900Active0.28 Acres
545 Ogden Avenue, UMATILLA, FL 32784
MLS# G5117713Listed by: CAN REALTY, LLC - New
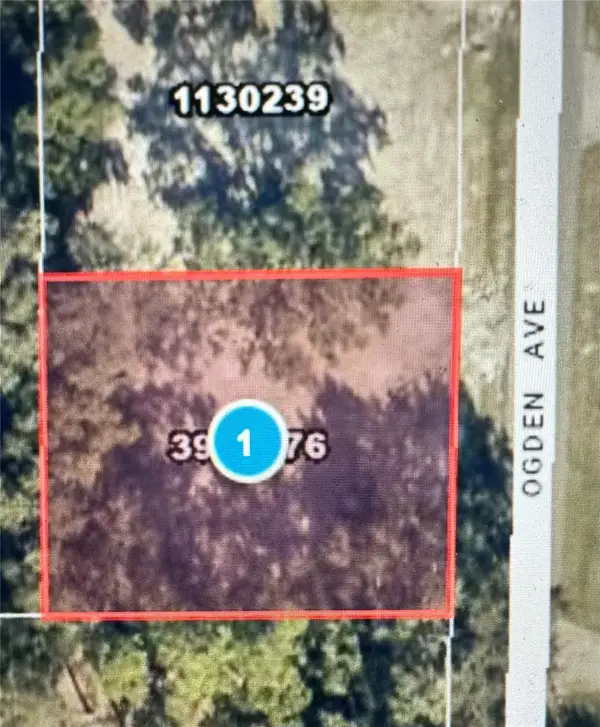 $74,900Active0.28 Acres
525 Ogden Avenue, UMATILLA, FL 32784
MLS# G5117736Listed by: CAN REALTY, LLC - New
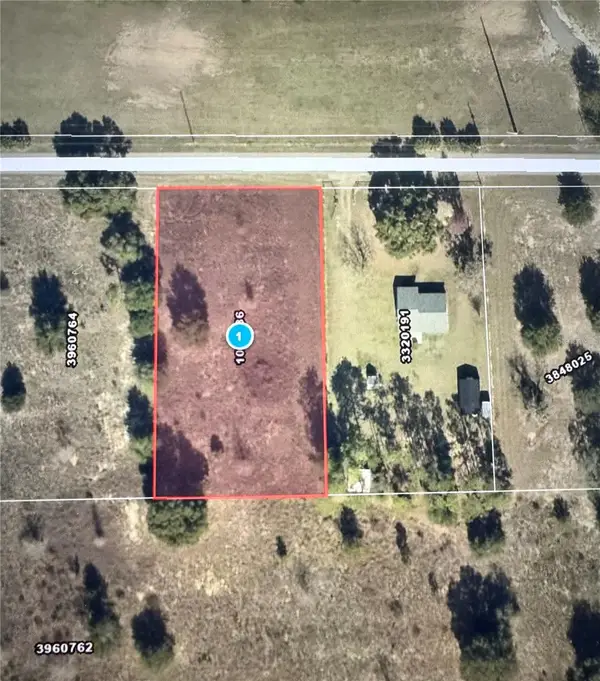 $104,000Active0.93 Acres
18308 Keene Road, ALTOONA, FL 32702
MLS# G5117741Listed by: CAN REALTY, LLC - New
 $268,900Active3 beds 2 baths1,209 sq. ft.
110 Twin Lake Circle, UMATILLA, FL 32784
MLS# G5117429Listed by: ERA GRIZZARD REAL ESTATE  $169,200Active2 beds 2 baths1,104 sq. ft.
143 Bulldog Lane, UMATILLA, FL 32784
MLS# G5117533Listed by: COACH LIGHT REAL ESTATE LLC $169,000Active1.92 Acres
Keene Rd., UMATILLA, FL 32784
MLS# V4951150Listed by: BEE REALTY CORP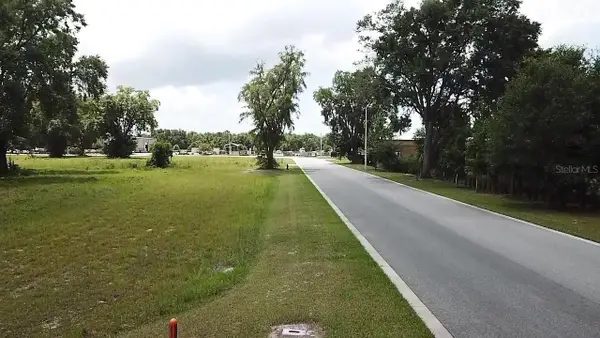 $968,000Active6.05 Acres
1060 Duck Box Road, UMATILLA, FL 32784
MLS# G5113041Listed by: RLW REALTY $69,900Active3 beds 1 baths930 sq. ft.
410 N Orange Ave, UMATILLA, FL 32784
MLS# TB8544864Listed by: SILVER DOOR REALTY LLC $354,990Active4 beds 2 baths1,828 sq. ft.
140 Flag Lilly Lane, UMATILLA, FL 32784
MLS# O6438556Listed by: DR HORTON REALTY OF CENTRAL FLORIDA LLC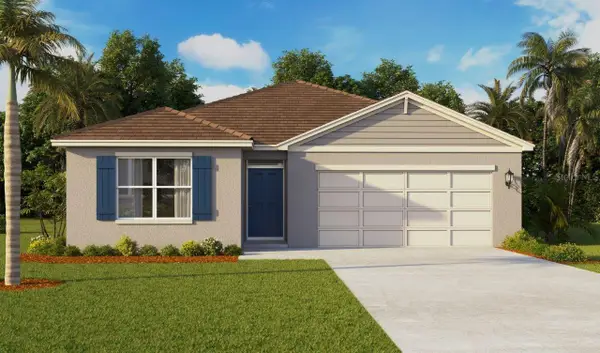 $370,990Pending5 beds 3 baths2,077 sq. ft.
1332 Bear Hammock Drive, UMATILLA, FL 32784
MLS# O6438578Listed by: DR HORTON REALTY OF CENTRAL FLORIDA LLC


Protect your home and budget from life's surprises with an Assurant Home Warranty, backed by a partner that supports you through every step of homeownership. Explore Plans.
© 2026 Better Homes and Gardens Real Estate LLC. An Anywhere Real Estate company. All rights reserved. Better Homes and Gardens® Real Estate is a registered trademark owned by Meredith Operations Corporation, licensed to Better Homes and Gardens Real Estate LLC and used with permission. Better Homes and Gardens Real Estate LLC fully supports the principles of the Fair Housing Act and the Equal Opportunity Act. Listing information is deemed reliable but is not guaranteed accurate.
Each office is independently owned and operated.
Any services or products provided by third parties are not provided by, affiliated with or related to Better Homes and Gardens Real Estate LLC, or its affiliated companies.