
000-09 SE 265th Court Road, Umatilla, FL 32784
Local realty services provided by:Better Homes and Gardens Real Estate Lifestyles Realty
000-09 SE 265th Court Road,Umatilla, FL 32784
$716,900
- 3 Beds
- 3 Baths
- 2,550 sq. ft.
- Single family
- Active
Listed by: kim marie
Office: florida homes realty & mtg llc.
MLS#:2007105
Source:JV
Price summary
- Price:$716,900
- Price per sq. ft.:$192.82
- Monthly HOA dues:$130
About this home
Welcome to this top-quality Custom Designed LEED/Energy Star Rated Cypress floor plan starting at $716,900 ''to be built'' in Hidden Oaks Lakefront Country Estates.
The Grand wooden timbers offer a breathtaking 13' x 8'covered front entry into this custom home.
A formal foyer with 10' ceiling leads you into an open floor plan with Great room, kitchen with expansive eat-up island, oversized walk-in pantry and large dining area. Walls of windows offer a view into nature from the great room overlooking the rear covered porch.
The Flex Space is an added bonus to this floor plan. This bonus room would be perfect for a sitting room, or with optional French doors it would make a wonderful private study/library or office.
The owners suite boasts a massive walk-in closet, an ensuite bath with double vanities, large soaking tub, custom shower and private water closet.
The laundry room also offers access to the owners suite closet, optional work counter space, cabinets and full sink.
There are two additional bedrooms and full bath with dual hallway linen closets. This split floor plan is perfect for entertaining. The side entry garage can be expanded to a three car for all your storage needs.
Structural options and upgrades are available on all floor plans:
Gourmet Kitchen, knee wall cabinets at kitchen island, Tray Ceilings, Crown Molding, study/bedroom, covered and or screened extended Lanai, outdoor kitchen rough in, paver driveway and Lanai, water softener packages, garage utility sink, outdoor lighting and landscaping packages, Elevation Designs, and 3rd car/golf cart garage.
MGL Residential, LLC. offers 6 Custom Homes with additional models available upon request.
Choose from 7 beautiful Lakefront lots and choose one of our Custom-Built Homes. Each model can be designed to fit your needs.
Structural options and upgrades are available on all floor plans:
Gourmet Kitchen, knee wall cabinets at kitchen island, Tray Ceilings, Crown Molding, study/bedroom, covered and or screened extended Lanai, outdoor kitchen rough in, paver driveway and Lanai, water softener packages, garage utility sink, outdoor lighting and landscaping packages, Elevation Designs, and 3rd car/golf cart garage.
MGL Residential, LLC Custom Home Builder offers the opportunity to personalize the entire 3,718 square feet of this home to meet all your needs and dreams.
**This rendering is a conceptual drawing only and not meant to represent the actual elevation, roofing material/color or exterior colors. Builder reserves the right to modify.
This New Construction Listing corresponds to the vacant lot MLS listing #1197748....
Contact an agent
Home facts
- Year built:2025
- Subdivision & Development:Hidden Oaks
- Listing ID #:2007105
- Added:261 day(s) ago
- Updated:September 28, 2026 at 12:58 PM
Rooms and interior
- Bedrooms:3
- Total bathrooms:3
- Full bathrooms:2
- Half bathrooms:1
- Flooring:carpet, laminate, tile, wood
- Bathrooms Description:Primary Bathroom -Tub with Separate Shower
- Kitchen Description:Breakfast Bar, Dishwasher, Electric Range, Gas Cooktop, Gas Oven, Ice Maker, Kitchen Island, Pantry, Refrigerator
- Bedroom Description:Split Bedrooms
- Living area:2,550 sq. ft.
Heating and cooling
- Cooling:Central Air
- Heating:Central
- Central air:Yes
Structure and exterior
- Roof:Metal, Shingle
- Year built:2025
- Building area:2,550 sq. ft.
- Lot area:2.53 Acres
- Lot Features:Wooded
- Architectural Style:Contemporary, Patio Home, Ranch
- Construction Materials:Brick, Composition Siding, Frame
- Exterior Features:Covered
Utilities
- Sewer:Septic Tank
Finances and disclosures
- Price:$716,900
- Price per sq. ft.:$192.82
Features and amenities
- Laundry features:Dryer
- Amenities:Breakfast Bar, Entrance Foyer, Gated, Jogging Path, Smart Thermostat, Split Bedrooms, Vaulted Ceiling(s), Walk-In Closet(s)
Parking
- Parking description:Garage, Garage Door Opener
- Garage:Yes
- Garage spaces:2
New listings near 000-09 SE 265th Court Road
- New
 $375,000Active4 beds 2 baths1,938 sq. ft.
530-532 Park Avenue, UMATILLA, FL 32784
MLS# G5118259Listed by: COAST TO COAST REAL ESTATE PRO  $74,900Pending0.28 Acres
545 Ogden Avenue, UMATILLA, FL 32784
MLS# G5117713Listed by: CAN REALTY, LLC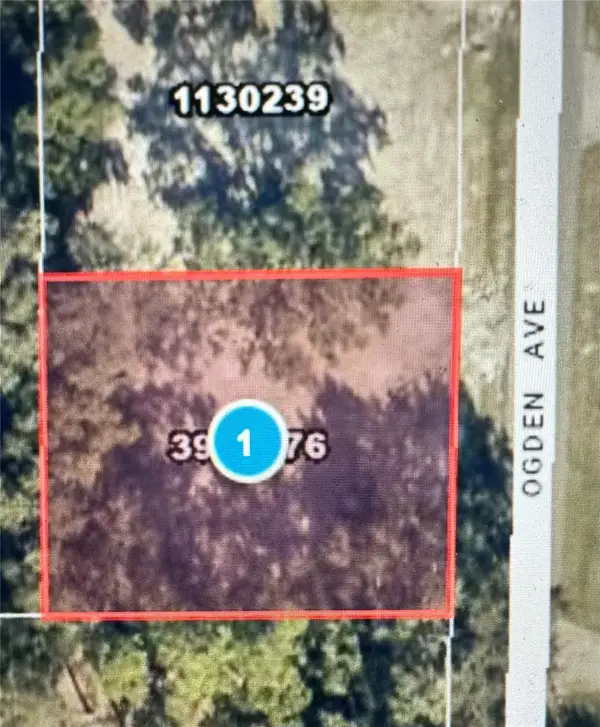 $74,900Pending0.28 Acres
525 Ogden Avenue, UMATILLA, FL 32784
MLS# G5117736Listed by: CAN REALTY, LLC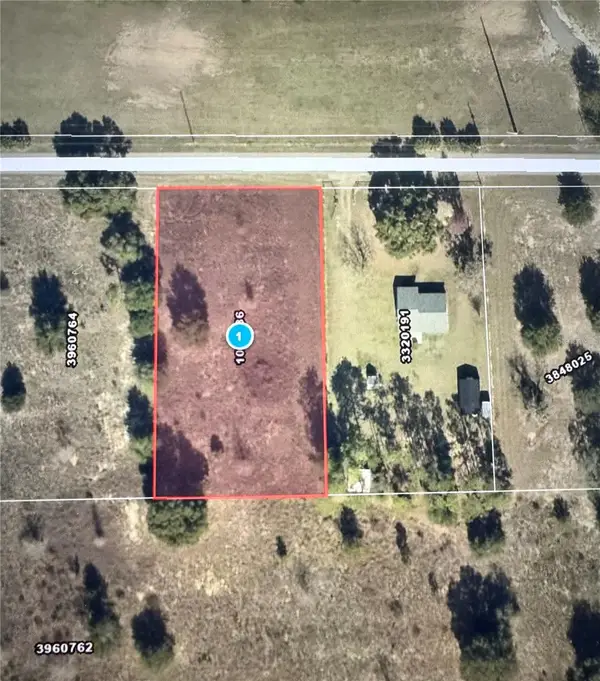 $104,000Pending0.93 Acres
18308 Keene Road, ALTOONA, FL 32702
MLS# G5117741Listed by: CAN REALTY, LLC $268,900Active3 beds 2 baths1,209 sq. ft.
110 Twin Lake Circle, UMATILLA, FL 32784
MLS# G5117429Listed by: ERA GRIZZARD REAL ESTATE $169,200Active2 beds 2 baths1,104 sq. ft.
143 Bulldog Lane, UMATILLA, FL 32784
MLS# G5117533Listed by: COACH LIGHT REAL ESTATE LLC $169,000Active1.92 Acres
Keene Rd., UMATILLA, FL 32784
MLS# V4951150Listed by: BEE REALTY CORP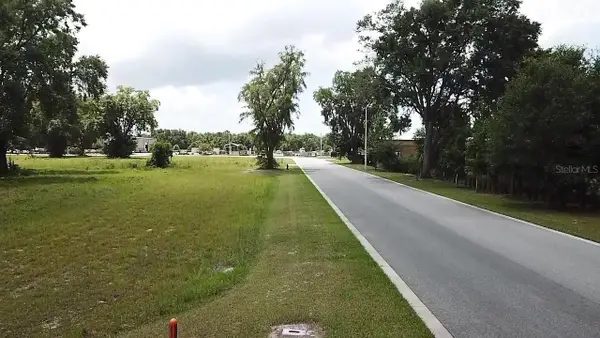 $968,000Active6.05 Acres
1060 Duck Box Road, UMATILLA, FL 32784
MLS# G5113041Listed by: RLW REALTY $69,900Active3 beds 1 baths930 sq. ft.
410 N Orange Ave, UMATILLA, FL 32784
MLS# TB8544864Listed by: SILVER DOOR REALTY LLC $354,990Active4 beds 2 baths1,828 sq. ft.
140 Flag Lilly Lane, UMATILLA, FL 32784
MLS# O6438556Listed by: DR HORTON REALTY OF CENTRAL FLORIDA LLC


Protect your home and budget from life's surprises with an Assurant Home Warranty, backed by a partner that supports you through every step of homeownership. Explore Plans.
© 2026 Better Homes and Gardens Real Estate LLC. An Anywhere Real Estate company. All rights reserved. Better Homes and Gardens® Real Estate is a registered trademark owned by Meredith Operations Corporation, licensed to Better Homes and Gardens Real Estate LLC and used with permission. Better Homes and Gardens Real Estate LLC fully supports the principles of the Fair Housing Act and the Equal Opportunity Act. Listing information is deemed reliable but is not guaranteed accurate.
Each office is independently owned and operated.
Any services or products provided by third parties are not provided by, affiliated with or related to Better Homes and Gardens Real Estate LLC, or its affiliated companies.