
7325 Chatsworth Court, Manatee, FL 34201
Local realty services provided by:Better Homes and Gardens Real Estate Synergy
7325 Chatsworth Court,University Park, FL 34201
$1,599,000
- 3 Beds
- 3 Baths
- 3,120 sq. ft.
- Single family
- Active
Upcoming open houses
- Sun, Nov 0801:00 pm - 04:00 pm
Listed by: bernadette caswell
Office: michael saunders & company
MLS#:A4709252
Source:MFRMLS
Price summary
- Price:$1,599,000
- Price per sq. ft.:$365.4
- Monthly HOA dues:$630.67
About this home
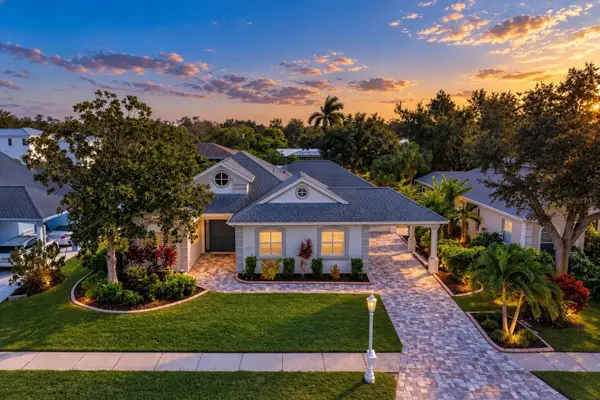
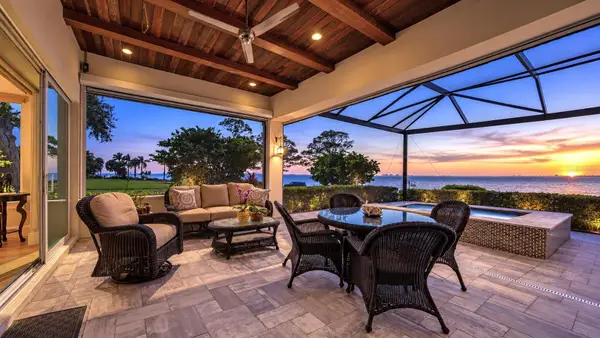
PRIVATE LAKEFRONT RETREAT | ENJOY THE SUNSET OVER THE LAKE FROM THE COZY OUTDOOR FIREPLACE | POOL AND INFINITY SPA | OUTDOOR KITCHEN WITH FIREPLACE | IMPACT SLIDERS ON FAMILY ROOM AND REMOTE-CONTROLLED HURRICANE SHADES | 2024 GENERATOR | 2021 ROOF | GOLF CART GARAGE | FINNISH-STYLE DRY SAUNA.
Welcome to Warwick Gardens in University Park Country Club, where timeless finishes, updated systems, and generous entertaining spaces come together in a private lakefront setting. Tucked away at the end of a cul-de-sac, this beautifully landscaped residence enjoys expansive lake views with no homes directly across the water. A circular stone-paver driveway, grand covered entrance, and side-entry garage create an impressive arrival. Inside, 12-foot ceilings, crown molding, recessed lighting, and diagonally laid ceramic tile establish a welcoming interior. The spacious living room features a gas fireplace, custom built-ins, and triple sliders opening to the travertine-paver lanai. The kitchen offers custom wood cabinetry, granite countertops, stainless appliances, a gas cooktop, and a pot filler. A dedicated dry bar adds convenience for entertaining, while the breakfast nook’s oversized aquarium window captures views of the pool and lake. The adjoining family room features a coffered ceiling and coral-tiled accent wall. The split-bedroom floor plan includes three bedrooms, three full bathrooms, and a spacious den. The primary suite features a tray ceiling, two walk-in closets with custom built-ins, and a sitting area framed by three large windows overlooking the pool and lake. The primary bath offers dual granite vanities, a soaking tub, and a large tiled walk-in shower. The den showcases rich wood flooring, extensive custom cabinetry and bookcases, a built-in window bench, a vaulted ceiling, glass French doors, and direct access to the outdoor living area. The expansive lanai provides ample space for entertaining, with a pool, infinity spa, and two generously sized covered living areas. A summer kitchen with a built-in grill and a gas fireplace create an inviting setting for year-round outdoor enjoyment. The pool was resurfaced in July 2025, and remote-controlled hurricane shades protect both covered living spaces. Additional highlights include a 2021 tile roof, a 2024 whole-house generator, a Guardian Plus whole-house indoor air quality system, and rear hurricane shutters. The oversized side-entry garage accommodates two vehicles plus a golf cart and features an epoxy-coated floor, a Finnish-style dry sauna, built-in storage, and a workbench.
University Park Country Club offers 27 holes of golf, 11 lighted Har-Tru tennis courts, four pickleball courts, fitness facilities, croquet, dining, and a full calendar of social activities. A staffed, 24-hour gated entrance welcomes residents and guests, with UTC shopping and dining, downtown Sarasota, Gulf beaches, cultural attractions, healthcare, and Sarasota-Bradenton International Airport conveniently nearby....
Contact an agent
Home facts
- Year built:2004
- Subdivision & Development:UNIVERSITY PARK COUNTRY CLUB, WARWICK GARDENS
- Listing ID #:A4709252
- Added:21 day(s) ago
- Updated:November 05, 2026 at 11:11 PM
Rooms and interior
- Bedrooms:3
- Total bathrooms:3
- Full bathrooms:3
- Flooring:Carpet, Ceramic Tile, Wood
- Dining Description:Eat In Kitchen, Formal Dining Room, Living Room/Dining Room Combo
- Kitchen Description:Bar Fridge, Built-In Oven, Cooktop, Dishwasher, Disposal, Dry Bar, Eat-in Kitchen, Exhaust Fan, Kitchen/Family Room Combo, Microwave, Refrigerator, Solid Wood Cabinets, Stone Counters, Wine Refrigerator
- Bedroom Description:High Ceilings, Primary Bedroom Main Floor, Split Bedroom, Walk-In Closet(s)
- Living area:3,120 sq. ft.
Heating and cooling
- Cooling:Central Air, Zoned
- Heating:Central, Heat Pump
- Central air:Yes
Structure and exterior
- Roof:Tile
- Year built:2004
- Building area:3,120 sq. ft.
- Lot area:0.36 Acres
- Lot Features:Cul-de-sac, Landscaped, Level, Near Golf Course, Paved, Private, Sidewalk
- Architectural Style:Florida, Ranch
- Construction Materials:Block, Stucco
- Exterior Features:Covered Porch/Patio, Front Porch, Lighting, Outdoor Grill, Patio, Rain Gutters, Screened, Sidewalk
- Foundation Description:Slab
- Levels:1 Story
Schools
- High school:Braden River High
- Middle school:Braden River Middle
- Elementary school:Robert E Willis Elementary
Utilities
- Water:Public, Water Connected
- Sewer:Public, Public Sewer, Sewer Connected
Finances and disclosures
- Price:$1,599,000
- Price per sq. ft.:$365.4
- Tax amount:$18,603 (2025)
Features and amenities
- Appliances:Bar Fridge, Built-in Oven, Cooktop, Dishwasher, Disposal, Dryer, Exhaust Fan, Irrigation Equipment, Microwave, Refrigerator, Washer, Wine Refrigerator
- Laundry features:Dryer, Inside, Laundry Room, Washer
- Amenities:Built-In Features, Cable Connected, Ceiling Fans(s), Clubhouse, Coffered Ceiling(s), Crown Molding, Dry Bar, Eat-in Kitchen, Fiber Optics, Fire Hydrant, Fitness Center, Gated, Golf Course, High Ceilings, Irrigation Equipment, Kitchen/Family Room Combo, Living Room/Dining Room Combo, Natural Gas Connected, Open Floorplan, Optional Additional Fees, Pickleball Court(s), Primary Bedroom Main Floor, Recreation Facilities, Sauna, Security, Smart Home, Solid Wood Cabinets, Split Bedroom, Stone Counters, Tennis Court(s), Thermostat, Tray Ceiling(s), Underground Utilities, Walk-In Closet(s), Window Treatments
- Pool features:Gunite, Heated, In Ground, Outside Bath Access, Private Pool, Screen Enclosure, Tile
Parking
- Parking description:Attached Garage, Circular Driveway, Driveway, Garage Door Opener, Garage Faces Side, Golf Cart Garage, Golf Cart Parking, Oversized
- Garage:Yes
- Garage spaces:2
 The information being provided by Stellar Mls is for the consumer's personal, non-commercial use and may not be used for any purpose other than to identify prospective properties consumer may be interested in purchasing. Any information relating to real estate for sale referenced on this web site comes from the Internet Data Exchange (IDX) program of the Stellar Mls. Better Homes and Gardens Real Estate Synergy is not a Multiple Listing Service (MLS), nor does it offer MLS access. This website is a service of Better Homes and Gardens Real Estate Synergy, a broker participant of Stellar Mls. This web site may reference real estate listing(s) held by a brokerage firm other than the broker and/or agent who owns this web site.
The accuracy of all information, regardless of source, including but not limited to open house information, square footages and lot sizes, is deemed reliable but not guaranteed and should be personally verified through personal inspection by and/or with the appropriate professionals. The data contained herein is copyrighted by Stellar Mls and is protected by all applicable copyright laws. Any unauthorized dissemination of this information is in violation of copyright laws and is strictly prohibited.
Properties in listings may have been sold or may no longer be available.
Copyright 2026 Stellar Mls. All rights reserved.
New listings near 7325 Chatsworth Court
- Coming Soon
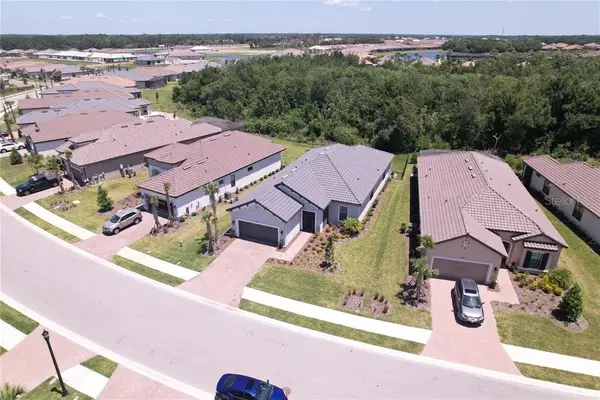 $575,000Coming Soon3 beds 4 baths2,098 sq. ft.
10808 Wicker Park Place, PALMETTO, FL 34221
MLS# A4710803Listed by: INNOVATE REAL ESTATE - Coming Soon
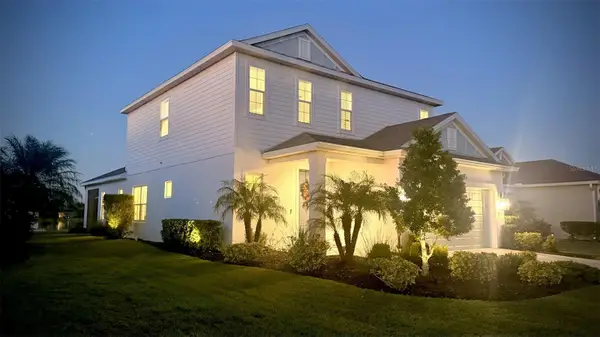 $624,990Coming Soon4 beds 3 baths2,466 sq. ft.
13845 Old Creek Court, PARRISH, FL 34219
MLS# A4711531Listed by: DOLPHIN REALTY & MGMT LLC - Coming Soon
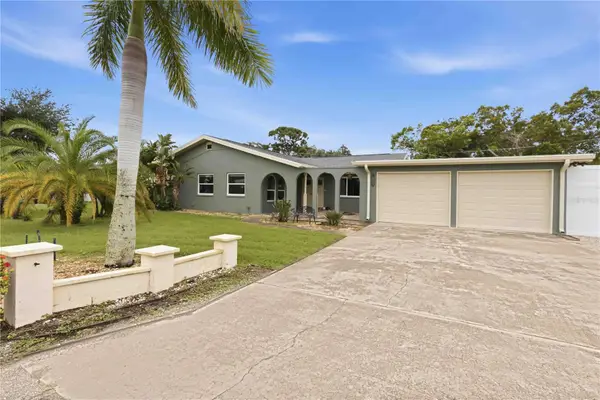 $425,000Coming Soon2 beds 2 baths1,680 sq. ft.
508 67th Avenue Drive W, BRADENTON, FL 34207
MLS# A4710085Listed by: KW SUNCOAST - Coming SoonOpen Sat, 2 to 5pm
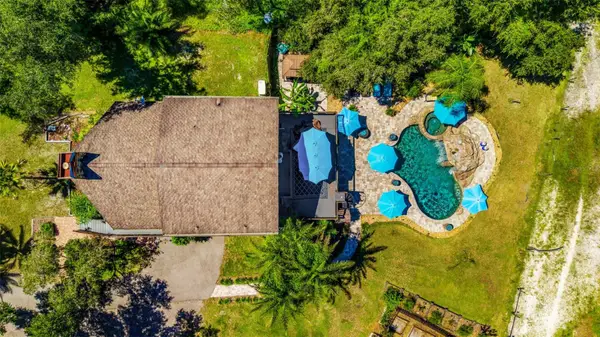 $1,279,000Coming Soon3 beds 2 baths1,915 sq. ft.
14405 Mossy Oak Lane, MYAKKA CITY, FL 34251
MLS# A4711552Listed by: EXP REALTY LLC - Coming Soon
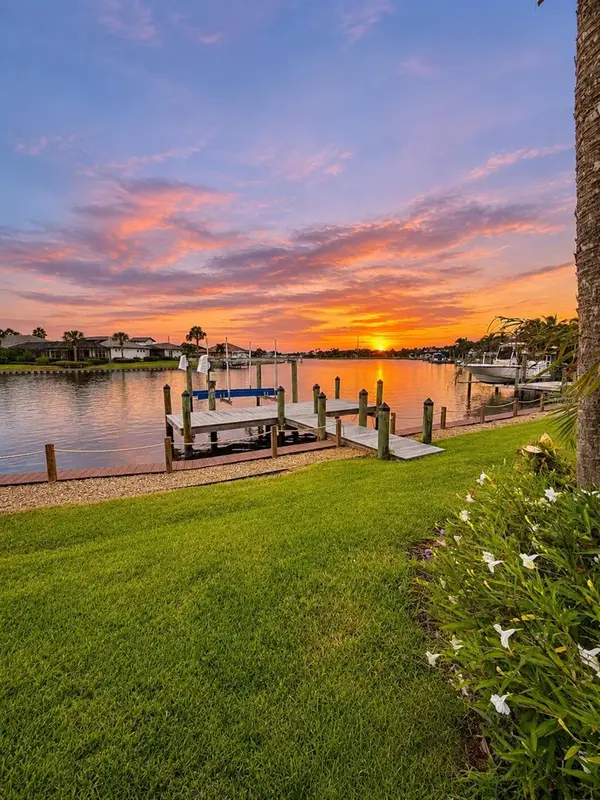 $974,999Coming Soon3 beds 3 baths2,263 sq. ft.
1242 Tidewater Court, BRADENTON, FL 34208
MLS# A4711693Listed by: PREFERRED SHORE LLC - Coming Soon
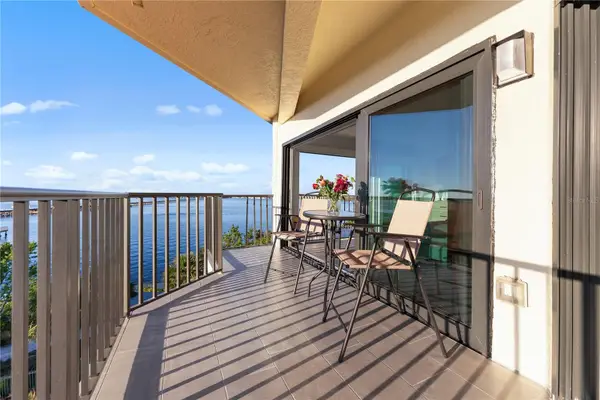 $400,000Coming Soon2 beds 2 baths1,272 sq. ft.
204 3rd Street W #408, BRADENTON, FL 34205
MLS# A4711517Listed by: PREMIER SOTHEBY'S INTERNATIONAL REALTY - Coming Soon
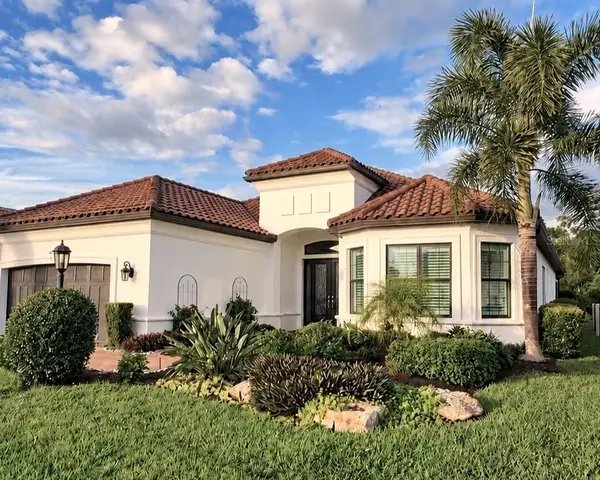 $1,650,000Coming Soon3 beds 3 baths2,996 sq. ft.
4703 Trento Place, BRADENTON, FL 34211
MLS# A4711569Listed by: REAL BROKER, LLC - Coming Soon
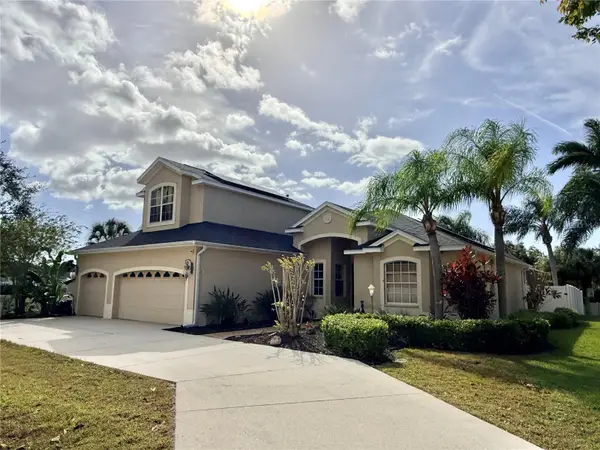 $625,000Coming Soon4 beds 4 baths2,750 sq. ft.
6608 64th Terrace E, BRADENTON, FL 34203
MLS# A4709334Listed by: PREFERRED SHORE LLC - Coming Soon
 $1,289,000Coming Soon4 beds 3 baths2,271 sq. ft.
4608 Shark Drive, BRADENTON, FL 34208
MLS# A4711031Listed by: LPT REALTY, LLC - Coming SoonOpen Sun, 12 to 3pm
 $2,950,000Coming Soon4 beds 5 baths3,027 sq. ft.
7927 Longbay Boulevard, SARASOTA, FL 34243
MLS# A4711060Listed by: FINE PROPERTIES


Protect your home and budget from life's surprises with an Assurant Home Warranty, backed by a partner that supports you through every step of homeownership. Explore Plans.
© 2026 Better Homes and Gardens Real Estate LLC. An Anywhere Real Estate company. All rights reserved. Better Homes and Gardens® Real Estate is a registered trademark owned by Meredith Operations Corporation, licensed to Better Homes and Gardens Real Estate LLC and used with permission. Better Homes and Gardens Real Estate LLC fully supports the principles of the Fair Housing Act and the Equal Opportunity Act. Listing information is deemed reliable but is not guaranteed accurate.
Each office is independently owned and operated.
Any services or products provided by third parties are not provided by, affiliated with or related to Better Homes and Gardens Real Estate LLC, or its affiliated companies.