
8105 Collingwood Court, Manatee, FL 34201
Local realty services provided by:Better Homes and Gardens Real Estate Thomas Group
8105 Collingwood Court,University Park, FL 34201
$988,888
- 3 Beds
- 3 Baths
- 2,686 sq. ft.
- Single family
- Active
Upcoming open houses
- Sun, Oct 1101:00 pm - 04:00 pm
Listed by: linda zuffa
Office: bright realty
MLS#:A4707667
Source:MFRMLS
Price summary
- Price:$988,888
- Price per sq. ft.:$271.9
- Monthly HOA dues:$558
About this home
BEAUTIFUL HOME IN UNIVERSITY PARK COUNTRY CLUB'S RICHMOND PARK-
Welcome to this well-maintained and thoughtfully upgraded 3-bedroom, 3-bathroom residence in UNIVERSITY PARK COUNTRY CLUB, ideally situated in the lovely and quiet neighborhood of RICHMOND PARK. Offering a wonderful blend of elegance, comfort, and indoor-outdoor living, this home is designed for both relaxed everyday living and effortless entertaining.
The spacious interior showcases ENGINEERED HARDWOOD FLOORING, a GAS FIREPLACE in the family room, plantation shutters, and FRESH INTERIOR PAINT. The heart of the home is the well-appointed kitchen, featuring QUARTZ COUNTERTOPS, SOLID WOOD CABINETRY, A HUGE WALK-IN PANTRY, AND GE CAFE' APPLIANCES (2024), including an induction cooktop and convenient two-drawer dishwasher.
The SPLIT FLOOR PLAN primary suite is a true retreat, highlighted by an impressive 6' x 12' WALK-IN CLOSET WITH CUSTOM BUILT-INS. There is also space for a SITTING AREA OR OFFICE. QUARTZ COUNTERTOPS AND SOLID WOOD CABINETRY continue into the bathrooms, providing a consistent level of quality and style throughout the home.
In addition to the three bedrooms, a versatile OFFICE/DEN/STUDIO WITH DESIGNER STORAGE provides an ideal space for working from home, hobbies, or a creative retreat.
Step outside to enjoy the Florida lifestyle in your own private backyard. The HEATED POOL AND FOUNTAIN SPA, rebuilt in 2018 and equipped with a variable-speed pool pump, create a beautiful setting for relaxing or entertaining. The FENCED REAR YARD, OUTDOOR KITCHEN, AND EXTERIOR LIGHTING make outdoor living especially inviting.
Additional attributes include a THREE-CAR GARAGE (WITH THE THIRD BAY SIZED FOR A COMPACT VEHICLE), GUTTER GUARDS, TERMITE SYSTEM, AND TANKLESS HOT WATER HEATER (2022). The HVAC SYSTEM WAS REPLACED IN 2025 and includes an overflow protection system and UV light. The ROOF WAS REPLACED IN 2016.
The result is a home that combines a desirable Country Club setting with numerous thoughtful improvements already in place. Located in the prestigious UNIVERSITY PARK COUNTRY CLUB, this Richmond Park residence offers privacy, ease, and an exceptional Florida lifestyle on OVER 1/3 OF AN ACRE. University Park CC has a 27-hole awarding-winning golf course, tennis, pickleball, fitness center, croquet, full-range of social activities and an attractively renovated clubhouse.
LOCATION is perfect-University Town Center Mall minutes away, close to DOWNTOWN SARASOTA & BRADENTON, BEACHES, RIVERWALK, RINGLING MUSEUM, THEATER, MUSIC VENUES and not far from all that TAMPA & ST. PETE have....
Contact an agent
Home facts
- Year built:1998
- Subdivision & Development:UNIVERSITY PARK COUNTRY CLUB
- Listing ID #:A4707667
- Added:5 day(s) ago
- Updated:October 05, 2026 at 07:06 PM
Rooms and interior
- Bedrooms:3
- Total bathrooms:3
- Full bathrooms:3
- Flooring:Carpet, Tile, Wood
- Dining Description:Eat In Kitchen, Formal Dining Room, Living Room/Dining Room Combo
- Kitchen Description:Bar Fridge, Built-In Oven, Cooktop, Dishwasher, Disposal, Eat-in Kitchen, Exhaust Fan, Kitchen/Family Room Combo, Microwave, Refrigerator, Solid Wood Cabinets, Stone Counters
- Bedroom Description:High Ceilings, Primary Bedroom Main Floor, Split Bedroom, Walk-In Closet(s)
- Living area:2,686 sq. ft.
Heating and cooling
- Cooling:Central Air, Humidity Control
- Heating:Electric, Heat Pump
- Central air:Yes
Structure and exterior
- Roof:Tile
- Year built:1998
- Building area:2,686 sq. ft.
- Lot area:0.35 Acres
- Lot Features:Cul-de-sac, Landscaped, Paved, Private, Sidewalk
- Architectural Style:Custom, Florida, Ranch
- Construction Materials:Block, Concrete, Stucco
- Exterior Features:Awning(s), Covered Porch/Patio, Deck, Dog Run, Front Porch, Lighting, Outdoor Kitchen, Rain Gutters, Screened, Sidewalk
- Foundation Description:Slab
- Levels:1 Story
Schools
- High school:Braden River High
- Middle school:Braden River Middle
- Elementary school:Robert E Willis Elementary
Utilities
- Water:Public, Water Connected
- Sewer:Public Sewer, Sewer Available, Sewer Connected
Finances and disclosures
- Price:$988,888
- Price per sq. ft.:$271.9
- Tax amount:$8,734 (2025)
Features and amenities
- Appliances:Bar Fridge, Built-in Oven, Cooktop, Dishwasher, Disposal, Dryer, Exhaust Fan, Gas Water Heater, Irrigation Equipment, Microwave, Refrigerator, Washer
- Laundry features:Dryer, Electric Dryer Hookup, Gas Dryer Hookup, Inside, Laundry Room, Washer, Washer Hookup
- Amenities:BB/HS Internet Available, Built-In Features, Cable Available, Cable Connected, Cable TV, Ceiling Fans(s), Clubhouse, Coffered Ceiling(s), Crown Molding, Eat-in Kitchen, Fence Restrictions, Gated, Golf Course, High Ceilings, Irrigation Equipment, Kitchen/Family Room Combo, Living Room/Dining Room Combo, Natural Gas Connected, Open Floorplan, Pickleball Court(s), Primary Bedroom Main Floor, Security, Solid Wood Cabinets, Split Bedroom, Stone Counters, Tennis Court(s), Thermostat, Tray Ceiling(s), Underground Utilities, Vehicle Restrictions, Walk-In Closet(s), Wheelchair Access, Window Treatments
- Pool features:Gunite, Heated, In Ground, Private Pool, Screen Enclosure, Tile
Parking
- Parking description:Attached Garage, Driveway, Garage Door Opener, Golf Cart Garage, Golf Cart Parking, Ground Level, Off Street, On Street, Oversized, Workshop in Garage
- Garage:Yes
- Garage spaces:3
 The information being provided by Stellar Mls is for the consumer's personal, non-commercial use and may not be used for any purpose other than to identify prospective properties consumer may be interested in purchasing. Any information relating to real estate for sale referenced on this web site comes from the Internet Data Exchange (IDX) program of the Stellar Mls. Better Homes and Gardens Real Estate Thomas Group is not a Multiple Listing Service (MLS), nor does it offer MLS access. This website is a service of Better Homes and Gardens Real Estate Thomas Group, a broker participant of Stellar Mls. This web site may reference real estate listing(s) held by a brokerage firm other than the broker and/or agent who owns this web site.
The accuracy of all information, regardless of source, including but not limited to open house information, square footages and lot sizes, is deemed reliable but not guaranteed and should be personally verified through personal inspection by and/or with the appropriate professionals. The data contained herein is copyrighted by Stellar Mls and is protected by all applicable copyright laws. Any unauthorized dissemination of this information is in violation of copyright laws and is strictly prohibited.
Properties in listings may have been sold or may no longer be available.
Copyright 2026 Stellar Mls. All rights reserved.
The information being provided by Stellar Mls is for the consumer's personal, non-commercial use and may not be used for any purpose other than to identify prospective properties consumer may be interested in purchasing. Any information relating to real estate for sale referenced on this web site comes from the Internet Data Exchange (IDX) program of the Stellar Mls. Better Homes and Gardens Real Estate Thomas Group is not a Multiple Listing Service (MLS), nor does it offer MLS access. This website is a service of Better Homes and Gardens Real Estate Thomas Group, a broker participant of Stellar Mls. This web site may reference real estate listing(s) held by a brokerage firm other than the broker and/or agent who owns this web site.
The accuracy of all information, regardless of source, including but not limited to open house information, square footages and lot sizes, is deemed reliable but not guaranteed and should be personally verified through personal inspection by and/or with the appropriate professionals. The data contained herein is copyrighted by Stellar Mls and is protected by all applicable copyright laws. Any unauthorized dissemination of this information is in violation of copyright laws and is strictly prohibited.
Properties in listings may have been sold or may no longer be available.
Copyright 2026 Stellar Mls. All rights reserved.New listings near 8105 Collingwood Court
- Coming Soon
 $999,000Coming Soon4 beds 4 baths3,083 sq. ft.
4812 Royal Dornoch Circle, BRADENTON, FL 34211
MLS# A4707952Listed by: COMPASS FLORIDA LLC - Coming Soon
 $420,000Coming Soon2 beds 2 baths1,804 sq. ft.
6434 Moorings Point Circle #102, LAKEWOOD RANCH, FL 34202
MLS# A4707972Listed by: COMPASS FLORIDA LLC - Coming Soon
 $1,375,000Coming Soon4 beds 4 baths2,688 sq. ft.
5311 Benito Court, BRADENTON, FL 34211
MLS# TB8554439Listed by: IMPACT REALTY TAMPA BAY - Coming Soon
 $215,000Coming Soon2 beds 2 baths1,728 sq. ft.
521 Lakeside Drive, BRADENTON, FL 34210
MLS# A4706257Listed by: COLDWELL BANKER REALTY - Coming Soon
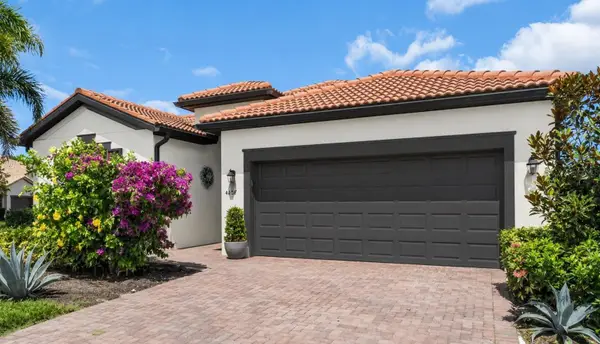 $560,000Coming Soon3 beds 3 baths2,016 sq. ft.
4602 Royal Dornoch Circle, BRADENTON, FL 34211
MLS# A4708062Listed by: COLDWELL BANKER REALTY - Coming Soon
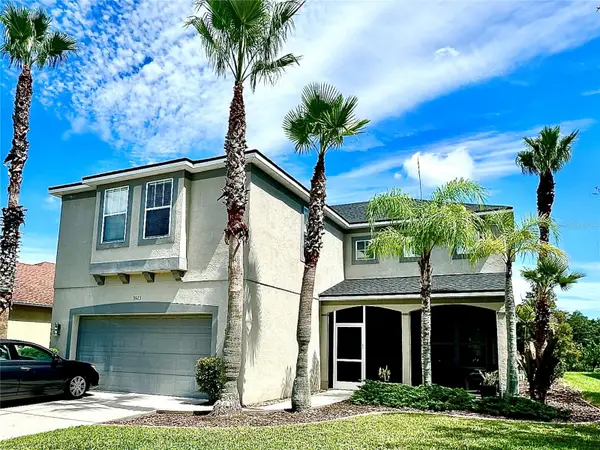 $525,000Coming Soon4 beds 3 baths2,771 sq. ft.
5923 53rd Lane E, BRADENTON, FL 34203
MLS# A4708190Listed by: FATHOM REALTY FL LLC - Coming Soon
 $329,000Coming Soon3 beds 2 baths1,576 sq. ft.
5912 33rd Drive E, PALMETTO, FL 34221
MLS# A4708287Listed by: LESLIE WELLS REALTY, INC. - Coming Soon
 $199,900Coming Soon2 beds 2 baths1,103 sq. ft.
1446 56th Street W #1446, BRADENTON, FL 34209
MLS# A4708298Listed by: BRIGHT REALTY - Coming Soon
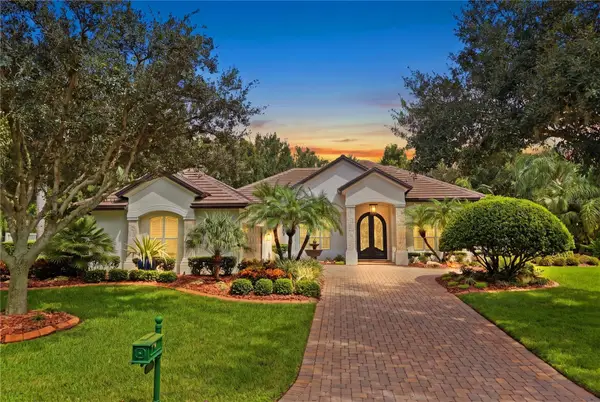 $1,580,000Coming Soon3 beds 3 baths3,075 sq. ft.
11432 Savannah Lakes Drive, PARRISH, FL 34219
MLS# A4706167Listed by: PREFERRED SHORE LLC - Coming Soon
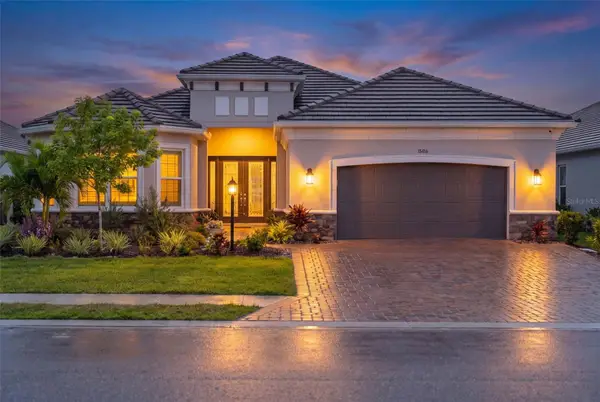 $1,749,000Coming Soon4 beds 3 baths3,197 sq. ft.
15416 San Lazzaro Avenue, LAKEWOOD RANCH, FL 34211
MLS# A4706833Listed by: COMPASS FLORIDA LLC


Protect your home and budget from life's surprises with an Assurant Home Warranty, backed by a partner that supports you through every step of homeownership. Explore Plans.
© 2026 Better Homes and Gardens Real Estate LLC. An Anywhere Real Estate company. All rights reserved. Better Homes and Gardens® Real Estate is a registered trademark owned by Meredith Operations Corporation, licensed to Better Homes and Gardens Real Estate LLC and used with permission. Better Homes and Gardens Real Estate LLC fully supports the principles of the Fair Housing Act and the Equal Opportunity Act. Listing information is deemed reliable but is not guaranteed accurate.
Each office is independently owned and operated.
Any services or products provided by third parties are not provided by, affiliated with or related to Better Homes and Gardens Real Estate LLC, or its affiliated companies.