
1605 Sand Hollow Lane, Valrico, FL 33594
Local realty services provided by:Better Homes and Gardens Real Estate Atchley Properties
Upcoming open houses
- Sat, Sep 2611:00 am - 02:00 pm
Listed by: steven pitts
Office: redfin corporation
MLS#:TB8544160
Source:MFRMLS
Price summary
- Price:$398,500
- Price per sq. ft.:$179.59
- Monthly HOA dues:$63.33
About this home
This beautiful Brentwood Hills home offers 3 bedrooms, 2 bathrooms, formal living and dining spaces, a cozy family room, and an extended, fully screened covered lanai overlooking a private, fenced backyard. Fresh interior paint and gorgeous wood-look flooring welcome you inside, set against a backdrop of high-value system upgrades—including energy-efficient new windows, a new AC system, whole-house air filtration, updated insulation, and newly installed gutter guards for total peace of mind. New Roof 2026!
The main living and dining areas provide ample space for entertaining. Modernized for seamless cooking, the kitchen boasts brand-new appliances, a breakfast bar, an attractive glass-tile backsplash, and a sunlit dinette area with French doors leading out to the lanai. The kitchen seamlessly opens to the expansive family room, anchored by a classic wood-burning fireplace and sliding glass doors that frame views of the outdoor space.
The peaceful primary suite features an abundance of natural light, a spacious walk-in closet, and an en-suite bath complete with a granite-topped vanity. Generously sized secondary bedrooms offer ample closet space and share a stylish full bath, also featuring a granite vanity.
Step outside to host guests on your extended, screened lanai, or enjoy the private, fully fenced backyard shaded by a grand oak tree. Beyond the home, residents enjoy access to Brentwood Hills community amenities, including a pool, splash pad, tennis courts, playgrounds, and BBQ areas. Situated close to local shopping, dining, and an easy commute to downtown Tampa and MacDill AFB, this move-in-ready property combines major mechanical peace of mind with exceptional Florida living....
Contact an agent
Home facts
- Year built:1993
- Subdivision & Development:BRENTWOOD HILLS TRCT B UN 1
- Listing ID #:TB8544160
- Added:1 day(s) ago
- Updated:September 25, 2026 at 04:36 PM
Rooms and interior
- Bedrooms:3
- Total bathrooms:2
- Full bathrooms:2
- Flooring:Carpet, Laminate, Tile
- Dining Description:Eat In Kitchen
- Kitchen Description:Dishwasher, Disposal, Eat-in Kitchen, Ice Maker, Microwave, Range, Refrigerator
- Bedroom Description:High Ceilings, Primary Bedroom Main Floor, Walk-In Closet(s)
- Living area:1,615 sq. ft.
Heating and cooling
- Cooling:Central Air
- Heating:Electric
- Central air:Yes
Structure and exterior
- Roof:Shingle
- Year built:1993
- Building area:1,615 sq. ft.
- Lot area:0.22 Acres
- Lot Features:Landscaped
- Construction Materials:Block, Stucco
- Exterior Features:Front Porch, Lighting, Private Mailbox, Rain Gutters, Rear Porch, Screened, Sidewalk
- Foundation Description:Slab
- Levels:1 Story
Schools
- High school:Bloomingdale-HB
- Middle school:Burns-HB
- Elementary school:Booker T. Washington-HB
Utilities
- Water:Public, Water Connected
- Sewer:Public, Public Sewer, Sewer Connected
Finances and disclosures
- Price:$398,500
- Price per sq. ft.:$179.59
- Tax amount:$3,633 (2025)
Features and amenities
- Appliances:Dishwasher, Disposal, Electric Water Heater, Ice Maker, Irrigation Equipment, Microwave, Range, Refrigerator
- Laundry features:Inside, Laundry Room
- Amenities:Ceiling Fans(s), Eat-in Kitchen, High Ceilings, Irrigation Equipment, Open Floorplan, Park, Playground, Pool, Primary Bedroom Main Floor, Recreation Facilities, Thermostat, Underground Utilities, Walk-In Closet(s)
- Pool features:Pool, Public Pool
Parking
- Parking description:Attached Garage, Covered, Driveway, Garage Door Opener
- Garage:Yes
- Garage spaces:2
 The information being provided by Stellar Mls is for the consumer's personal, non-commercial use and may not be used for any purpose other than to identify prospective properties consumer may be interested in purchasing. Any information relating to real estate for sale referenced on this web site comes from the Internet Data Exchange (IDX) program of the Stellar Mls. Better Homes and Gardens Real Estate Atchley Properties is not a Multiple Listing Service (MLS), nor does it offer MLS access. This website is a service of Better Homes and Gardens Real Estate Atchley Properties, a broker participant of Stellar Mls. This web site may reference real estate listing(s) held by a brokerage firm other than the broker and/or agent who owns this web site.
The accuracy of all information, regardless of source, including but not limited to open house information, square footages and lot sizes, is deemed reliable but not guaranteed and should be personally verified through personal inspection by and/or with the appropriate professionals. The data contained herein is copyrighted by Stellar Mls and is protected by all applicable copyright laws. Any unauthorized dissemination of this information is in violation of copyright laws and is strictly prohibited.
Properties in listings may have been sold or may no longer be available.
Copyright 2026 Stellar Mls. All rights reserved.
The information being provided by Stellar Mls is for the consumer's personal, non-commercial use and may not be used for any purpose other than to identify prospective properties consumer may be interested in purchasing. Any information relating to real estate for sale referenced on this web site comes from the Internet Data Exchange (IDX) program of the Stellar Mls. Better Homes and Gardens Real Estate Atchley Properties is not a Multiple Listing Service (MLS), nor does it offer MLS access. This website is a service of Better Homes and Gardens Real Estate Atchley Properties, a broker participant of Stellar Mls. This web site may reference real estate listing(s) held by a brokerage firm other than the broker and/or agent who owns this web site.
The accuracy of all information, regardless of source, including but not limited to open house information, square footages and lot sizes, is deemed reliable but not guaranteed and should be personally verified through personal inspection by and/or with the appropriate professionals. The data contained herein is copyrighted by Stellar Mls and is protected by all applicable copyright laws. Any unauthorized dissemination of this information is in violation of copyright laws and is strictly prohibited.
Properties in listings may have been sold or may no longer be available.
Copyright 2026 Stellar Mls. All rights reserved.New listings near 1605 Sand Hollow Lane
- Coming Soon
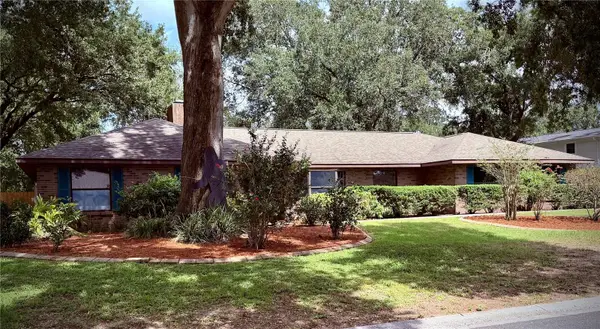 $515,000Coming Soon4 beds 2 baths2,464 sq. ft.
4104 Brooke Drive, VALRICO, FL 33594
MLS# TB8549152Listed by: 27NORTH REALTY - Coming Soon
 $590,000Coming Soon4 beds 3 baths2,276 sq. ft.
1322 Emerald Hill Way, VALRICO, FL 33594
MLS# K4903765Listed by: 1513 REALTY LLC - New
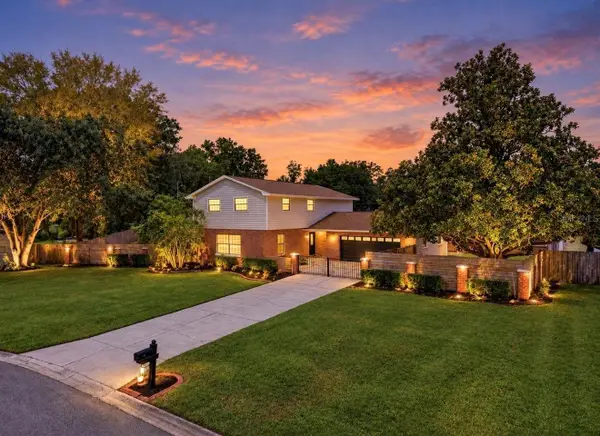 $849,900Active4 beds 3 baths2,270 sq. ft.
2818 Springdell Circle, VALRICO, FL 33596
MLS# TB8552037Listed by: EXP REALTY LLC - New
 $859,990Active4 beds 3 baths3,182 sq. ft.
4565 Foley Grove Drive, VALRICO, FL 33596
MLS# TB8552010Listed by: HOMES BY WESTBAY REALTY - New
 $425,000Active4 beds 2 baths1,854 sq. ft.
4502 Mohican Trail, VALRICO, FL 33594
MLS# TB8551852Listed by: KELLER WILLIAMS SUBURBAN TAMPA - New
 $449,900Active4 beds 4 baths2,754 sq. ft.
1804 Samantha Lane, VALRICO, FL 33594
MLS# TB8549224Listed by: PINEYWOODS REALTY LLC - Open Sat, 1 to 3pmNew
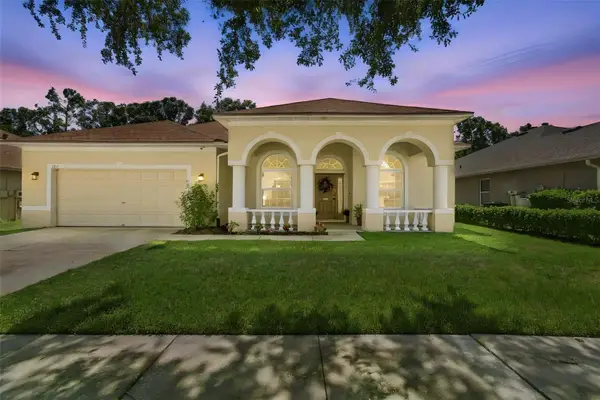 $590,000Active4 beds 3 baths2,746 sq. ft.
1815 Winn Arthur, VALRICO, FL 33594
MLS# TB8551023Listed by: SMITH & ASSOCIATES REAL ESTATE - New
 $350,000Active3 beds 2 baths1,259 sq. ft.
2531 Ridgetop Way, VALRICO, FL 33594
MLS# TB8551500Listed by: 27NORTH REALTY - Open Sun, 1 to 3pmNew
 $310,000Active3 beds 2 baths1,550 sq. ft.
1326 Big Pine Drive, VALRICO, FL 33596
MLS# TB8540387Listed by: KELLER WILLIAMS SUBURBAN TAMPA


Protect your home and budget from life's surprises with an Assurant Home Warranty, backed by a partner that supports you through every step of homeownership. Explore Plans.
© 2026 Better Homes and Gardens Real Estate LLC. An Anywhere Real Estate company. All rights reserved. Better Homes and Gardens® Real Estate is a registered trademark owned by Meredith Operations Corporation, licensed to Better Homes and Gardens Real Estate LLC and used with permission. Better Homes and Gardens Real Estate LLC fully supports the principles of the Fair Housing Act and the Equal Opportunity Act. Listing information is deemed reliable but is not guaranteed accurate.
Each office is independently owned and operated.
Any services or products provided by third parties are not provided by, affiliated with or related to Better Homes and Gardens Real Estate LLC, or its affiliated companies.