
209 Draw Bridge Ln, Valrico, FL 33594
Local realty services provided by:Better Homes and Gardens Real Estate Atchley Properties
Listed by: danna frost
Office: re/max bayside realty llc.
MLS#:TB8556977
Source:MFRMLS
Price summary
- Price:$189,900
- Price per sq. ft.:$112.77
- Monthly HOA dues:$400
About this home
WELCOME TO KINGS MILL – GATED COMMUNITY LIVING!!! Discover this inviting 3-bedroom, 2.5-bath townhome nestled within the desirable gated community of Kings Mill! Offering a comfortable and functional floor plan, this home features a spacious family room perfect for relaxing or entertaining, along with a well-appointed kitchen showcasing granite countertops, a convenient closet pantry, and ample storage space. A downstairs half bath with a laundry closet adds everyday convenience. Upstairs, you'll find three bedrooms and two full bathrooms, providing plenty of room for comfortable living. Enjoy the benefits of gated community living and take advantage of the community swimming pool, perfect for relaxing, meeting your neighbors and enjoying the Florida sunshine! INVESTOR OPPORTUNITY! This property is currently tenant-occupied, offering an opportunity for investors seeking a property with an existing tenant in place. The current lease expires December 1, 2026, and the buyer will assume and honor the existing lease, subject to its terms and applicable requirements. ADDITIONAL FLEXIBILITY! The seller is willing to negotiate and contribute toward an early lease termination and tenant relocation prior to closing, subject to a mutually acceptable terms. Whether you're looking to expand your investment portfolio or explore the possibility of future owner occupancy, this townhome offers exciting potential! PROPERTY IS BEING SOLD AS-IS. Schedule your private showing today!...
Contact an agent
Home facts
- Year built:2005
- Subdivision & Development:KINGS MILL
- Listing ID #:TB8556977
- Added:1 day(s) ago
- Updated:October 12, 2026 at 10:10 PM
Rooms and interior
- Bedrooms:3
- Total bathrooms:3
- Full bathrooms:2
- Half bathrooms:1
- Flooring:Carpet, Laminate, Tile
- Kitchen Description:Dishwasher, Microwave, Range, Refrigerator, Stone Counters
- Bedroom Description:Primary Bedroom Upstairs, Split Bedroom
- Living area:1,560 sq. ft.
Heating and cooling
- Cooling:Central Air
- Heating:Central, Electric
- Central air:Yes
Structure and exterior
- Roof:Shingle
- Year built:2005
- Building area:1,560 sq. ft.
- Lot area:0.03 Acres
- Lot Features:Landscaped, Paved, Sidewalk
- Architectural Style:Contemporary
- Construction Materials:Frame, Metal Frame, Stucco
- Exterior Features:Lighting, Sidewalk
- Foundation Description:Slab
- Levels:2 Story
Schools
- High school:Durant-HB
- Middle school:Mulrennan-HB
- Elementary school:Nelson-HB
Utilities
- Water:Public
- Sewer:Public, Public Sewer
Finances and disclosures
- Price:$189,900
- Price per sq. ft.:$112.77
- Tax amount:$3,391 (2025)
Features and amenities
- Appliances:Dishwasher, Dryer, Microwave, Range, Refrigerator, Washer
- Laundry features:Dryer, Laundry Closet, Washer
- Amenities:Ceiling Fans(s), Gated, Pool, Primary Bedroom Upstairs, Split Bedroom, Stone Counters
- Pool features:Pool, Public Pool
 The information being provided by Stellar Mls is for the consumer's personal, non-commercial use and may not be used for any purpose other than to identify prospective properties consumer may be interested in purchasing. Any information relating to real estate for sale referenced on this web site comes from the Internet Data Exchange (IDX) program of the Stellar Mls. Better Homes and Gardens Real Estate Atchley Properties is not a Multiple Listing Service (MLS), nor does it offer MLS access. This website is a service of Better Homes and Gardens Real Estate Atchley Properties, a broker participant of Stellar Mls. This web site may reference real estate listing(s) held by a brokerage firm other than the broker and/or agent who owns this web site.
The accuracy of all information, regardless of source, including but not limited to open house information, square footages and lot sizes, is deemed reliable but not guaranteed and should be personally verified through personal inspection by and/or with the appropriate professionals. The data contained herein is copyrighted by Stellar Mls and is protected by all applicable copyright laws. Any unauthorized dissemination of this information is in violation of copyright laws and is strictly prohibited.
Properties in listings may have been sold or may no longer be available.
Copyright 2026 Stellar Mls. All rights reserved.
The information being provided by Stellar Mls is for the consumer's personal, non-commercial use and may not be used for any purpose other than to identify prospective properties consumer may be interested in purchasing. Any information relating to real estate for sale referenced on this web site comes from the Internet Data Exchange (IDX) program of the Stellar Mls. Better Homes and Gardens Real Estate Atchley Properties is not a Multiple Listing Service (MLS), nor does it offer MLS access. This website is a service of Better Homes and Gardens Real Estate Atchley Properties, a broker participant of Stellar Mls. This web site may reference real estate listing(s) held by a brokerage firm other than the broker and/or agent who owns this web site.
The accuracy of all information, regardless of source, including but not limited to open house information, square footages and lot sizes, is deemed reliable but not guaranteed and should be personally verified through personal inspection by and/or with the appropriate professionals. The data contained herein is copyrighted by Stellar Mls and is protected by all applicable copyright laws. Any unauthorized dissemination of this information is in violation of copyright laws and is strictly prohibited.
Properties in listings may have been sold or may no longer be available.
Copyright 2026 Stellar Mls. All rights reserved.New listings near 209 Draw Bridge Ln
- New
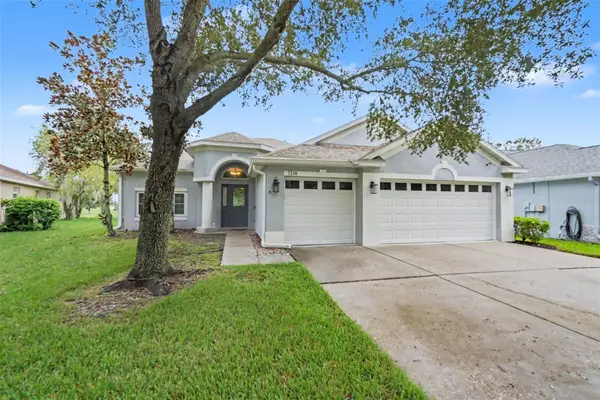 $470,000Active4 beds 3 baths2,243 sq. ft.
1314 Emerald Hill Way, VALRICO, FL 33594
MLS# TB8556252Listed by: MARK SPAIN REAL ESTATE - New
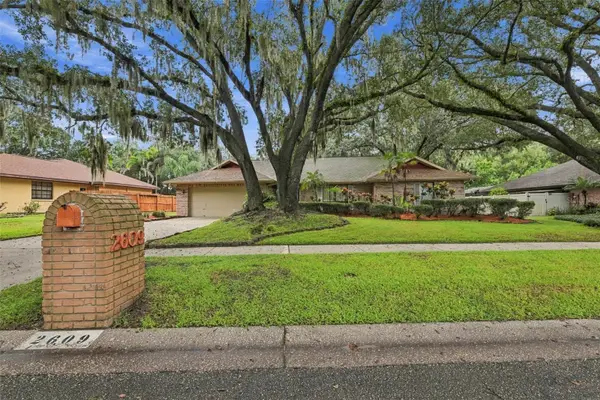 $425,000Active4 beds 2 baths2,299 sq. ft.
2609 Manor Oak Drive, VALRICO, FL 33596
MLS# TB8555973Listed by: DALTON WADE INC - New
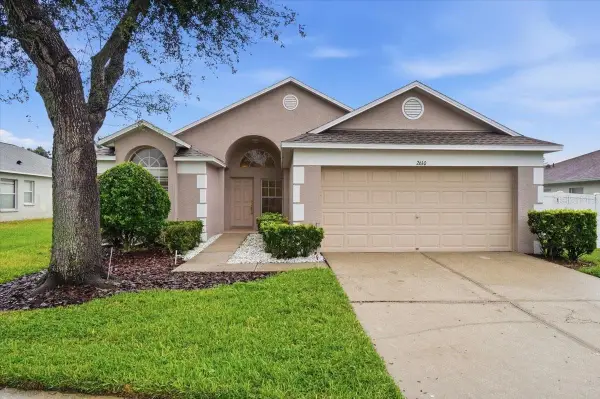 $359,900Active3 beds 2 baths1,617 sq. ft.
2610 Buckhorn Preserve Boulevard, VALRICO, FL 33596
MLS# L4965643Listed by: PALM & PINE REALTY GROUP LLC - New
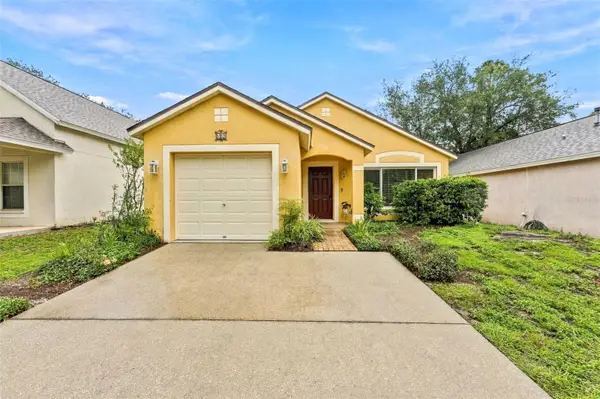 $285,000Active3 beds 2 baths1,170 sq. ft.
609 Cape Cod Cir, VALRICO, FL 33594
MLS# TB8554499Listed by: COLDWELL BANKER REALTY - Open Sat, 2am to 4pmNew
 $425,000Active4 beds 2 baths2,152 sq. ft.
1161 Emerald Hill Way, VALRICO, FL 33594
MLS# TB8546500Listed by: FLORIDA EXECUTIVE REALTY - New
 $759,900Active5 beds 3 baths3,401 sq. ft.
2602 S Miller Road, VALRICO, FL 33596
MLS# TB8555528Listed by: NETWORTH REALTY OF TAMPA, LLC - New
 $450,000Active4 beds 2 baths2,083 sq. ft.
1123 Lumsden Pointe Boulevard, VALRICO, FL 33594
MLS# TB8555874Listed by: KELLER WILLIAMS SUBURBAN TAMPA - New
 $689,500Active4 beds 4 baths3,301 sq. ft.
816 Citrus Wood Lane, VALRICO, FL 33594
MLS# TB8540016Listed by: KELLER WILLIAMS SOUTH TAMPA - New
 $600,000Active4 beds 3 baths2,880 sq. ft.
5104 Whispering Leaf Trail, VALRICO, FL 33596
MLS# TB8555813Listed by: KELLER WILLIAMS SOUTH TAMPA


Protect your home and budget from life's surprises with an Assurant Home Warranty, backed by a partner that supports you through every step of homeownership. Explore Plans.
© 2026 Better Homes and Gardens Real Estate LLC. An Anywhere Real Estate company. All rights reserved. Better Homes and Gardens® Real Estate is a registered trademark owned by Meredith Operations Corporation, licensed to Better Homes and Gardens Real Estate LLC and used with permission. Better Homes and Gardens Real Estate LLC fully supports the principles of the Fair Housing Act and the Equal Opportunity Act. Listing information is deemed reliable but is not guaranteed accurate.
Each office is independently owned and operated.
Any services or products provided by third parties are not provided by, affiliated with or related to Better Homes and Gardens Real Estate LLC, or its affiliated companies.