
2207 Parkwood Drive, Valrico, FL 33594
Local realty services provided by:Better Homes and Gardens Real Estate Atchley Properties
Listed by: robert perez, john cochran
Office: keller williams suburban tampa
MLS#:TB8510117
Source:MFRMLS
Price summary
- Price:$459,990
- Price per sq. ft.:$159.44
About this home
Welcome to your move-in-ready dream home! This stunning 3-bedroom plus office, 2-bathroom upgraded residence on a corner lot with side-loading garage is a true masterpiece located in the well-established community of PARKWOOD MANOR, in the Heart of Valrico, FL. This home was completely redone, including a new roof, in 2026. This wonderful home offers a luxurious, comfortable living experience with over 1,831 square feet of heated living space, high ceilings, and a cozy fireplace in the family room—perfect for those chilly winter nights in Florida. Meticulously designed with numerous upgrades, it ensures a lifestyle of elegance and functionality. As you enter, you'll immediately notice the new flooring throughout the main living areas, creating an updated, cohesive look. The open-concept floor plan flows seamlessly from room to room, making it ideal for entertaining and everyday living. The heart of the home is the master suite, conveniently located for added privacy and convenience. The luxurious en-suite bathroom features top-of-the-line fixtures, a walk-in shower with multiple shower heads, dual sinks, and a spacious walk-in closet—your private retreat. The living area is perfect for hosting gatherings, while the gourmet kitchen is a chef's delight. It includes new stainless steel appliances, custom cabinetry, a large deep-bowl sink, a stylish tile backsplash, quartz countertops, and a large island with a breakfast bar. Whether you’re preparing a quick breakfast or a gourmet dinner, this kitchen has everything you need. The property also includes an oversized 2-car garage, providing ample space for vehicles and storage, complemented by a spacious driveway. Situated on a well-sized corner lot, you'll enjoy a tranquil view from the large screened porch and a spacious backyard, providing a private oasis where you can unwind. Whether sipping morning coffee on the patio or relaxing in the serenity of your surroundings, this home accommodates a peaceful lifestyle. Additional enhancements include stylish lighting fixtures and ceiling fans. Don’t miss the chance to view this upgraded 3-bedroom plus office, 2-bathroom home with a large family room. It is truly a rare gem that combines luxury, space, and modern amenities while offering breathtaking views and unparalleled comfort. This home is conveniently located with easy access to I-75 and Tampa highways. It is just a short drive to the Hard Rock Hotel and the Florida State Fairgrounds, and only minutes from Florida's top vacation destinations, including Busch Gardens, Disney World, and our beautiful Gulf Beaches. This opportunity is too good to pass up! Schedule your private tour today!...
Contact an agent
Home facts
- Year built:1974
- Listing ID #:TB8510117
- Added:52 day(s) ago
- Updated:July 11, 2026 at 11:17 AM
Rooms and interior
- Bedrooms:3
- Total bathrooms:2
- Full bathrooms:2
- Flooring:Laminate
- Dining Description:Eat In Kitchen, L Shaped
- Kitchen Description:Dishwasher, Eat-in Kitchen, Kitchen/Family Room Combo, Microwave, Range, Range Hood, Refrigerator, Solid Surface Counters, Solid Wood Cabinets, Stone Counters
- Bedroom Description:Walk-In Closet(s)
- Living area:1,831 sq. ft.
Heating and cooling
- Cooling:Central Air
- Heating:Central, Electric
- Central air:Yes
Structure and exterior
- Roof:Shingle
- Year built:1974
- Building area:1,831 sq. ft.
- Lot area:0.41 Acres
- Lot Features:Corner Lot, Irregular Lot, Landscaped, Paved
- Architectural Style:Traditional
- Construction Materials:Block, Concrete, Stone, Stucco
- Exterior Features:Covered Porch/Patio, Enclosed, Lighting, Porch, Private Mailbox, Rear Porch, Screened
- Foundation Description:Slab
- Levels:1 Story
Utilities
- Water:Public, Water Available, Water Connected
- Sewer:Public, Septic Tank
Finances and disclosures
- Price:$459,990
- Price per sq. ft.:$159.44
- Tax amount:$2,114 (2025)
Features and amenities
- Appliances:Dishwasher, Electric Water Heater, Microwave, Range, Range Hood, Refrigerator
- Laundry features:Electric Dryer Hookup, In Garage
- Amenities:Ceiling Fans(s), Eat-in Kitchen, Electricity Available, Kitchen/Family Room Combo, L Dining, Open Floorplan, Solid Surface Counters, Solid Wood Cabinets, Stone Counters, Thermostat, Underground Utilities, Walk-In Closet(s)
- Pool features:Public Pool
Parking
- Parking description:Attached Garage, Driveway, Garage Door Opener, Garage Faces Side
- Garage:Yes
- Garage spaces:2
 The information being provided by Stellar Mls is for the consumer's personal, non-commercial use and may not be used for any purpose other than to identify prospective properties consumer may be interested in purchasing. Any information relating to real estate for sale referenced on this web site comes from the Internet Data Exchange (IDX) program of the Stellar Mls. Better Homes and Gardens Real Estate Atchley Properties is not a Multiple Listing Service (MLS), nor does it offer MLS access. This website is a service of Better Homes and Gardens Real Estate Atchley Properties, a broker participant of Stellar Mls. This web site may reference real estate listing(s) held by a brokerage firm other than the broker and/or agent who owns this web site.
The accuracy of all information, regardless of source, including but not limited to open house information, square footages and lot sizes, is deemed reliable but not guaranteed and should be personally verified through personal inspection by and/or with the appropriate professionals. The data contained herein is copyrighted by Stellar Mls and is protected by all applicable copyright laws. Any unauthorized dissemination of this information is in violation of copyright laws and is strictly prohibited.
Properties in listings may have been sold or may no longer be available.
Copyright 2026 Stellar Mls. All rights reserved.
The information being provided by Stellar Mls is for the consumer's personal, non-commercial use and may not be used for any purpose other than to identify prospective properties consumer may be interested in purchasing. Any information relating to real estate for sale referenced on this web site comes from the Internet Data Exchange (IDX) program of the Stellar Mls. Better Homes and Gardens Real Estate Atchley Properties is not a Multiple Listing Service (MLS), nor does it offer MLS access. This website is a service of Better Homes and Gardens Real Estate Atchley Properties, a broker participant of Stellar Mls. This web site may reference real estate listing(s) held by a brokerage firm other than the broker and/or agent who owns this web site.
The accuracy of all information, regardless of source, including but not limited to open house information, square footages and lot sizes, is deemed reliable but not guaranteed and should be personally verified through personal inspection by and/or with the appropriate professionals. The data contained herein is copyrighted by Stellar Mls and is protected by all applicable copyright laws. Any unauthorized dissemination of this information is in violation of copyright laws and is strictly prohibited.
Properties in listings may have been sold or may no longer be available.
Copyright 2026 Stellar Mls. All rights reserved.New listings near 2207 Parkwood Drive
- New
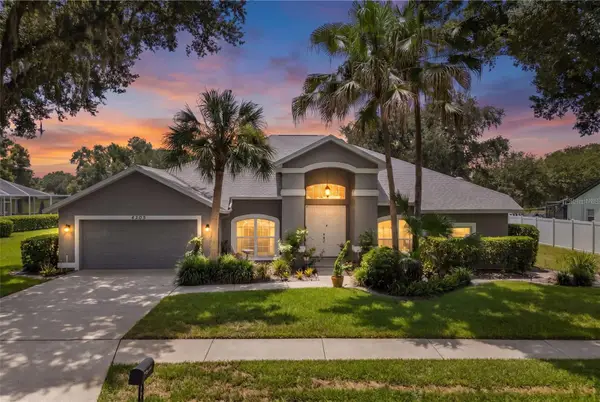 $580,000Active4 beds 3 baths2,660 sq. ft.
4305 Gentrice Drive, VALRICO, FL 33596
MLS# TB8528275Listed by: RE/MAX REALTY UNLIMITED - New
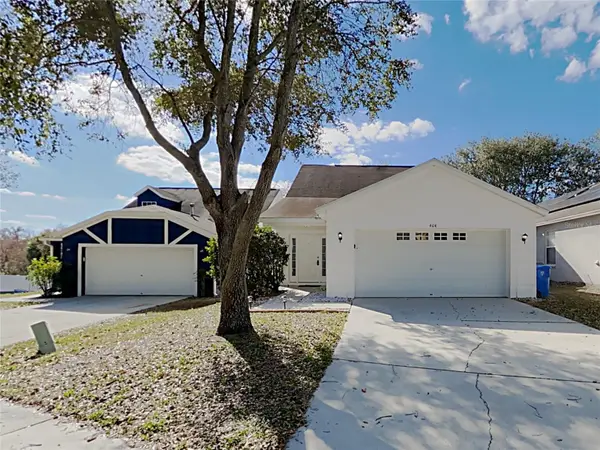 $325,000Active4 beds 2 baths1,471 sq. ft.
404 Summer Sails Drive, VALRICO, FL 33594
MLS# C7528249Listed by: SOVEREIGN REAL ESTATE GROUP - New
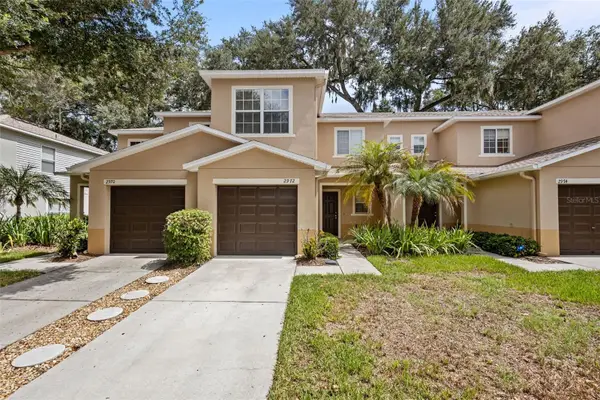 $244,900Active3 beds 3 baths1,573 sq. ft.
2972 Royal Tuscan Lane, VALRICO, FL 33594
MLS# TB8526595Listed by: RE/MAX REALTY UNLIMITED - New
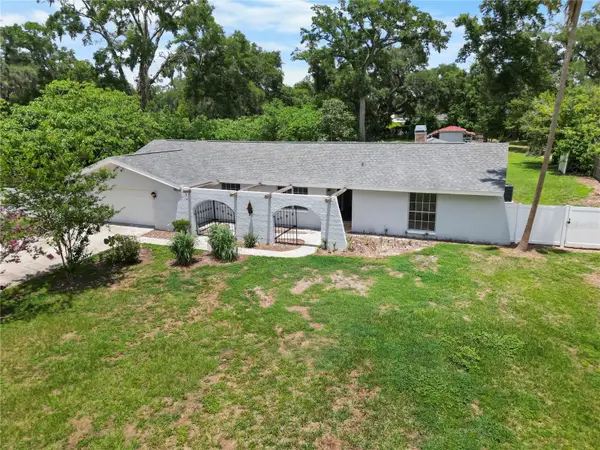 $565,000Active4 beds 3 baths2,758 sq. ft.
3104 Fairlea Lane, VALRICO, FL 33596
MLS# TB8528160Listed by: IMPACT REALTY TAMPA BAY - New
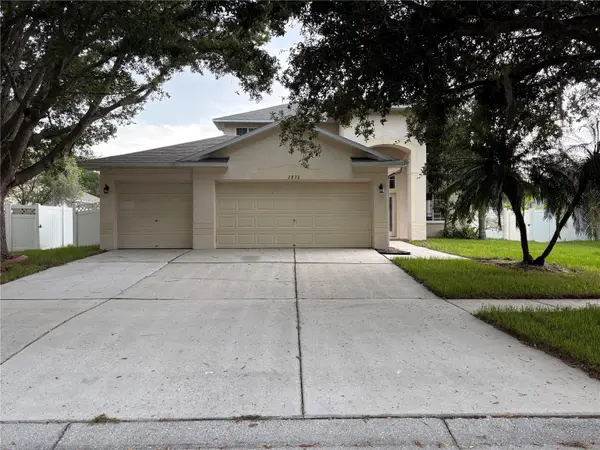 $429,900Active4 beds 3 baths2,833 sq. ft.
2830 Pankaw Lane, VALRICO, FL 33596
MLS# TB8527113Listed by: FUTURE HOME REALTY INC - New
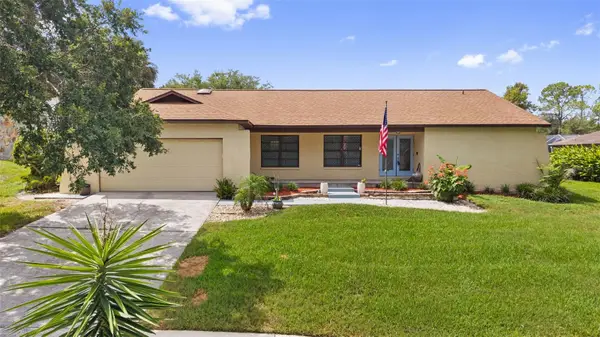 $457,000Active4 beds 2 baths2,122 sq. ft.
2311 Long Green Court, VALRICO, FL 33596
MLS# TB8527694Listed by: COLDWELL BANKER REALTY - New
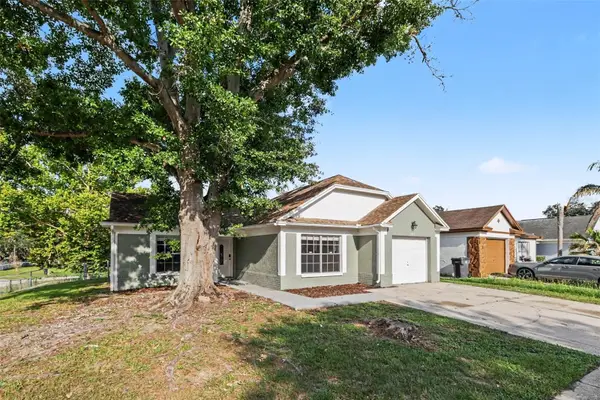 $314,900Active3 beds 2 baths1,376 sq. ft.
301 Regal Park Drive, VALRICO, FL 33594
MLS# O6423645Listed by: ENTERA REALTY LLC - New
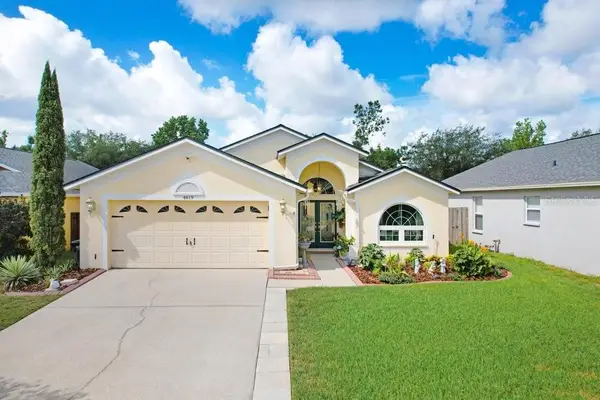 $392,900Active3 beds 2 baths1,847 sq. ft.
4619 Tucson Court, VALRICO, FL 33594
MLS# TB8526525Listed by: FLORIDA EXECUTIVE REALTY - Open Sat, 12 to 3pmNew
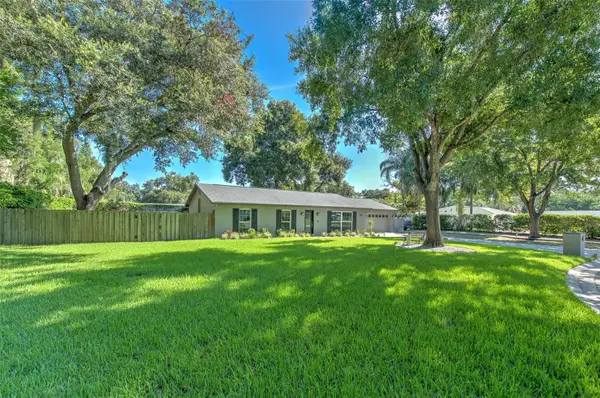 $387,000Active3 beds 2 baths1,488 sq. ft.
1712 Sakura Drive, VALRICO, FL 33596
MLS# TB8526697Listed by: FUTURE HOME REALTY INC - Open Sun, 11am to 2pmNew
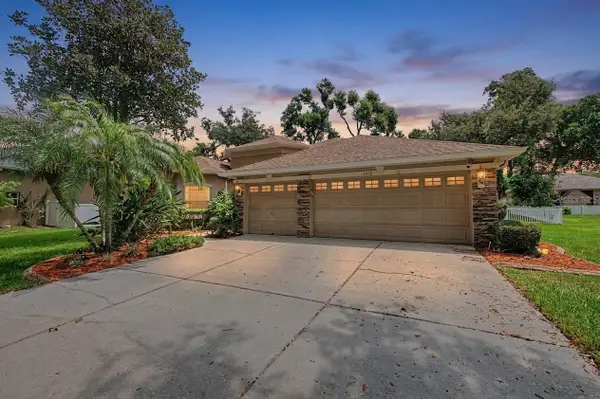 $645,000Active4 beds 4 baths3,001 sq. ft.
2418 Blue Stone Court, VALRICO, FL 33594
MLS# TB8522786Listed by: 54 REALTY LLC


Protect your home and budget from life's surprises with an Assurant Home Warranty, backed by a partner that supports you through every step of homeownership. Explore Plans.
© 2026 Better Homes and Gardens Real Estate LLC. An Anywhere Real Estate company. All rights reserved. Better Homes and Gardens® Real Estate is a registered trademark owned by Meredith Operations Corporation, licensed to Better Homes and Gardens Real Estate LLC and used with permission. Better Homes and Gardens Real Estate LLC fully supports the principles of the Fair Housing Act and the Equal Opportunity Act. Listing information is deemed reliable but is not guaranteed accurate.
Each office is independently owned and operated.
Any services or products provided by third parties are not provided by, affiliated with or related to Better Homes and Gardens Real Estate LLC, or its affiliated companies.