
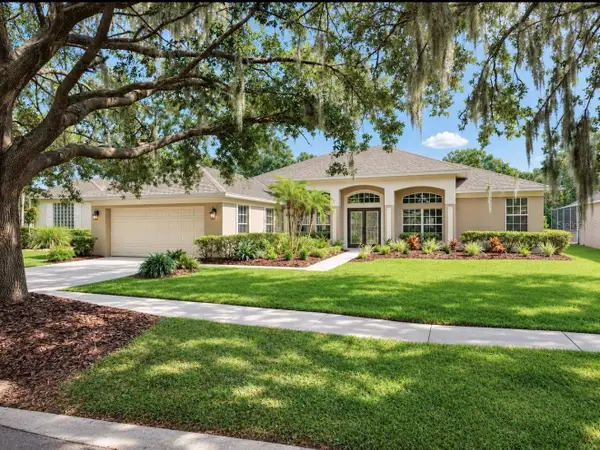
2311 Eagle Bluff Drive, Valrico, FL 33596
Local realty services provided by:Better Homes and Gardens Real Estate Executive Real Estate
2311 Eagle Bluff Drive,Valrico, FL 33596
$525,000
- 4 Beds
- 3 Baths
- 2,293 sq. ft.
- Single family
- Active
Listed by: kelly heldreth, kilene schelle
Office: keller williams suburban tampa
MLS#:TB8559855
Source:MFRMLS
Price summary
- Price:$525,000
- Price per sq. ft.:$152.88
- Monthly HOA dues:$22.92
About this home
Florida just passed Amendment 3. Close by December 31 and you can file homestead for 2027, when the exemption on non-school property taxes jumps to $150,000 (and $250,000 in 2028). Pool home on a corner lot in The Greens at Bloomingdale Ridge. 4 bedrooms, 3 full baths, 2,293 heated sq ft and a split floor plan. Formal living and dining rooms, plus a family room with a wood-burning fireplace and vaulted ceilings. The kitchen has granite counters, a breakfast bar and room for a table, and opens to the family room. Primary suite has a walk-in closet, dual sinks, garden tub and separate shower. The back bedroom has its own en-suite bath. Sliders open to a screened, in-ground gunite pool with a covered lanai and paver deck. Fenced backyard. Irrigation runs on reclaimed water. Inside laundry and a 2-car attached garage with entry off the cul-de-sac side. Low HOA ($275/yr), no CDD and flood zone X. Minutes from Bloomingdale golf, tennis, the Campo YMCA, shopping and dining.
Contact an agent
Home facts
- Year built:1989
- Subdivision & Development:BLOOMINGDALE SEC U 05 PH 01
- Listing ID #:TB8559855
- Added:1 day(s) ago
- Updated:November 09, 2026 at 08:11 PM
Rooms and interior
- Bedrooms:4
- Total bathrooms:3
- Full bathrooms:3
- Flooring:Carpet, Ceramic Tile
- Dining Description:Eat In Kitchen, Formal Dining Room
- Kitchen Description:Dishwasher, Disposal, Eat-in Kitchen, Kitchen Reverse Osmosis System, Kitchen/Family Room Combo, Range, Range Hood, Refrigerator, Stone Counters
- Bedroom Description:High Ceilings, Split Bedroom, Walk-In Closet(s)
- Living area:2,293 sq. ft.
Heating and cooling
- Cooling:Central Air
- Heating:Central, Heat Pump
- Central air:Yes
Structure and exterior
- Roof:Shingle
- Year built:1989
- Building area:2,293 sq. ft.
- Lot area:0.27 Acres
- Lot Features:Paved, Sidewalk
- Architectural Style:Traditional
- Construction Materials:Block, Stucco
- Exterior Features:Covered Porch/Patio, Deck, Patio, Porch, Screened
- Foundation Description:Slab
- Levels:1 Story
Schools
- High school:Bloomingdale-HB
- Middle school:Burns-HB
- Elementary school:Alafia-HB
Utilities
- Water:Public
- Sewer:Public, Public Sewer
Finances and disclosures
- Price:$525,000
- Price per sq. ft.:$152.88
- Tax amount:$3,986 (2025)
Features and amenities
- Appliances:Dishwasher, Disposal, Dryer, Electric Water Heater, Irrigation Equipment, Kitchen Reverse Osmosis System, Range, Range Hood, Refrigerator, Washer
- Laundry features:Dryer, Inside, Washer
- Amenities:BB/HS Internet Available, Basketball Court, Cable Connected, Cathedral Ceiling(s), Ceiling Fans(s), Eat-in Kitchen, High Ceilings, Irrigation Equipment, Kitchen/Family Room Combo, Open Floorplan, Pickleball Court(s), Playground, Racquetball, Split Bedroom, Stone Counters, Tennis Court(s), Vaulted Ceiling(s), Walk-In Closet(s)
- Pool features:Gunite, In Ground, Private Pool, Screen Enclosure
Parking
- Parking description:Attached Garage, Garage Door Opener
- Garage:Yes
 The information being provided by Stellar Mls is for the consumer's personal, non-commercial use and may not be used for any purpose other than to identify prospective properties consumer may be interested in purchasing. Any information relating to real estate for sale referenced on this web site comes from the Internet Data Exchange (IDX) program of the Stellar Mls. Better Homes and Gardens Real Estate Executive Real Estate is not a Multiple Listing Service (MLS), nor does it offer MLS access. This website is a service of Better Homes and Gardens Real Estate Executive Real Estate, a broker participant of Stellar Mls. This web site may reference real estate listing(s) held by a brokerage firm other than the broker and/or agent who owns this web site.
The accuracy of all information, regardless of source, including but not limited to open house information, square footages and lot sizes, is deemed reliable but not guaranteed and should be personally verified through personal inspection by and/or with the appropriate professionals. The data contained herein is copyrighted by Stellar Mls and is protected by all applicable copyright laws. Any unauthorized dissemination of this information is in violation of copyright laws and is strictly prohibited.
Properties in listings may have been sold or may no longer be available.
Copyright 2026 Stellar Mls. All rights reserved. MFRMLS Member Broker: Amy Rio
New listings near 2311 Eagle Bluff Drive
- New
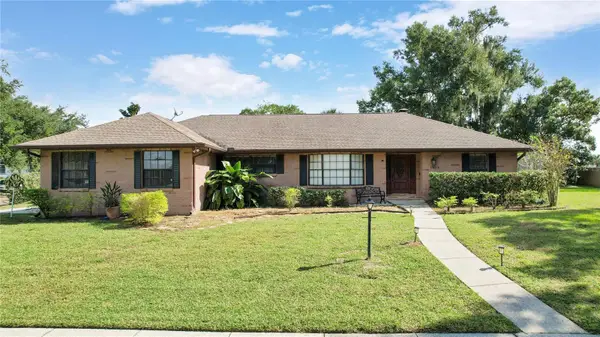 $475,000Active3 beds 2 baths1,914 sq. ft.
1913 Chestnutwood Drive, VALRICO, FL 33596
MLS# TB8563740Listed by: FLORIDA EXECUTIVE REALTY - New
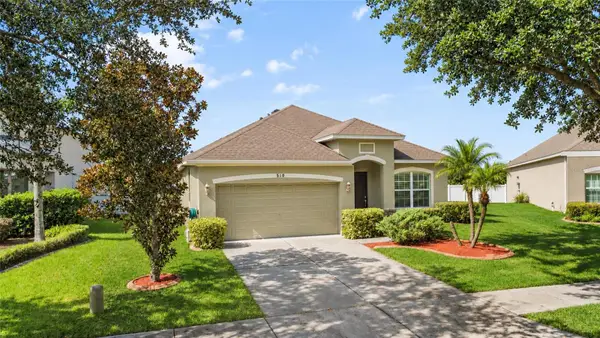 $387,600Active4 beds 2 baths1,900 sq. ft.
510 Dunaway Drive, VALRICO, FL 33594
MLS# TB8564706Listed by: BLUE ORCHID REALTY INC - New
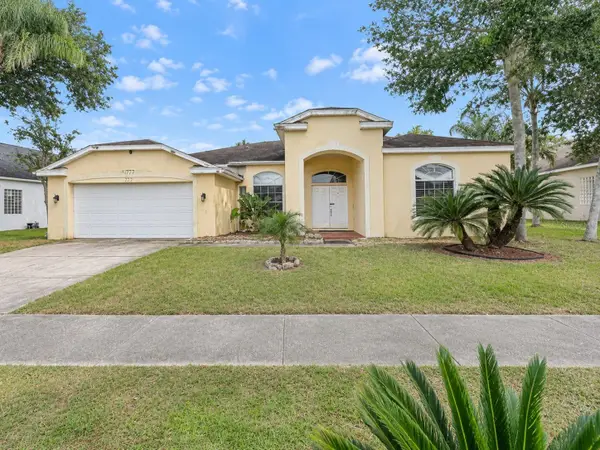 $385,000Active4 beds 3 baths2,394 sq. ft.
327 Country Vineyard Drive, VALRICO, FL 33594
MLS# S5160596Listed by: REALTYCITY INC - New
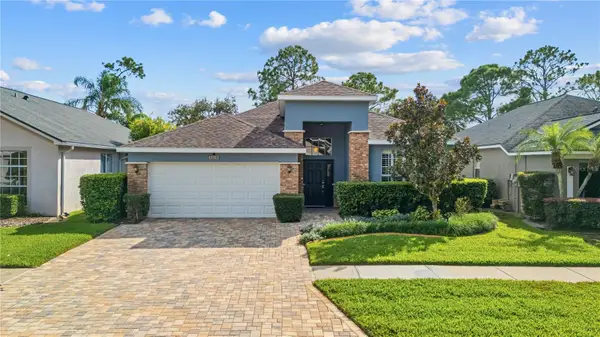 $475,000Active3 beds 2 baths2,042 sq. ft.
3238 Stonebridge, VALRICO, FL 33596
MLS# TB8565679Listed by: SMITH & ASSOCIATES REAL ESTATE - New
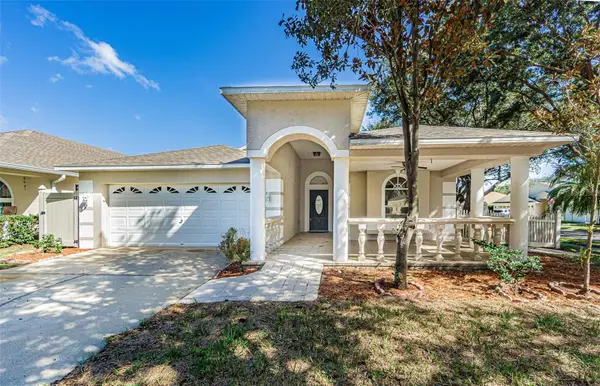 $404,900Active3 beds 2 baths2,420 sq. ft.
1810 Greystone Heights Drive, VALRICO, FL 33594
MLS# TB8562161Listed by: INTL. REALTY PLUS-TAMPA BAY 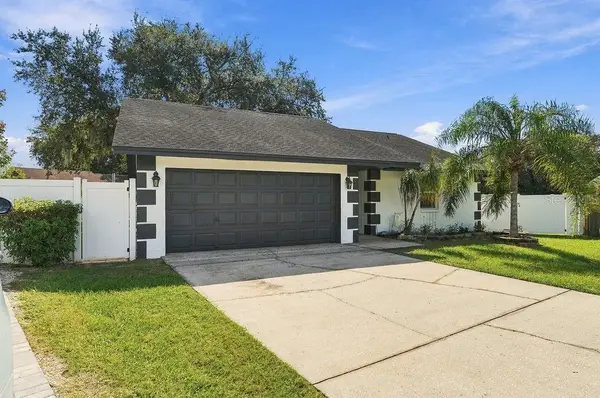 $285,000Pending3 beds 2 baths1,140 sq. ft.
2305 Silver Hill Court, VALRICO, FL 33594
MLS# TB8565597Listed by: IMPACT REALTY TAMPA BAY- New
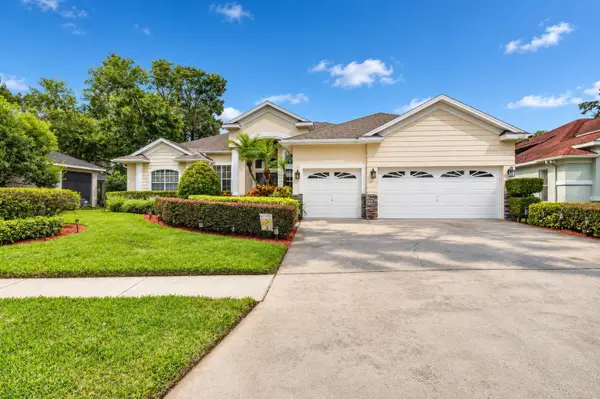 $585,000Active4 beds 3 baths2,866 sq. ft.
1211 Golf Meadow Boulevard, VALRICO, FL 33596
MLS# TB8563633Listed by: KELLER WILLIAMS TAMPA CENTRAL - New
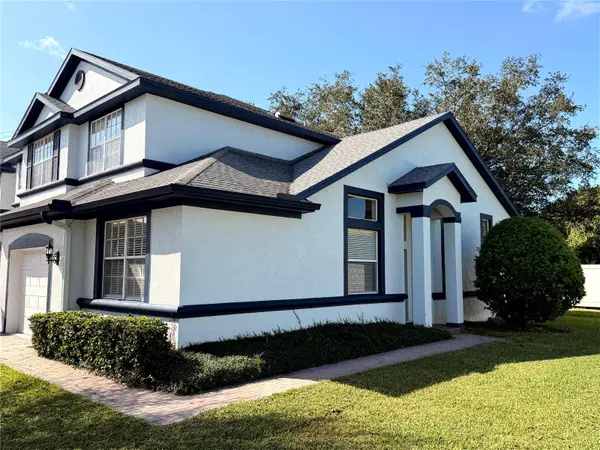 $276,000Active3 beds 3 baths1,662 sq. ft.
1434 Summergate Drive, VALRICO, FL 33594
MLS# TB8565217Listed by: SIGNATURE REALTY ASSOCIATES - New
 $749,900Active4 beds 3 baths2,462 sq. ft.
3512 Cordgrass Drive, VALRICO, FL 33596
MLS# TB8565232Listed by: ELEVATED REALTY


Protect your home and budget from life's surprises with an Assurant Home Warranty, backed by a partner that supports you through every step of homeownership. Explore Plans.
© 2026 Better Homes and Gardens Real Estate LLC. An Anywhere Real Estate company. All rights reserved. Better Homes and Gardens® Real Estate is a registered trademark owned by Meredith Operations Corporation, licensed to Better Homes and Gardens Real Estate LLC and used with permission. Better Homes and Gardens Real Estate LLC fully supports the principles of the Fair Housing Act and the Equal Opportunity Act. Listing information is deemed reliable but is not guaranteed accurate.
Each office is independently owned and operated.
Any services or products provided by third parties are not provided by, affiliated with or related to Better Homes and Gardens Real Estate LLC, or its affiliated companies.