
3720 Murray Dale Drive, Valrico, FL 33596
Local realty services provided by:Better Homes and Gardens Real Estate Synergy
Listed by: khalfani allicock
Office: lpt realty, llc.
MLS#:O6434626
Source:MFRMLS
Price summary
- Price:$409,900
- Price per sq. ft.:$162.21
- Monthly HOA dues:$3.5
About this home
NEW PRICE — NOW $409,900!
This stunning, fully renovated 4-bedroom, 3-bath Bloomingdale home just became an even better value! With new price improvement, this is the perfect time to take another look. Completely remodeled and truly move-in ready, this home combines modern finishes, major system updates, a flexible open-concept layout, and NO mandatory HOA or deed restrictions. Don’t wait—schedule your private showing today and see everything this home has before someone else calls it home!
Step into a redesigned open-concept home where modern style meets total layout versatility! The chef-inspired kitchen features brand-new soft-close wood cabinetry, sleek GE appliances, double wall oven, and an expansive 5-foot quartz island with bar seating—perfect for entertaining.
The open floor plan offers incredible flexibility, allowing you to customize your living and dining spaces to fit your lifestyle. Past the accent handrail lies the sunken family room, highlighted by a built-in electric fireplace that creates a cozy focal point. Luxury vinyl plank flooring runs throughout the home, tying everything together beautifully.
Every bedroom features fresh paint, new doors, and updated ceiling fans. All three bathrooms have been completely remodeled with modern vanities, new fixtures, and new exhaust fans, including two walk-in showers and a soaking tub.
Out back, relax in the screened-in lanai overlooking the landscaped backyard, complete with a charming outdoor playhouse and plenty of room to create your dream pool or outdoor oasis.
MAJOR UPGRADES: Roof replaced in 2021 (permit attached in MLS), 2021 HVAC equipment including air handler and condenser, new garage door opener, new outlets and switches, and new light fixtures throughout.
NO MANDATORY HOA & NO DEED RESTRICTIONS! Conveniently located near Bloomingdale East Park, tennis, pickleball, playgrounds, and Bloomingdale Golfers Club....
Contact an agent
Home facts
- Year built:1985
- Subdivision & Development:BLOOMINGDALE SEC J
- Listing ID #:O6434626
- Added:49 day(s) ago
- Updated:October 07, 2026 at 09:05 PM
Rooms and interior
- Bedrooms:4
- Total bathrooms:3
- Full bathrooms:3
- Flooring:Luxury Vinyl
- Kitchen Description:Built-In Oven, Cooktop, Dishwasher, Disposal, Microwave, Range Hood, Refrigerator
- Bedroom Description:Primary Bedroom Upstairs
- Living area:1,735 sq. ft.
Heating and cooling
- Cooling:Central Air
- Heating:Central, Electric, Heat Pump
- Central air:Yes
Structure and exterior
- Roof:Shingle
- Year built:1985
- Building area:1,735 sq. ft.
- Lot area:0.22 Acres
- Architectural Style:Contemporary
- Construction Materials:Block, Frame, Stucco
- Exterior Features:Sidewalk
- Foundation Description:Slab
- Levels:2 Story
Schools
- High school:Bloomingdale-HB
- Middle school:Burns-HB
- Elementary school:Alafia-HB
Utilities
- Water:Public, Water Connected
- Sewer:Public, Public Sewer, Sewer Connected
Finances and disclosures
- Price:$409,900
- Price per sq. ft.:$162.21
- Tax amount:$2,410 (2025)
Features and amenities
- Appliances:Built-in Oven, Cooktop, Dishwasher, Disposal, Electric Water Heater, Irrigation Equipment, Microwave, Range Hood, Refrigerator
- Laundry features:Electric Dryer Hookup, In Garage, Washer Hookup
- Amenities:BB/HS Internet Available, Cable Available, Ceiling Fans(s), Irrigation Equipment, Open Floorplan, Primary Bedroom Upstairs
- Pool features:Public Pool
Parking
- Parking description:Driveway, Garage Door Opener
- Garage:Yes
- Garage spaces:2
 The information being provided by Stellar Mls is for the consumer's personal, non-commercial use and may not be used for any purpose other than to identify prospective properties consumer may be interested in purchasing. Any information relating to real estate for sale referenced on this web site comes from the Internet Data Exchange (IDX) program of the Stellar Mls. Better Homes and Gardens Real Estate Synergy is not a Multiple Listing Service (MLS), nor does it offer MLS access. This website is a service of Better Homes and Gardens Real Estate Synergy, a broker participant of Stellar Mls. This web site may reference real estate listing(s) held by a brokerage firm other than the broker and/or agent who owns this web site.
The accuracy of all information, regardless of source, including but not limited to open house information, square footages and lot sizes, is deemed reliable but not guaranteed and should be personally verified through personal inspection by and/or with the appropriate professionals. The data contained herein is copyrighted by Stellar Mls and is protected by all applicable copyright laws. Any unauthorized dissemination of this information is in violation of copyright laws and is strictly prohibited.
Properties in listings may have been sold or may no longer be available.
Copyright 2026 Stellar Mls. All rights reserved.
The information being provided by Stellar Mls is for the consumer's personal, non-commercial use and may not be used for any purpose other than to identify prospective properties consumer may be interested in purchasing. Any information relating to real estate for sale referenced on this web site comes from the Internet Data Exchange (IDX) program of the Stellar Mls. Better Homes and Gardens Real Estate Synergy is not a Multiple Listing Service (MLS), nor does it offer MLS access. This website is a service of Better Homes and Gardens Real Estate Synergy, a broker participant of Stellar Mls. This web site may reference real estate listing(s) held by a brokerage firm other than the broker and/or agent who owns this web site.
The accuracy of all information, regardless of source, including but not limited to open house information, square footages and lot sizes, is deemed reliable but not guaranteed and should be personally verified through personal inspection by and/or with the appropriate professionals. The data contained herein is copyrighted by Stellar Mls and is protected by all applicable copyright laws. Any unauthorized dissemination of this information is in violation of copyright laws and is strictly prohibited.
Properties in listings may have been sold or may no longer be available.
Copyright 2026 Stellar Mls. All rights reserved.New listings near 3720 Murray Dale Drive
- New
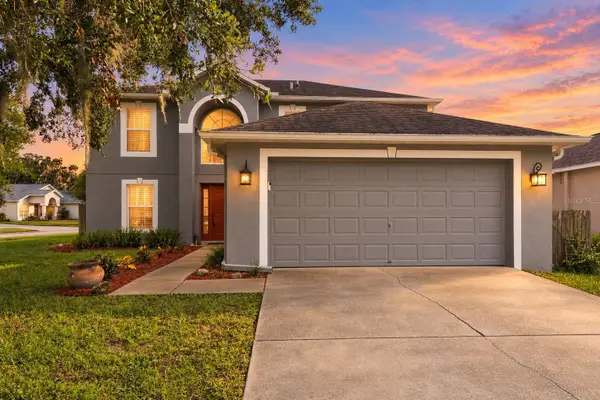 $399,900Active4 beds 3 baths2,120 sq. ft.
1103 Soaring Osprey Way, VALRICO, FL 33594
MLS# TB8555176Listed by: KELLER WILLIAMS SUBURBAN TAMPA - New
 $599,900Active3 beds 3 baths2,770 sq. ft.
4614 Duxberry Lane, VALRICO, FL 33594
MLS# TB8554687Listed by: BETTER REALTY SERVICES,LLC - New
 $287,000Active3 beds 3 baths1,662 sq. ft.
1203 Summergate Drive, VALRICO, FL 33594
MLS# TB8555608Listed by: LPT REALTY, LLC - New
 $1,250,000Active4 beds 4 baths1,834 sq. ft.
2606 Brucken Road, VALRICO, FL 33596
MLS# TB8552878Listed by: KELLER WILLIAMS SUBURBAN TAMPA - New
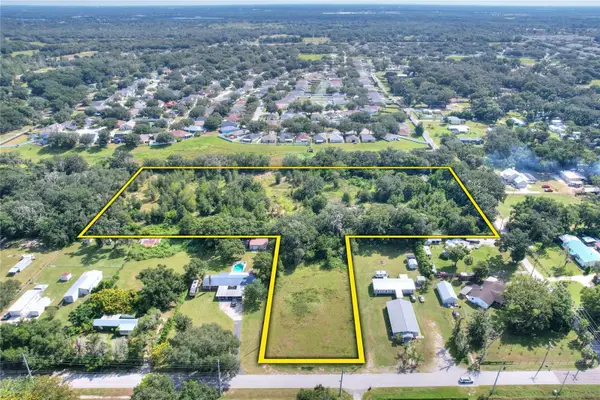 $750,000Active7.19 Acres
2932 Washington Road, VALRICO, FL 33594
MLS# TB8555175Listed by: FISCHBACH LAND COMPANY LLC - New
 $439,900Active2 beds 2 baths1,481 sq. ft.
2406 Durant Road, VALRICO, FL 33596
MLS# TB8554784Listed by: REALTY RESULTS,LLC - New
 $309,000Active4 beds 2 baths1,402 sq. ft.
630 Cape Cod Circle, VALRICO, FL 33594
MLS# TB8550535Listed by: PEOPLE'S CHOICE REALTY SVC LLC - New
 $670,000Active5 beds 3 baths2,801 sq. ft.
3325 Cypress Landing Drive, VALRICO, FL 33596
MLS# TB8554064Listed by: RIVER HILLS REALTY, INC. - New
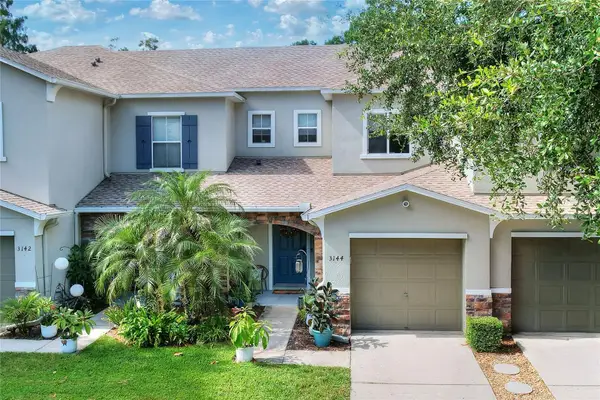 $233,000Active2 beds 3 baths1,364 sq. ft.
3144 Royal Tuscan Lane, VALRICO, FL 33594
MLS# L4965370Listed by: FLORIDA REAL ESTATE COMPANY - New
 $420,000Active4 beds 2 baths1,930 sq. ft.
4534 Mohican Trail, VALRICO, FL 33594
MLS# TB8554607Listed by: COVENANT REALTY


Protect your home and budget from life's surprises with an Assurant Home Warranty, backed by a partner that supports you through every step of homeownership. Explore Plans.
© 2026 Better Homes and Gardens Real Estate LLC. An Anywhere Real Estate company. All rights reserved. Better Homes and Gardens® Real Estate is a registered trademark owned by Meredith Operations Corporation, licensed to Better Homes and Gardens Real Estate LLC and used with permission. Better Homes and Gardens Real Estate LLC fully supports the principles of the Fair Housing Act and the Equal Opportunity Act. Listing information is deemed reliable but is not guaranteed accurate.
Each office is independently owned and operated.
Any services or products provided by third parties are not provided by, affiliated with or related to Better Homes and Gardens Real Estate LLC, or its affiliated companies.