
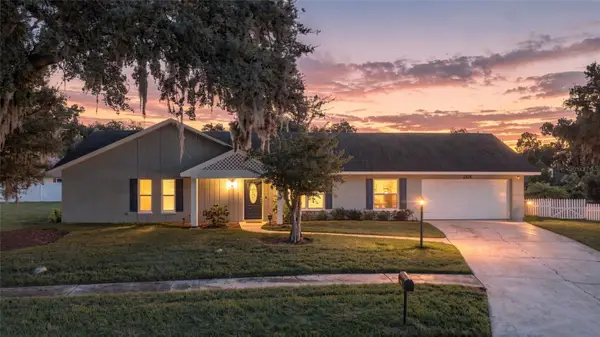
3828 Buckingham Loop Drive, Valrico, FL 33594
Local realty services provided by:Better Homes and Gardens Real Estate Lifestyles Realty
Listed by: jessi hill
Office: florida executive realty
MLS#:TB8566269
Source:MFRMLS
Price summary
- Price:$625,000
- Price per sq. ft.:$183.72
- Monthly HOA dues:$10.42
About this home
Come home to desirable Buckingham, an active community with mature landscaping. Beautiful oak trees, new paver driveway, and massive curb appeal await you. This home features an open, split floor plan, with thoughtful upgrades throughout. The eat-in kitchen offers a slide-in range with vent hood, large island, and pantry. A separate dining room overlooks the pool deck, perfect for celebrations and indoor/outdoor living. With 4 bedrooms plus bonus flex space suited for an office, formal living room, or craft room there is abundant space.
Enjoy outdoor entertaining with a spacious covered area with lighting and ceiling fans and a paver pool deck. Recent pool and spa upgrades include smart app controls and LED pool lighting.
The large, fully fenced yard features mature oaks, established landscaping, a raised garden bed and plenty of room for a variety of activities.
Contact an agent
Home facts
- Year built:1988
- Subdivision & Development:BUCKINGHAM UNIT 1
- Listing ID #:TB8566269
- Added:1 day(s) ago
- Updated:November 12, 2026 at 09:18 PM
Rooms and interior
- Bedrooms:4
- Total bathrooms:2
- Full bathrooms:2
- Flooring:Luxury Vinyl, Tile
- Dining Description:Eat In Kitchen, Formal Dining Room
- Kitchen Description:Attic Ventilator, Dishwasher, Disposal, Eat-in Kitchen, Exhaust Fan, Ice Maker, Kitchen/Family Room Combo, Range, Refrigerator, Stone Counters, Touchless Faucet
- Bedroom Description:High Ceilings, Primary Bedroom Main Floor, Split Bedroom
- Living area:2,539 sq. ft.
Heating and cooling
- Cooling:Central Air
- Heating:Central, Electric, Heat Pump
- Central air:Yes
Structure and exterior
- Roof:Shingle
- Year built:1988
- Building area:2,539 sq. ft.
- Lot area:0.35 Acres
- Lot Features:Landscaped
- Architectural Style:Contemporary
- Construction Materials:Block
- Exterior Features:Covered Porch/Patio, Garden, Lighting, Patio, Rain Gutters, Screened
- Foundation Description:Slab
- Levels:1 Story
Schools
- High school:Durant-HB
- Middle school:Mulrennan-HB
- Elementary school:Buckhorn-HB
Utilities
- Water:Public, Water Connected
- Sewer:Public Sewer
Finances and disclosures
- Price:$625,000
- Price per sq. ft.:$183.72
- Tax amount:$8,859 (2025)
Features and amenities
- Appliances:Dishwasher, Disposal, Dryer, Exhaust Fan, Ice Maker, Irrigation Equipment, Range, Refrigerator, Touchless Faucet, Washer
- Laundry features:Dryer, Inside, Laundry Room, Washer
- Amenities:Attic Ventilator, BB/HS Internet Available, Cathedral Ceiling(s), Crown Molding, Eat-in Kitchen, High Ceilings, Irrigation Equipment, Kitchen/Family Room Combo, Open Floorplan, Primary Bedroom Main Floor, Split Bedroom, Stone Counters, Thermostat, Vaulted Ceiling(s), Window Treatments
- Pool features:Automatic Cleaner, Gunite, Heated, In Ground, Private Pool, Salt Water, Screen Enclosure, Self Cleaning, Sweep, Tile
Parking
- Parking description:Attached Garage, Driveway, Garage Door Opener, Ground Level
- Garage:Yes
- Garage spaces:2
 The information being provided by Stellar Mls is for the consumer's personal, non-commercial use and may not be used for any purpose other than to identify prospective properties consumer may be interested in purchasing. Any information relating to real estate for sale referenced on this web site comes from the Internet Data Exchange (IDX) program of the Stellar Mls. Better Homes and Gardens Real Estate Lifestyles Realty is not a Multiple Listing Service (MLS), nor does it offer MLS access. This website is a service of Better Homes and Gardens Real Estate Lifestyles Realty, a broker participant of Stellar Mls. This web site may reference real estate listing(s) held by a brokerage firm other than the broker and/or agent who owns this web site.
The accuracy of all information, regardless of source, including but not limited to open house information, square footages and lot sizes, is deemed reliable but not guaranteed and should be personally verified through personal inspection by and/or with the appropriate professionals. The data contained herein is copyrighted by Stellar Mls and is protected by all applicable copyright laws. Any unauthorized dissemination of this information is in violation of copyright laws and is strictly prohibited.
Properties in listings may have been sold or may no longer be available.
Copyright 2026 Stellar Mls. All rights reserved.
New listings near 3828 Buckingham Loop Drive
- New
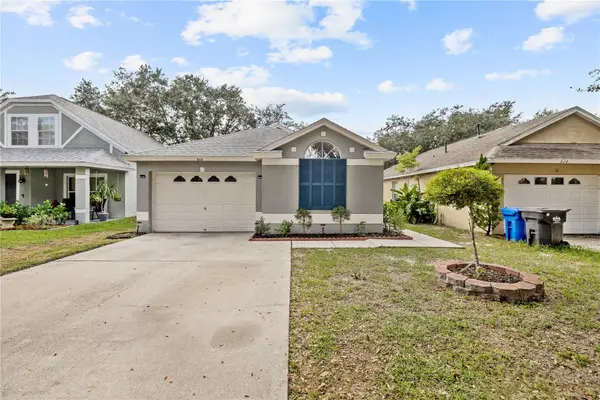 $299,900Active4 beds 2 baths1,326 sq. ft.
616 Cape Cod Circle, VALRICO, FL 33594
MLS# TB8566408Listed by: KOERT & ASSOCIATES - New
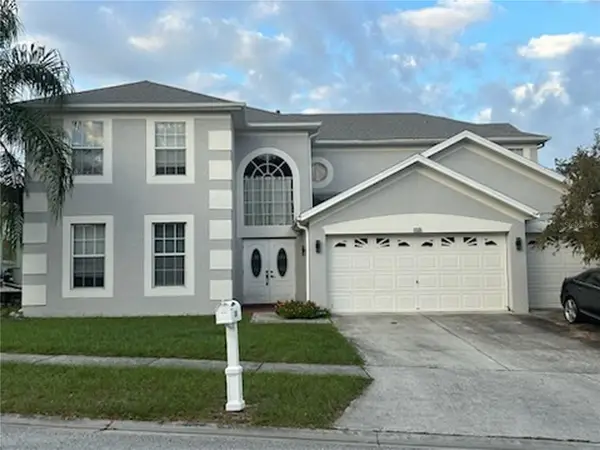 $474,900Active5 beds 4 baths3,124 sq. ft.
818 Crest Top Trail, VALRICO, FL 33594
MLS# W7891131Listed by: LPT REALTY, LLC - New
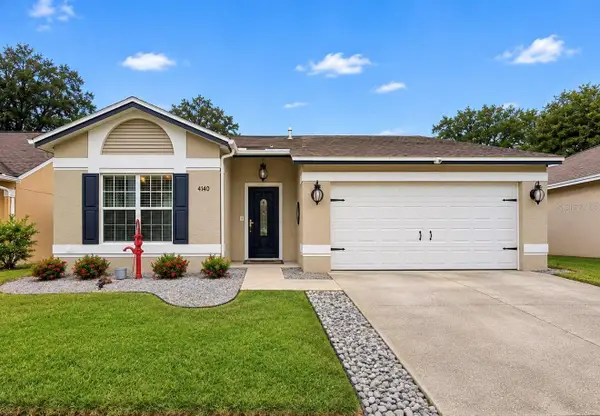 $349,900Active3 beds 2 baths1,239 sq. ft.
4140 Quail Briar Dr, VALRICO, FL 33596
MLS# TB8566442Listed by: SIGNATURE REALTY ASSOCIATES - New
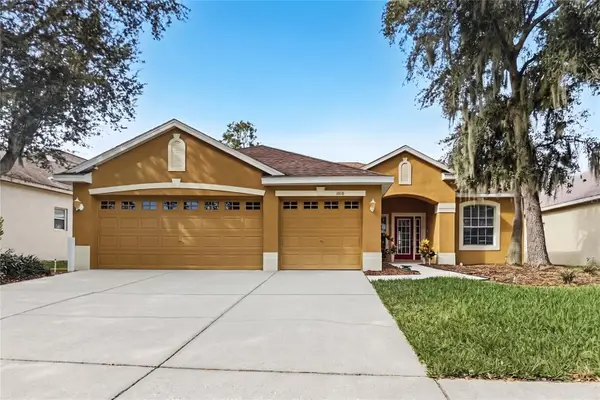 $519,900Active3 beds 2 baths2,018 sq. ft.
1616 Emerald Hill Way, VALRICO, FL 33594
MLS# TB8566853Listed by: OFFERPAD BROKERAGE FL, LLC - Open Sat, 11am to 1pmNew
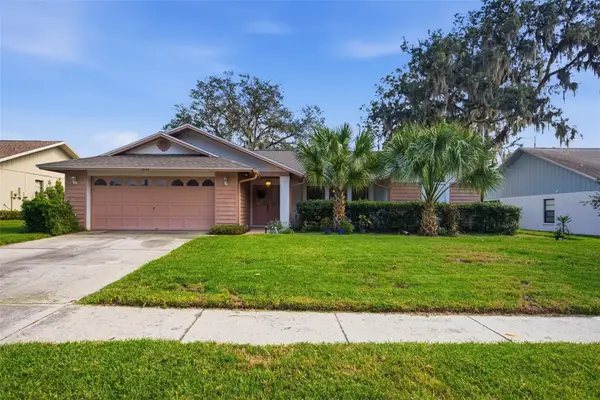 $419,000Active3 beds 2 baths2,041 sq. ft.
2925 Starmount Drive, VALRICO, FL 33596
MLS# TB8567134Listed by: COMPASS FLORIDA LLC - New
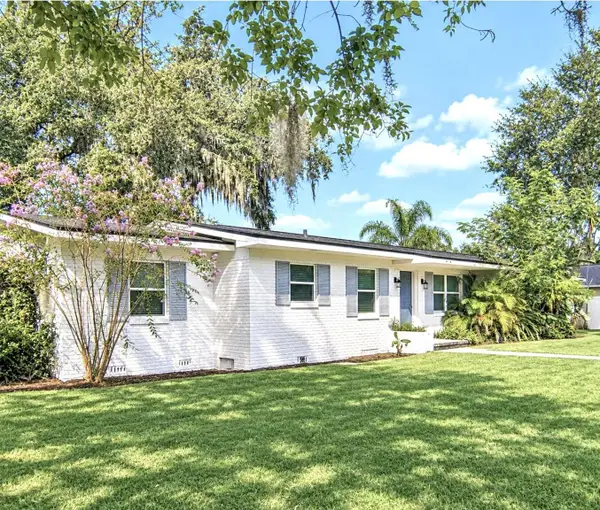 $449,000Active4 beds 3 baths2,344 sq. ft.
1202 Lady Guinevere Drive, VALRICO, FL 33594
MLS# TB8566475Listed by: HOME SOLD REALTY LLC - New
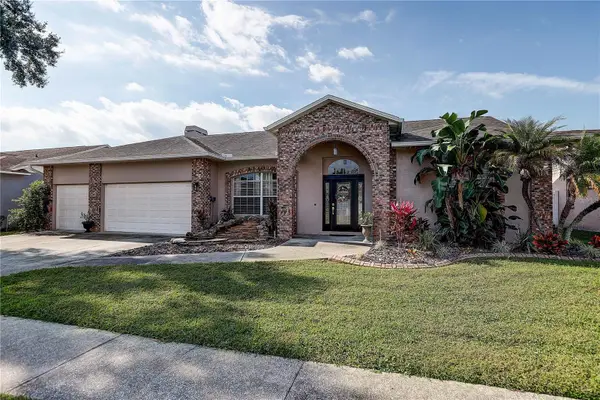 $475,000Active4 beds 2 baths2,192 sq. ft.
1413 Buckner Road, VALRICO, FL 33596
MLS# TB8566885Listed by: RE/MAX REALTY UNLIMITED - New
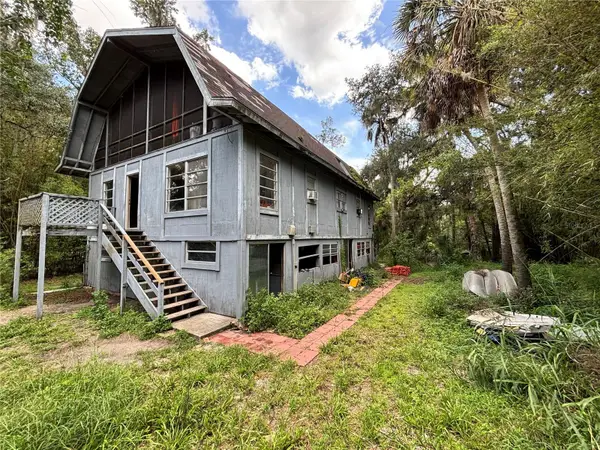 $350,000Active4 beds 3 baths2,790 sq. ft.
4419 River Drive, VALRICO, FL 33596
MLS# TB8566966Listed by: SELLSTATE COASTAL REALTY - New
 $549,999Active3 beds 3 baths2,045 sq. ft.
2224 Laurel Oak Drive, VALRICO, FL 33596
MLS# TB8566349Listed by: EXP REALTY LLC


Protect your home and budget from life's surprises with an Assurant Home Warranty, backed by a partner that supports you through every step of homeownership. Explore Plans.
© 2026 Better Homes and Gardens Real Estate LLC. An Anywhere Real Estate company. All rights reserved. Better Homes and Gardens® Real Estate is a registered trademark owned by Meredith Operations Corporation, licensed to Better Homes and Gardens Real Estate LLC and used with permission. Better Homes and Gardens Real Estate LLC fully supports the principles of the Fair Housing Act and the Equal Opportunity Act. Listing information is deemed reliable but is not guaranteed accurate.
Each office is independently owned and operated.
Any services or products provided by third parties are not provided by, affiliated with or related to Better Homes and Gardens Real Estate LLC, or its affiliated companies.