
3902 Cedar Cay Circle, Valrico, FL 33596
Local realty services provided by:Better Homes and Gardens Real Estate Synergy
Upcoming open houses
- Sat, Nov 0702:00 pm - 04:00 pm
- Sun, Nov 0802:00 pm - 04:00 pm
Listed by: barrett henry
Office: re/max collective
MLS#:TB8563010
Source:MFRMLS
Price summary
- Price:$450,000
- Price per sq. ft.:$160.6
- Monthly HOA dues:$223.33
About this home
Welcome to 3902 Cedar Cay Circle, a pool home on a corner lot inside the 24 hour guard gated River Hills Country Club. The brick accented entry opens to vaulted ceilings, a formal living room, and a separate dining room with plenty of natural light. The kitchen has an island with a breakfast bar, a pantry, and an eat-in nook that looks out to the pool. The family room centers on a brick fireplace with sliding doors to the screened lanai. The owners suite sits on its own side of the home with direct pool access, two walk-in closets, a garden tub, a separate shower, and dual sinks with a makeup vanity. Two more bedrooms share a full bath on the opposite side. Outside, the screened in-ground pool and covered patio give you room to entertain, and the mature landscaping adds privacy. Big ticket items are handled: roof replaced in 2024 and a new water heater in 2025. Inside laundry with a utility sink and a two car garage. River Hills offers golf, tennis and pickleball, a fitness center, a community pool, playgrounds, and trails, with optional club memberships....
Contact an agent
Home facts
- Year built:1992
- Subdivision & Development:RIVER HILLS COUNTRY CLUB PH
- Listing ID #:TB8563010
- Added:6 day(s) ago
- Updated:November 05, 2026 at 05:40 PM
Rooms and interior
- Bedrooms:3
- Total bathrooms:2
- Full bathrooms:2
- Flooring:Carpet, Ceramic Tile, Laminate
- Dining Description:Eat In Kitchen, Formal Dining Room
- Kitchen Description:Dishwasher, Disposal, Eat-in Kitchen, Microwave, Range, Refrigerator
- Bedroom Description:High Ceilings, Primary Bedroom Main Floor, Split Bedroom, Walk-In Closet(s)
- Living area:1,896 sq. ft.
Heating and cooling
- Cooling:Central Air
- Heating:Central, Electric
- Central air:Yes
Structure and exterior
- Roof:Shingle
- Year built:1992
- Building area:1,896 sq. ft.
- Lot area:0.3 Acres
- Lot Features:Corner Lot, Landscaped, Near Golf Course, Paved, Sidewalk, Unincorporated
- Architectural Style:Traditional
- Construction Materials:Block, Brick, Stucco
- Exterior Features:Covered Porch/Patio, Front Porch, Patio, Rear Porch, Screened, Sidewalk
- Foundation Description:Slab
- Levels:1 Story
Schools
- High school:Newsome-HB
- Middle school:Randall-HB
- Elementary school:Lithia Springs-HB
Utilities
- Water:Public, Water Connected
- Sewer:Public, Public Sewer, Sewer Connected
Finances and disclosures
- Price:$450,000
- Price per sq. ft.:$160.6
- Tax amount:$2,615 (2025)
Features and amenities
- Appliances:Dishwasher, Disposal, Electric Water Heater, Microwave, Range, Refrigerator
- Laundry features:Inside, Laundry Room
- Amenities:BB/HS Internet Available, Basketball Court, Cable Available, Ceiling Fans(s), Chair Rail, Clubhouse, Eat-in Kitchen, Fitness Center, Gated, Golf Course, High Ceilings, Park, Pickleball Court(s), Playground, Pool, Primary Bedroom Main Floor, Security, Split Bedroom, Tennis Court(s), Thermostat, Trail(s), Vaulted Ceiling(s), Walk-In Closet(s), Window Treatments
- Pool features:In Ground, Pool, Private Pool, Screen Enclosure, Tile
Parking
- Parking description:Attached Garage, Driveway, Garage Door Opener
- Garage:Yes
- Garage spaces:2
 The information being provided by Stellar Mls is for the consumer's personal, non-commercial use and may not be used for any purpose other than to identify prospective properties consumer may be interested in purchasing. Any information relating to real estate for sale referenced on this web site comes from the Internet Data Exchange (IDX) program of the Stellar Mls. Better Homes and Gardens Real Estate Synergy is not a Multiple Listing Service (MLS), nor does it offer MLS access. This website is a service of Better Homes and Gardens Real Estate Synergy, a broker participant of Stellar Mls. This web site may reference real estate listing(s) held by a brokerage firm other than the broker and/or agent who owns this web site.
The accuracy of all information, regardless of source, including but not limited to open house information, square footages and lot sizes, is deemed reliable but not guaranteed and should be personally verified through personal inspection by and/or with the appropriate professionals. The data contained herein is copyrighted by Stellar Mls and is protected by all applicable copyright laws. Any unauthorized dissemination of this information is in violation of copyright laws and is strictly prohibited.
Properties in listings may have been sold or may no longer be available.
Copyright 2026 Stellar Mls. All rights reserved.
New listings near 3902 Cedar Cay Circle
- New
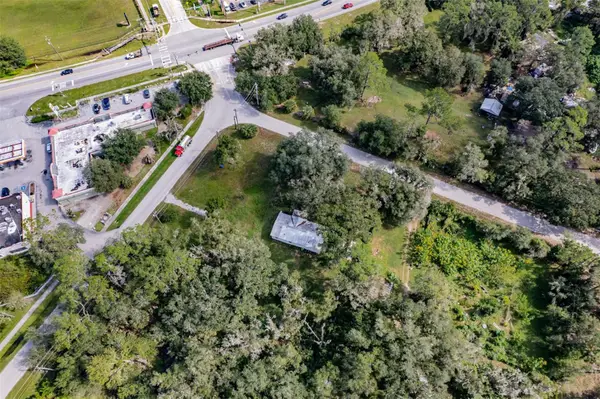 $190,000Active3 beds 2 baths552 sq. ft.
4402 Rose Street, VALRICO, FL 33596
MLS# TB8564408Listed by: STAR BAY REALTY CORP. - New
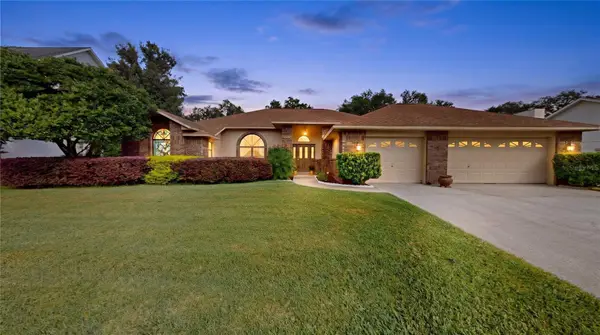 $499,000Active4 beds 3 baths2,514 sq. ft.
2823 Timber Knoll Drive, VALRICO, FL 33596
MLS# P4940365Listed by: HOT FLORIDA REAL ESTATE - New
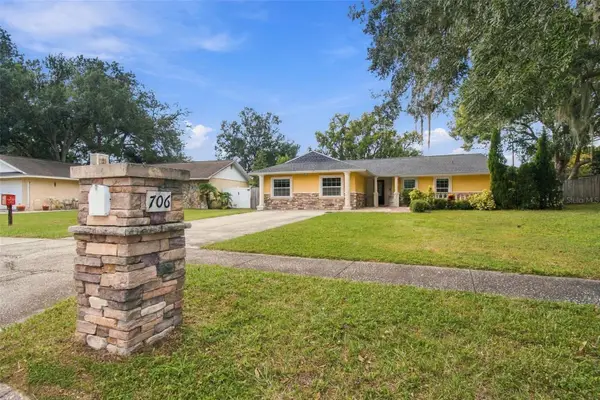 $474,900Active3 beds 2 baths2,024 sq. ft.
706 Rollingwood Lane, VALRICO, FL 33594
MLS# TB8563961Listed by: EXP REALTY LLC - New
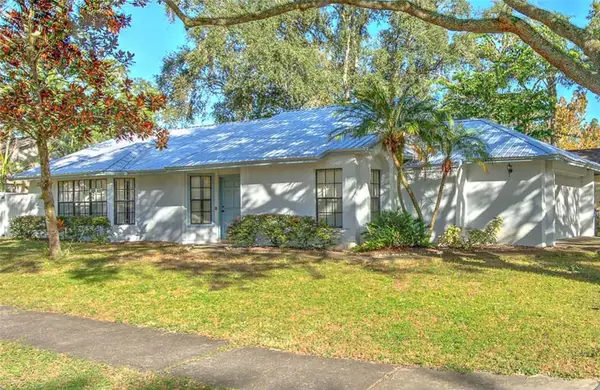 $319,950Active3 beds 2 baths1,304 sq. ft.
1712 Newland Place, VALRICO, FL 33594
MLS# TB8563985Listed by: SIGNATURE REALTY ASSOCIATES - New
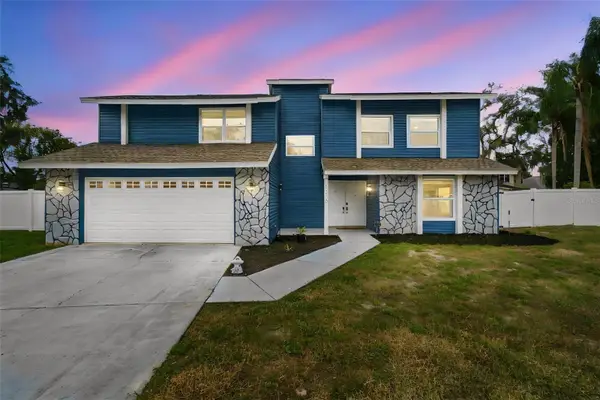 $559,900Active4 beds 3 baths2,410 sq. ft.
1210 Moondale Court, VALRICO, FL 33596
MLS# TB8563596Listed by: CHARLES RUTENBERG REALTY INC - New
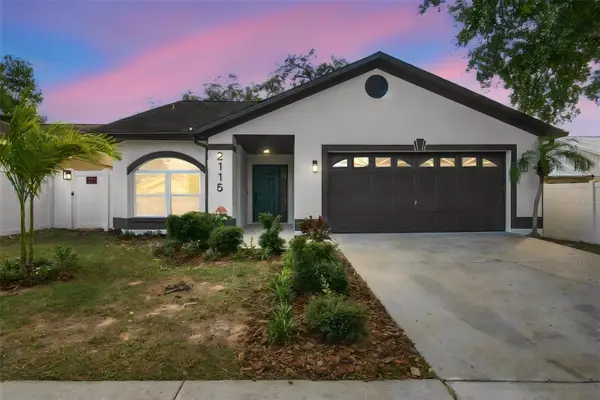 $390,000Active3 beds 2 baths1,489 sq. ft.
2115 Intervista Lane, VALRICO, FL 33594
MLS# TB8563348Listed by: PARADISE REALTY AND INVESTMENT - Open Sun, 12 to 3pmNew
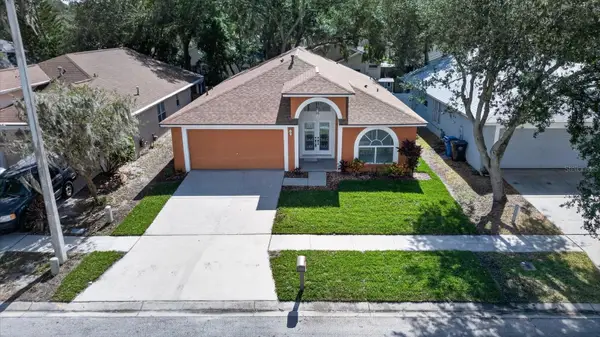 $399,900Active4 beds 2 baths1,810 sq. ft.
1103 Mallory Point Drive, VALRICO, FL 33596
MLS# TB8562954Listed by: ELEVATED REALTY - New
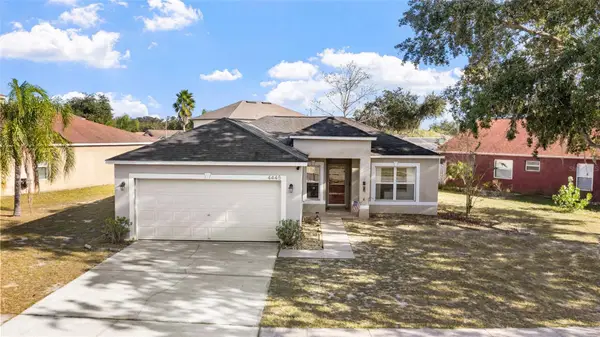 $315,000Active3 beds 2 baths1,404 sq. ft.
4445 Horseshoe Pick Lane, VALRICO, FL 33594
MLS# TB8562621Listed by: MIHARA & ASSOCIATES INC. - New
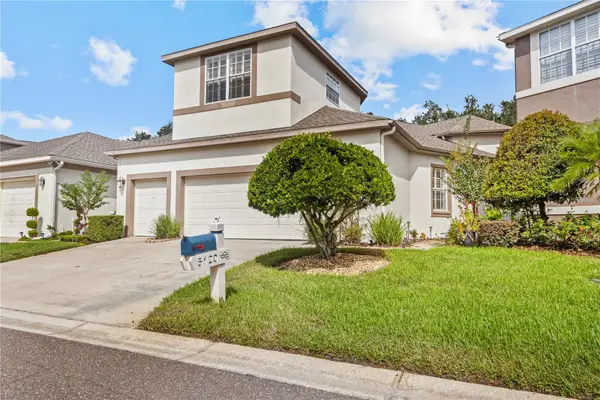 $449,000Active3 beds 3 baths2,165 sq. ft.
5120 Fairway One Drive, VALRICO, FL 33596
MLS# A4710840Listed by: DALTON WADE INC - New
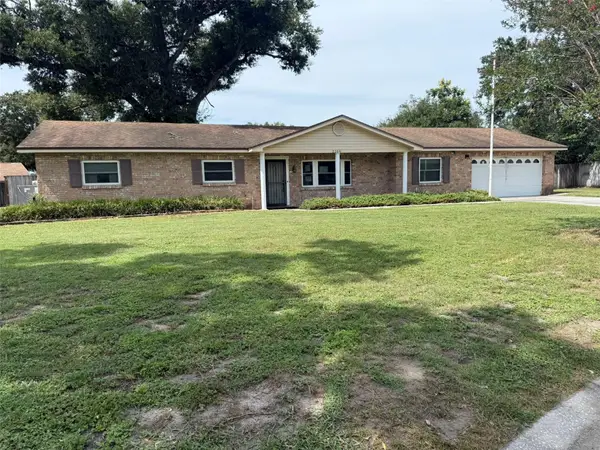 $359,900Active3 beds 2 baths1,609 sq. ft.
2209 S Waterman Drive, VALRICO, FL 33594
MLS# TB8562577Listed by: VYLLA HOME


Protect your home and budget from life's surprises with an Assurant Home Warranty, backed by a partner that supports you through every step of homeownership. Explore Plans.
© 2026 Better Homes and Gardens Real Estate LLC. An Anywhere Real Estate company. All rights reserved. Better Homes and Gardens® Real Estate is a registered trademark owned by Meredith Operations Corporation, licensed to Better Homes and Gardens Real Estate LLC and used with permission. Better Homes and Gardens Real Estate LLC fully supports the principles of the Fair Housing Act and the Equal Opportunity Act. Listing information is deemed reliable but is not guaranteed accurate.
Each office is independently owned and operated.
Any services or products provided by third parties are not provided by, affiliated with or related to Better Homes and Gardens Real Estate LLC, or its affiliated companies.