
3906 Braun Way, Valrico, FL 33596
Local realty services provided by:Better Homes and Gardens Real Estate Atchley Properties
3906 Braun Way,Valrico, FL 33596
$550,000
- 4 Beds
- 2 Baths
- - sq. ft.
- Single family
- Sold
Listed by: kelly heldreth, kilene schelle
Office: keller williams suburban tampa
MLS#:TB8535527
Source:MFRMLS
Sorry, we are unable to map this address
Price summary
- Price:$550,000
- Monthly HOA dues:$2.08
About this home
UNICORN ALERT! Welcome home to this stunning modern retreat, thoughtfully designed with a split-bedroom floor plan and a beautifully remodeled kitchen and bathrooms that make everyday living feel effortless. Gorgeous LVP and tile flooring flow throughout the entire home — not a stitch of carpet to be found. Each bedroom enjoys its own individual mini split unit, so every family member can dial in their perfect temperature. Freshly painted from top to bottom and finished with a brand-new driveway poured just over a year ago, this home has curb appeal that won't quit.
Car enthusiasts and clean-freaks alike will fall in love with the garage — fully insulated, climate controlled with its own mini split, and complete with a built-in car wash station delivering a deionized, spot-free rinse every single time. This is a perfect place to put all of your gym equipment and the right climate to actually use the equipment.
And then there's the showstopper: an approximately 20x30 foam-insulated structure that opens up a world of possibilities in the backyard. The ceiling has been fully spray-foamed to block radiant heat from beating down into the space, keeping it noticeably cooler underneath — a true haven from the sun. The floor is finished in padded turf with cushioned underlayment, making it as easy on the joints as it is on the eyes. Right now it's set up as a cheer tumbling space, giving young athletes a shaded, protected place to train without worrying about sun exposure or scorching surfaces. But the possibilities don't stop there — it converts effortlessly into a batting or pitching cage, a golf practice bay, or a soccer training zone. Prefer to use it for your toys? It's the perfect shaded sanctuary to tuck away your boat or RV, protecting it from sun damage, fading, and heat exposure year-round. There is also a storage shed attached to this area.
Looking for even more outdoor fun? A separate area of the backyard is home to a covered, zero-entry trampoline, offering safe, shaded enjoyment for the whole family. The grounds are beautifully landscaped throughout, and a charming pavered fire pit just outside the pool enclosure sets the stage for unforgettable evenings under the stars. Backing to the serene, wooded edge of Bloomingdale Golf Course, you'll enjoy total privacy with no backyard neighbors — just peaceful views and quiet mornings.
This is more than a house — it's a lifestyle built for comfort, play, and everything in between....
Contact an agent
Home facts
- Year built:1985
- Subdivision & Development:BLOOMINGDALE SEC M UNIT
- Listing ID #:TB8535527
- Added:32 day(s) ago
- Updated:September 07, 2026 at 07:27 AM
Rooms and interior
- Bedrooms:4
- Total bathrooms:2
- Full bathrooms:2
- Flooring:Tile, Vinyl
- Kitchen Description:Dishwasher, Disposal, Solid Surface Counters, Solid Wood Cabinets
- Bedroom Description:Primary Bedroom Main Floor
Heating and cooling
- Cooling:Central Air, Mini-Split Unit(s)
- Heating:Electric, Heat Pump
- Central air:Yes
Structure and exterior
- Roof:Shingle
- Year built:1985
- Architectural Style:Florida
- Construction Materials:Stucco
- Exterior Features:Enclosed, Rain Gutters, Rear Porch, Screened, Sidewalk
- Foundation Description:Slab
- Levels:1 Story
Schools
- High school:Bloomingdale-HB
- Middle school:Burns-HB
- Elementary school:Alafia-HB
Utilities
- Water:Public
- Sewer:Public Sewer
Finances and disclosures
- Price:$550,000
- Tax amount:$4,583 (2025)
Features and amenities
- Appliances:Dishwasher, Disposal, Washer
- Laundry features:Inside, Washer
- Amenities:Ceiling Fans(s), Primary Bedroom Main Floor, Solid Surface Counters, Solid Wood Cabinets
- Pool features:Gunite, Heated, In Ground, Private Pool
Parking
- Parking description:3 Car Carport, Attached Garage
- Garage:Yes
- Garage spaces:2
- Carport spaces:3
 The information being provided by Stellar Mls is for the consumer's personal, non-commercial use and may not be used for any purpose other than to identify prospective properties consumer may be interested in purchasing. Any information relating to real estate for sale referenced on this web site comes from the Internet Data Exchange (IDX) program of the Stellar Mls. Better Homes and Gardens Real Estate Atchley Properties is not a Multiple Listing Service (MLS), nor does it offer MLS access. This website is a service of Better Homes and Gardens Real Estate Atchley Properties, a broker participant of Stellar Mls. This web site may reference real estate listing(s) held by a brokerage firm other than the broker and/or agent who owns this web site.
The accuracy of all information, regardless of source, including but not limited to open house information, square footages and lot sizes, is deemed reliable but not guaranteed and should be personally verified through personal inspection by and/or with the appropriate professionals. The data contained herein is copyrighted by Stellar Mls and is protected by all applicable copyright laws. Any unauthorized dissemination of this information is in violation of copyright laws and is strictly prohibited.
Properties in listings may have been sold or may no longer be available.
Copyright 2026 Stellar Mls. All rights reserved.
The information being provided by Stellar Mls is for the consumer's personal, non-commercial use and may not be used for any purpose other than to identify prospective properties consumer may be interested in purchasing. Any information relating to real estate for sale referenced on this web site comes from the Internet Data Exchange (IDX) program of the Stellar Mls. Better Homes and Gardens Real Estate Atchley Properties is not a Multiple Listing Service (MLS), nor does it offer MLS access. This website is a service of Better Homes and Gardens Real Estate Atchley Properties, a broker participant of Stellar Mls. This web site may reference real estate listing(s) held by a brokerage firm other than the broker and/or agent who owns this web site.
The accuracy of all information, regardless of source, including but not limited to open house information, square footages and lot sizes, is deemed reliable but not guaranteed and should be personally verified through personal inspection by and/or with the appropriate professionals. The data contained herein is copyrighted by Stellar Mls and is protected by all applicable copyright laws. Any unauthorized dissemination of this information is in violation of copyright laws and is strictly prohibited.
Properties in listings may have been sold or may no longer be available.
Copyright 2026 Stellar Mls. All rights reserved.New listings near 3906 Braun Way
- New
 $797,000Active5 beds 3 baths2,654 sq. ft.
5924 Cherry Oak Drive, VALRICO, FL 33596
MLS# TB8545761Listed by: RED SASH REALTY LLC - New
 $240,000Active2 beds 1 baths813 sq. ft.
2218 Whitney Place, VALRICO, FL 33594
MLS# TB8545096Listed by: DALTON WADE INC - New
 $420,000Active3 beds 2 baths1,458 sq. ft.
1806 Dierker Drive, VALRICO, FL 33596
MLS# TB8544951Listed by: KELLER WILLIAMS SUBURBAN TAMPA - New
 $625,000Active4 beds 3 baths2,680 sq. ft.
3926 Northridge Drive, VALRICO, FL 33596
MLS# TB8543720Listed by: LPT REALTY, LLC - New
 $515,000Active4 beds 3 baths2,420 sq. ft.
2020 Alafia Oaks Drive, VALRICO, FL 33596
MLS# TB8544411Listed by: CARTER COMPANY REALTORS - Open Wed, 10:30am to 2:30pmNew
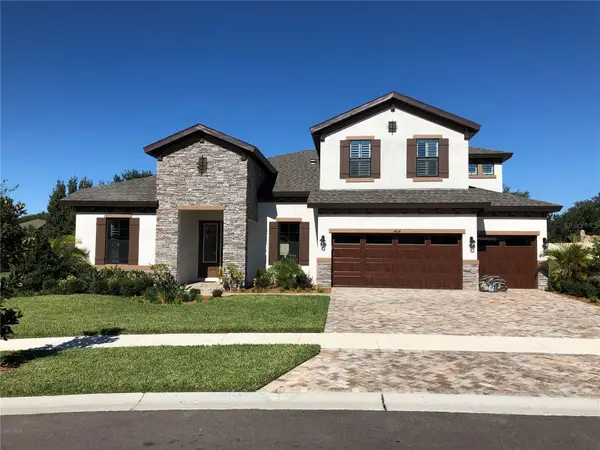 $1,025,000Active5 beds 4 baths3,871 sq. ft.
1404 Hamlin Ridge Avenue, VALRICO, FL 33596
MLS# TB8544894Listed by: INSTA REAL ESTATE SOLUTIONS - Open Sat, 11am to 1pmNew
 $305,000Active3 beds 2 baths1,471 sq. ft.
1302 Brahma Drive, VALRICO, FL 33594
MLS# TB8539021Listed by: FUTURE HOME REALTY INC - Open Sat, 12 to 2pmNew
 $649,900Active5 beds 3 baths3,456 sq. ft.
2304 Delamere Court, VALRICO, FL 33596
MLS# TB8544740Listed by: PINEYWOODS REALTY LLC - New
 $339,900Active2 beds 3 baths1,240 sq. ft.
4506 Squirrell Run Way, VALRICO, FL 33596
MLS# TB8544398Listed by: GUARDIAN REAL ESTATE SERVICES - New
 $299,000Active3 beds 2 baths1,296 sq. ft.
Address Withheld By Seller, VALRICO, FL 33594
MLS# TB8544796Listed by: MREI CORPORATION


Protect your home and budget from life's surprises with an Assurant Home Warranty, backed by a partner that supports you through every step of homeownership. Explore Plans.
© 2026 Better Homes and Gardens Real Estate LLC. An Anywhere Real Estate company. All rights reserved. Better Homes and Gardens® Real Estate is a registered trademark owned by Meredith Operations Corporation, licensed to Better Homes and Gardens Real Estate LLC and used with permission. Better Homes and Gardens Real Estate LLC fully supports the principles of the Fair Housing Act and the Equal Opportunity Act. Listing information is deemed reliable but is not guaranteed accurate.
Each office is independently owned and operated.
Any services or products provided by third parties are not provided by, affiliated with or related to Better Homes and Gardens Real Estate LLC, or its affiliated companies.