
3928 Northridge Drive, Valrico, FL 33596
Local realty services provided by:Better Homes and Gardens Real Estate Lifestyles Realty
Upcoming open houses
- Sat, Aug 2911:00 am - 03:00 pm
- Sun, Aug 3012:00 am - 02:00 pm
Listed by: ronnie mclaughlin
Office: future home realty inc
MLS#:TB8540338
Source:MFRMLS
Price summary
- Price:$569,000
- Price per sq. ft.:$172.11
- Monthly HOA dues:$22.92
About this home
This is the home you've been waiting for! Located in Fox Run, one of Bloomingdale's most sought-after neighborhoods, this one-story pool home offers 4 bedrooms, 3 full bathrooms, a 3-car garage and a quarter-acre homesite—a combination that is not easy to find in Valrico. Enjoy added peace of mind with a newer roof, A/C, and whole-house plumbing. Fresh interior and exterior paint, newly painted kitchen cabinets, updated landscaping, new door hardware, and a frameless shower in the primary suite give the home a fresh, move-in-ready feel. Step inside to a traditional formal living and dining area, thoughtfully separated from the more casual everyday living spaces. Use these rooms as originally intended or create the home office, library, workout room, playroom or study space that best fits your lifestyle. The home's three-way split bedroom floor plan provides privacy and possibiitiy of a private ensuite, with three secondary bedrooms and two additional full bathrooms. One bathroom has direct access to the pool, making it especially convenient for guests and outdoor entertaining. Plus, there's no carpet anywhere in the home, only a timeless tile and clean laminate throughout. Outside, your private screened pool area is ready for year-round Florida living. The spacious covered entertaining area features an outdoor ceiling fan and built-in bar with mini refrigerator and propane grill, plus plenty of room for bar-height seating, a dining table, and additional lounge furniture. It's an inviting space for everyday relaxation, weekend cookouts, and gatherings with friends and family. The location adds even more to love. The neighborhood of Fox Run is located across the steet from the A rated Alafia Elementary School and under a mile from the A rated Bloomingdale High School. Nearby, there are two Publix, a Sprouts, Starbucks, the YMCA, breweries, sushi spots, shopping, parks, ball fields, Bloomingdale Golfers Club, and miles of Bloomingdale sidewalks, plus the highly anticipated Whole Foods Market at Lithia Crossing scheduled to open Fall 2026, making it easy to enjoy an active and connected lifestyle. Move in, unpack, and start enjoying everything this Fox Run pool home has to offer. Reach out for the complete list of improvements and updates....
Contact an agent
Home facts
- Year built:1991
- Subdivision & Development:BLOOMINGDALE SEC U V PH
- Listing ID #:TB8540338
- Added:1 day(s) ago
- Updated:August 27, 2026 at 07:41 PM
Rooms and interior
- Bedrooms:4
- Total bathrooms:3
- Full bathrooms:3
- Flooring:Laminate, Tile
- Dining Description:Living Room/Dining Room Combo
- Kitchen Description:Bar Fridge, Dishwasher, Disposal, Kitchen/Family Room Combo, Microwave, Range, Refrigerator, Stone Counters
- Bedroom Description:Split Bedroom, Walk-In Closet(s)
- Living area:2,277 sq. ft.
Heating and cooling
- Cooling:Central Air
- Heating:Central
- Central air:Yes
Structure and exterior
- Roof:Shingle
- Year built:1991
- Building area:2,277 sq. ft.
- Lot area:0.25 Acres
- Lot Features:Landscaped, Sidewalk
- Construction Materials:Block, Stucco
- Exterior Features:Covered Porch/Patio, Lighting, Outdoor Grill, Outdoor Kitchen, Private Mailbox, Rain Gutters, Rear Porch, Screened, Sidewalk
- Foundation Description:Slab
- Levels:1 Story
Schools
- High school:Bloomingdale-HB
- Middle school:Burns-HB
- Elementary school:Alafia-HB
Utilities
- Water:Public, Water Connected
- Sewer:Public, Public Sewer, Sewer Connected
Finances and disclosures
- Price:$569,000
- Price per sq. ft.:$172.11
- Tax amount:$6,111 (2025)
Features and amenities
- Appliances:Bar Fridge, Dishwasher, Disposal, Dryer, Electric Water Heater, Irrigation Equipment, Microwave, Range, Refrigerator, Washer
- Laundry features:Dryer, Inside, Laundry Room, Washer
- Amenities:BB/HS Internet Available, Cable Available, Ceiling Fans(s), Irrigation Equipment, Kitchen/Family Room Combo, Living Room/Dining Room Combo, Split Bedroom, Stone Counters, Thermostat, Underground Utilities, Vaulted Ceiling(s), Walk-In Closet(s)
- Pool features:Child Safety Fence, Outside Bath Access, Private Pool, Screen Enclosure
Parking
- Parking description:Attached Garage, Driveway
- Garage:Yes
- Garage spaces:3
 The information being provided by Stellar Mls is for the consumer's personal, non-commercial use and may not be used for any purpose other than to identify prospective properties consumer may be interested in purchasing. Any information relating to real estate for sale referenced on this web site comes from the Internet Data Exchange (IDX) program of the Stellar Mls. Better Homes and Gardens Real Estate Lifestyles Realty is not a Multiple Listing Service (MLS), nor does it offer MLS access. This website is a service of Better Homes and Gardens Real Estate Lifestyles Realty, a broker participant of Stellar Mls. This web site may reference real estate listing(s) held by a brokerage firm other than the broker and/or agent who owns this web site.
The accuracy of all information, regardless of source, including but not limited to open house information, square footages and lot sizes, is deemed reliable but not guaranteed and should be personally verified through personal inspection by and/or with the appropriate professionals. The data contained herein is copyrighted by Stellar Mls and is protected by all applicable copyright laws. Any unauthorized dissemination of this information is in violation of copyright laws and is strictly prohibited.
Properties in listings may have been sold or may no longer be available.
Copyright 2026 Stellar Mls. All rights reserved.
The information being provided by Stellar Mls is for the consumer's personal, non-commercial use and may not be used for any purpose other than to identify prospective properties consumer may be interested in purchasing. Any information relating to real estate for sale referenced on this web site comes from the Internet Data Exchange (IDX) program of the Stellar Mls. Better Homes and Gardens Real Estate Lifestyles Realty is not a Multiple Listing Service (MLS), nor does it offer MLS access. This website is a service of Better Homes and Gardens Real Estate Lifestyles Realty, a broker participant of Stellar Mls. This web site may reference real estate listing(s) held by a brokerage firm other than the broker and/or agent who owns this web site.
The accuracy of all information, regardless of source, including but not limited to open house information, square footages and lot sizes, is deemed reliable but not guaranteed and should be personally verified through personal inspection by and/or with the appropriate professionals. The data contained herein is copyrighted by Stellar Mls and is protected by all applicable copyright laws. Any unauthorized dissemination of this information is in violation of copyright laws and is strictly prohibited.
Properties in listings may have been sold or may no longer be available.
Copyright 2026 Stellar Mls. All rights reserved.New listings near 3928 Northridge Drive
- Coming Soon
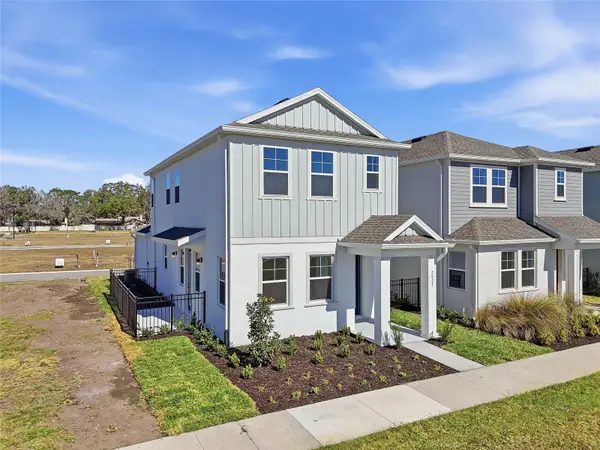 $391,080Coming Soon3 beds 3 baths1,660 sq. ft.
2015 Amelia Bay Place, VALRICO, FL 33596
MLS# TB8541683Listed by: ONYX AND EAST REALTY LLC - Coming Soon
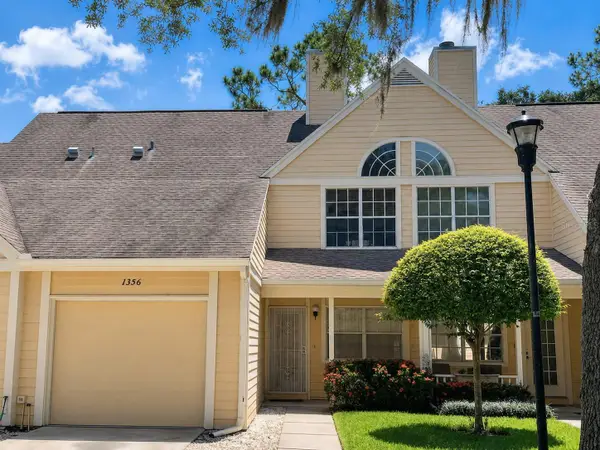 $185,000Coming Soon2 beds 3 baths1,072 sq. ft.
1356 Big Pine Drive #1356, VALRICO, FL 33596
MLS# TB8540365Listed by: REAL BROKER, LLC - Coming Soon
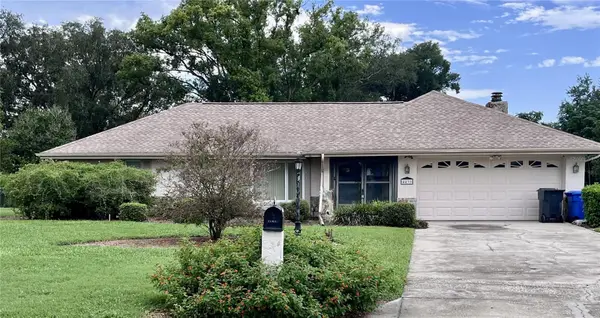 $450,000Coming Soon3 beds 2 baths2,338 sq. ft.
4431 Mohican Trail, VALRICO, FL 33594
MLS# TB8540870Listed by: KELLER WILLIAMS SUBURBAN TAMPA - New
 $429,999Active3 beds 2 baths1,513 sq. ft.
1002 Kay Jean Drive, VALRICO, FL 33594
MLS# TB8535388Listed by: ELITE PRO REALTY, LLC. - Open Thu, 4 to 7pmNew
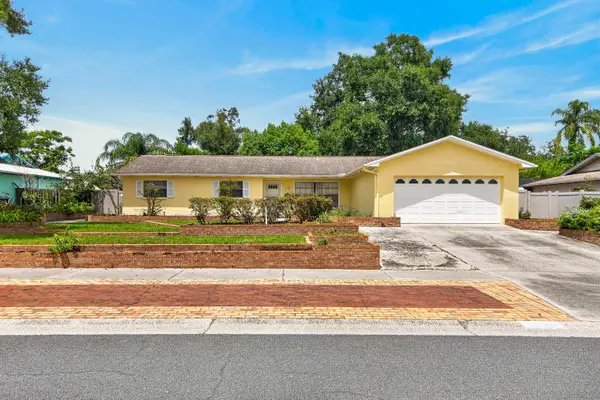 $299,900Active3 beds 2 baths1,659 sq. ft.
3832 Parkside Drive, VALRICO, FL 33594
MLS# TB8542169Listed by: REAL BROKER, LLC - New
 $495,000Active4 beds 3 baths2,010 sq. ft.
2007 River Crossing Drive, VALRICO, FL 33596
MLS# TB8541785Listed by: REAL BROKER, LLC - Open Sun, 12pm to 3amNew
 $424,900Active4 beds 3 baths1,979 sq. ft.
3721 Sand Pebble Drive, VALRICO, FL 33596
MLS# TB8542330Listed by: RE/MAX COLLECTIVE - New
 $374,999Active3 beds 2 baths1,588 sq. ft.
1607 Oak Arbor Lane, VALRICO, FL 33596
MLS# TB8542573Listed by: KELLER WILLIAMS REALTY PORTFOLIO COLLECTION - New
 $500,000Active5 beds 3 baths2,704 sq. ft.
1438 Emerald Hill Way, VALRICO, FL 33594
MLS# TB8542145Listed by: RE/MAX ALLIANCE GROUP


Protect your home and budget from life's surprises with an Assurant Home Warranty, backed by a partner that supports you through every step of homeownership. Explore Plans.
© 2026 Better Homes and Gardens Real Estate LLC. An Anywhere Real Estate company. All rights reserved. Better Homes and Gardens® Real Estate is a registered trademark owned by Meredith Operations Corporation, licensed to Better Homes and Gardens Real Estate LLC and used with permission. Better Homes and Gardens Real Estate LLC fully supports the principles of the Fair Housing Act and the Equal Opportunity Act. Listing information is deemed reliable but is not guaranteed accurate.
Each office is independently owned and operated.
Any services or products provided by third parties are not provided by, affiliated with or related to Better Homes and Gardens Real Estate LLC, or its affiliated companies.