
4609 Compass Oaks Drive, Valrico, FL 33596
Local realty services provided by:Better Homes and Gardens Real Estate Thomas Group
4609 Compass Oaks Drive,Valrico, FL 33596
$675,000
- 5 Beds
- 3 Baths
- 3,232 sq. ft.
- Single family
- Pending
Listed by: brenda wade
Office: keller williams south tampa
MLS#:TB8510753
Source:MFRMLS
Price summary
- Price:$675,000
- Price per sq. ft.:$155.46
- Monthly HOA dues:$20.42
About this home
Nestled on an oversized homesite in the highly sought-after Bloomingdale community, this truly one-of-a-kind residence offers the perfect blend of elegance, comfort, and flexibility — all wrapped in exceptional pride of ownership. From the moment you arrive, the stunning curb appeal makes an unforgettable impression with lush professional landscaping, beautiful stone accents, and a meticulously maintained exterior that reflects years of thoughtful care and updates. Step inside to discover a light-filled open floor plan designed for both entertaining and everyday living. Formal living and dining rooms welcome guests with timeless charm, while expansive sliding glass doors frame breathtaking views of the sparkling pool and outdoor retreat beyond. A private home office with a closet offers the flexibility to serve as a fifth bedroom if desired. At the center of the home is a stunning upgraded kitchen that truly serves as the heart of the home. Thoughtfully updated with gorgeous white cabinetry, gleaming granite countertops, updated stainless appliances, and an oversized island with bar seating, this dream kitchen was designed for gathering. Overlooking the spacious family room and breakfast nook, the entire space feels open, bright, and connected, while multiple sliders throughout the main living areas flood the home with natural light and create seamless indoor-outdoor living. What truly makes this home rare is the incredible bonus living space tucked behind pocket sliders — offering the perfect in-law suite, multigenerational setup, or private guest retreat. Complete with its own full kitchen, living area, spacious bedroom, and full bath, this separate space provides endless possibilities while maintaining privacy and comfort. The thoughtfully designed split floor plan continues with three additional spacious bedrooms and two full bathrooms, while the luxurious primary suite is privately situated on its own side of the home. This serene retreat features a beautifully updated spa-like en-suite bathroom with upgraded sinks, countertops, lighting, added cabinetry, and two walk-in closets. Step outside and discover another favorite gathering space — the fully screened lanai overlooking the gorgeous pool and spa. Recently enhanced with PebbleTec resurfacing, decorative glass tile accents, resurfaced decking, and added handrails, this outdoor oasis feels like your own private resort. Beyond the pool, the lush backyard offers plenty of room to relax, entertain, or cultivate your dream garden filled with fruits, vegetables, herbs, and flowers. This home has been lovingly maintained and extensively improved over the years, including a new roof and both AC units replaced in 2016, professional exterior painting in 2018, updated interior paint throughout the main living areas, laundry room, office, trim, and doors, newer carpeting with transferable warranty, updated lanai screens and doors, replaced water heater in 2025, updated plumbing valves, refreshed garage walls, water softener improvements, and numerous additional enhancements throughout. From major system updates to cosmetic improvements, every detail reflects the care and investment poured into this exceptional property. Rarely does a home offer this level of beauty, functionality, flexibility, and meticulous maintenance all in one....
Contact an agent
Home facts
- Year built:1999
- Listing ID #:TB8510753
- Added:45 day(s) ago
- Updated:July 11, 2026 at 11:07 AM
Rooms and interior
- Bedrooms:5
- Total bathrooms:3
- Full bathrooms:3
- Flooring:Carpet, Ceramic Tile
- Dining Description:Breakfast Room, Eat In Kitchen, Formal Dining Room
- Kitchen Description:Cooktop, Dishwasher, Disposal, Eat-in Kitchen, Exhaust Fan, Kitchen Reverse Osmosis System, Kitchen/Family Room Combo, Range, Range Hood, Stone Counters, Water Filtration System, Water Softener
- Bedroom Description:High Ceilings, Primary Bedroom Main Floor, Split Bedroom, Walk-In Closet(s)
- Living area:3,232 sq. ft.
Heating and cooling
- Cooling:Central Air
- Heating:Central, Heat Pump
- Central air:Yes
Structure and exterior
- Roof:Shingle
- Year built:1999
- Building area:3,232 sq. ft.
- Lot area:0.39 Acres
- Lot Features:Landscaped, Near Golf Course, Oversized, Paved, Sidewalk
- Architectural Style:Florida, Traditional
- Construction Materials:Block, Stone
- Exterior Features:Covered Porch/Patio, Front Porch, Garden, Lighting, Rear Porch, Screened, Sidewalk
- Foundation Description:Slab
- Levels:1 Story
Schools
- High school:Bloomingdale-HB
- Middle school:Burns-HB
- Elementary school:Cimino-HB
Utilities
- Water:Public, Water Connected
- Sewer:Public, Public Sewer, Sewer Connected
Finances and disclosures
- Price:$675,000
- Price per sq. ft.:$155.46
- Tax amount:$4,890 (2025)
Features and amenities
- Appliances:Cooktop, Dishwasher, Disposal, Electric Water Heater, Exhaust Fan, Irrigation Equipment, Kitchen Reverse Osmosis System, Range, Range Hood, Water Filtration System, Water Softener
- Laundry features:Inside, Laundry Room
- Amenities:BB/HS Internet Available, Cable Connected, Ceiling Fans(s), Eat-in Kitchen, Fire Hydrant, High Ceilings, In Wall Pest System, Irrigation Equipment, Kitchen/Family Room Combo, Open Floorplan, Park, Phone Available, Primary Bedroom Main Floor, Split Bedroom, Stone Counters, Thermostat, Underground Utilities, Walk-In Closet(s), Window Treatments
- Pool features:Automatic Cleaner, Fiber Optic Lighting, Gunite, Heated, In Ground, Outside Bath Access, Private Pool, Screen Enclosure, Sweep, Tile
Parking
- Parking description:Attached Garage, Driveway, Garage Door Opener
- Garage:Yes
- Garage spaces:3
 The information being provided by Stellar Mls is for the consumer's personal, non-commercial use and may not be used for any purpose other than to identify prospective properties consumer may be interested in purchasing. Any information relating to real estate for sale referenced on this web site comes from the Internet Data Exchange (IDX) program of the Stellar Mls. Better Homes and Gardens Real Estate Thomas Group is not a Multiple Listing Service (MLS), nor does it offer MLS access. This website is a service of Better Homes and Gardens Real Estate Thomas Group, a broker participant of Stellar Mls. This web site may reference real estate listing(s) held by a brokerage firm other than the broker and/or agent who owns this web site.
The accuracy of all information, regardless of source, including but not limited to open house information, square footages and lot sizes, is deemed reliable but not guaranteed and should be personally verified through personal inspection by and/or with the appropriate professionals. The data contained herein is copyrighted by Stellar Mls and is protected by all applicable copyright laws. Any unauthorized dissemination of this information is in violation of copyright laws and is strictly prohibited.
Properties in listings may have been sold or may no longer be available.
Copyright 2026 Stellar Mls. All rights reserved.
The information being provided by Stellar Mls is for the consumer's personal, non-commercial use and may not be used for any purpose other than to identify prospective properties consumer may be interested in purchasing. Any information relating to real estate for sale referenced on this web site comes from the Internet Data Exchange (IDX) program of the Stellar Mls. Better Homes and Gardens Real Estate Thomas Group is not a Multiple Listing Service (MLS), nor does it offer MLS access. This website is a service of Better Homes and Gardens Real Estate Thomas Group, a broker participant of Stellar Mls. This web site may reference real estate listing(s) held by a brokerage firm other than the broker and/or agent who owns this web site.
The accuracy of all information, regardless of source, including but not limited to open house information, square footages and lot sizes, is deemed reliable but not guaranteed and should be personally verified through personal inspection by and/or with the appropriate professionals. The data contained herein is copyrighted by Stellar Mls and is protected by all applicable copyright laws. Any unauthorized dissemination of this information is in violation of copyright laws and is strictly prohibited.
Properties in listings may have been sold or may no longer be available.
Copyright 2026 Stellar Mls. All rights reserved.New listings near 4609 Compass Oaks Drive
- New
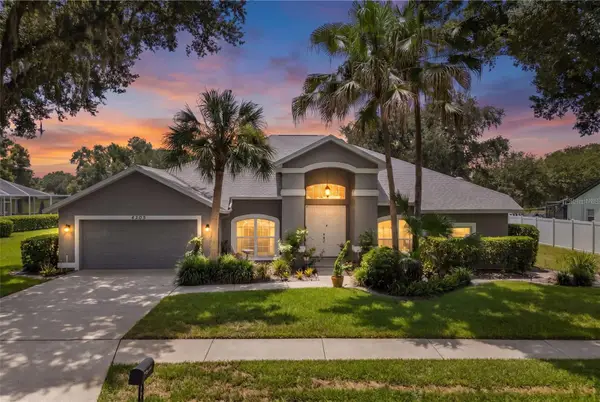 $580,000Active4 beds 3 baths2,660 sq. ft.
4305 Gentrice Drive, VALRICO, FL 33596
MLS# TB8528275Listed by: RE/MAX REALTY UNLIMITED - New
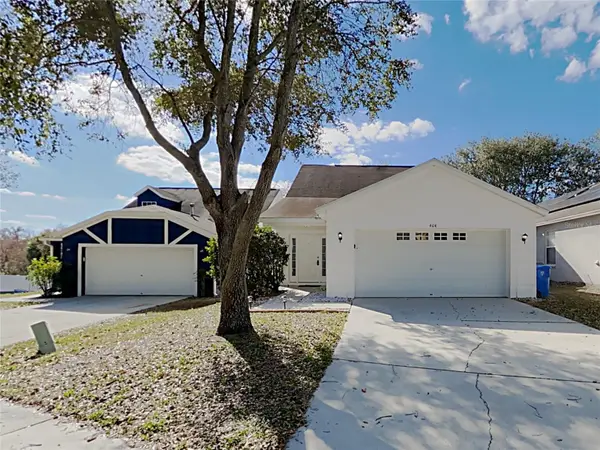 $325,000Active4 beds 2 baths1,471 sq. ft.
404 Summer Sails Drive, VALRICO, FL 33594
MLS# C7528249Listed by: SOVEREIGN REAL ESTATE GROUP - New
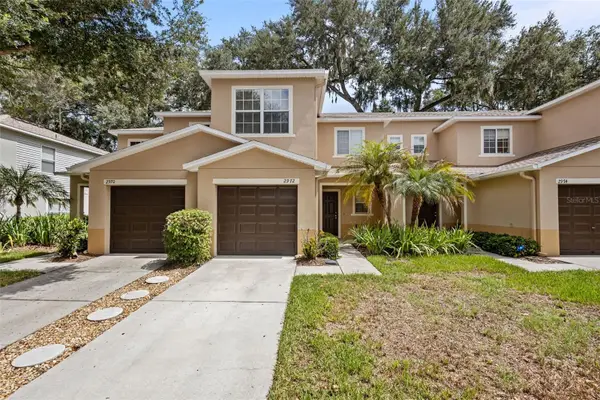 $244,900Active3 beds 3 baths1,573 sq. ft.
2972 Royal Tuscan Lane, VALRICO, FL 33594
MLS# TB8526595Listed by: RE/MAX REALTY UNLIMITED - New
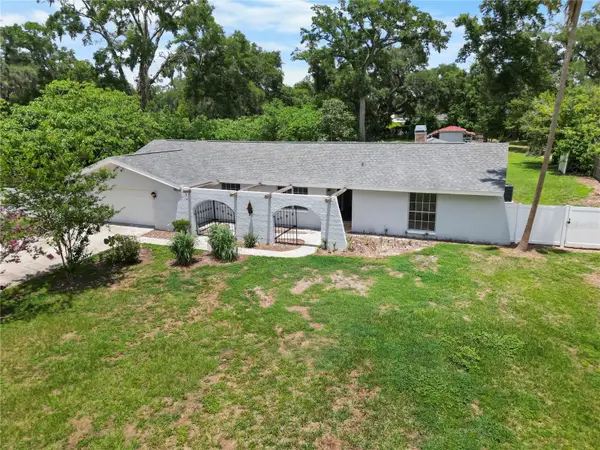 $565,000Active4 beds 3 baths2,758 sq. ft.
3104 Fairlea Lane, VALRICO, FL 33596
MLS# TB8528160Listed by: IMPACT REALTY TAMPA BAY - New
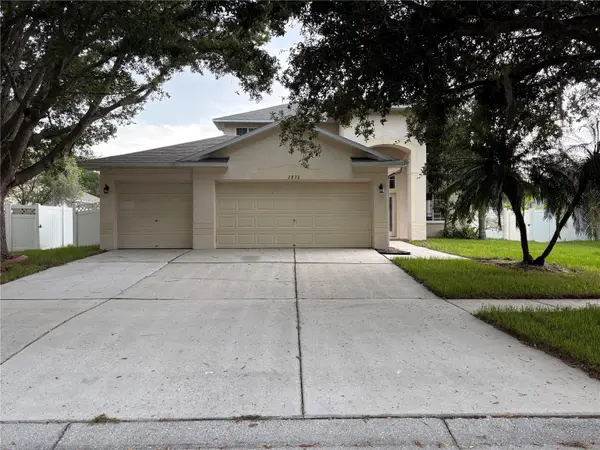 $429,900Active4 beds 3 baths2,833 sq. ft.
2830 Pankaw Lane, VALRICO, FL 33596
MLS# TB8527113Listed by: FUTURE HOME REALTY INC - New
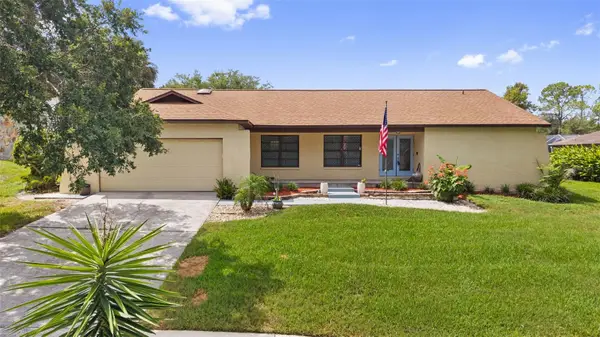 $457,000Active4 beds 2 baths2,122 sq. ft.
2311 Long Green Court, VALRICO, FL 33596
MLS# TB8527694Listed by: COLDWELL BANKER REALTY - New
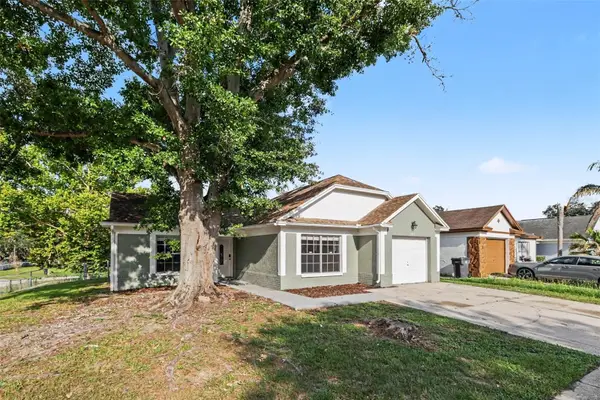 $314,900Active3 beds 2 baths1,376 sq. ft.
301 Regal Park Drive, VALRICO, FL 33594
MLS# O6423645Listed by: ENTERA REALTY LLC - New
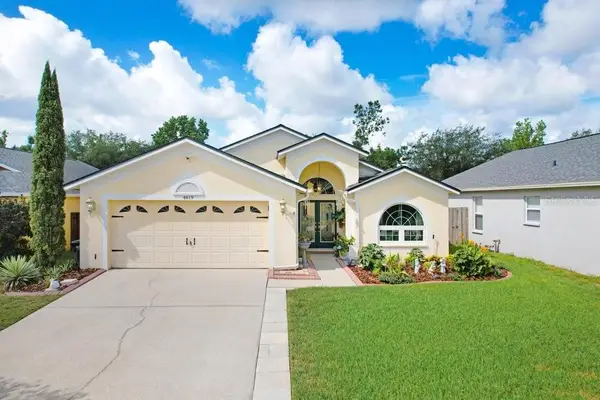 $392,900Active3 beds 2 baths1,847 sq. ft.
4619 Tucson Court, VALRICO, FL 33594
MLS# TB8526525Listed by: FLORIDA EXECUTIVE REALTY - Open Sat, 12 to 3pmNew
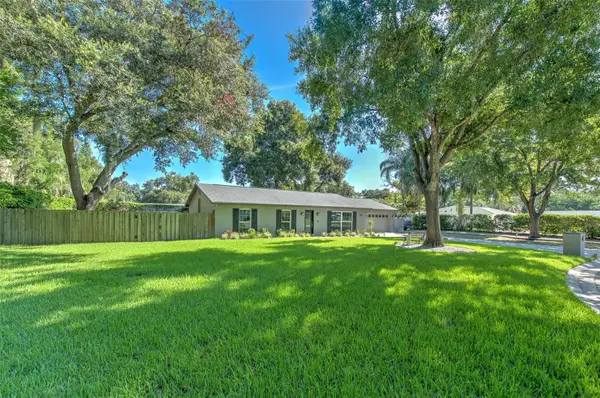 $387,000Active3 beds 2 baths1,488 sq. ft.
1712 Sakura Drive, VALRICO, FL 33596
MLS# TB8526697Listed by: FUTURE HOME REALTY INC - Open Sun, 11am to 2pmNew
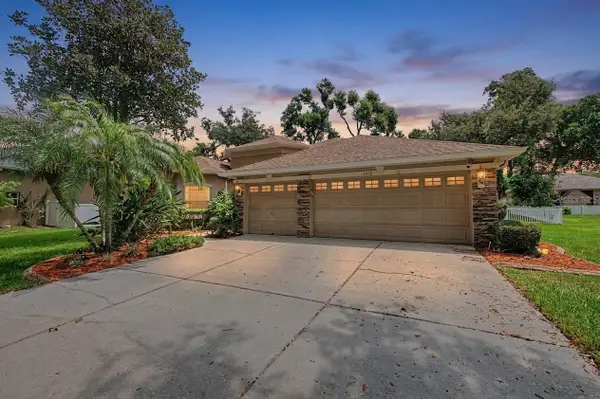 $645,000Active4 beds 4 baths3,001 sq. ft.
2418 Blue Stone Court, VALRICO, FL 33594
MLS# TB8522786Listed by: 54 REALTY LLC


Protect your home and budget from life's surprises with an Assurant Home Warranty, backed by a partner that supports you through every step of homeownership. Explore Plans.
© 2026 Better Homes and Gardens Real Estate LLC. An Anywhere Real Estate company. All rights reserved. Better Homes and Gardens® Real Estate is a registered trademark owned by Meredith Operations Corporation, licensed to Better Homes and Gardens Real Estate LLC and used with permission. Better Homes and Gardens Real Estate LLC fully supports the principles of the Fair Housing Act and the Equal Opportunity Act. Listing information is deemed reliable but is not guaranteed accurate.
Each office is independently owned and operated.
Any services or products provided by third parties are not provided by, affiliated with or related to Better Homes and Gardens Real Estate LLC, or its affiliated companies.