
4609 Oak River Circle, Valrico, FL 33596
Local realty services provided by:Better Homes and Gardens Real Estate Synergy
4609 Oak River Circle,Valrico, FL 33596
$425,000
- 4 Beds
- 2 Baths
- 2,033 sq. ft.
- Single family
- Active
Listed by: andrew duncan, meghan lucowitz
Office: lpt realty llc.
MLS#:TB8535976
Source:MFRMLS
Price summary
- Price:$425,000
- Price per sq. ft.:$148.91
- Monthly HOA dues:$5
About this home
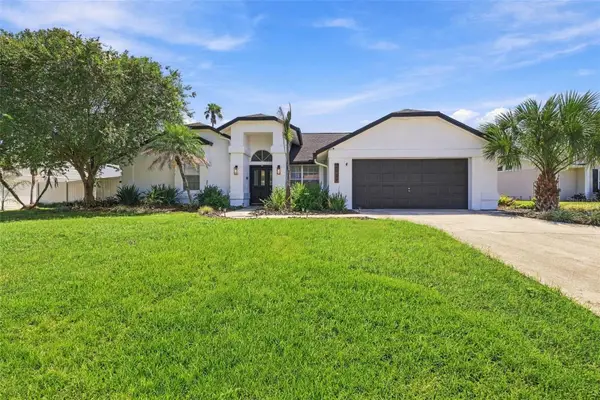
Move-in ready and designed for Florida living, this spacious pool home in the desirable River Crossing community offers four bedrooms, two bathrooms, a versatile bonus room, and 2,033 square feet of thoughtfully arranged living space. Mature landscaping and an irrigated front lawn create attractive curb appeal, while the split-bedroom floor plan provides privacy and flexibility for everyday living. Just inside, the formal living room offers a direct view of the screened pool and spa, immediately drawing your attention toward the home’s inviting outdoor retreat. At the center of the home, the open kitchen and family room create a comfortable gathering space for entertaining, relaxing, and spending time together. The freshly painted kitchen features granite countertops, stainless steel appliances, ceramic tile flooring, abundant cabinetry, and plenty of room for meal preparation and casual dining. An additional bonus room offers flexible space for a home office, playroom, fitness area, media room, or guest accommodations. Tucked away from the secondary bedrooms, the private primary suite features new carpeting, dual closets, and an en-suite bathroom with granite countertops, dual sinks, a garden tub, and a separate shower with a newer glass enclosure. Three additional bedrooms provide plenty of room for family, guests, or hobbies. The second bathroom includes convenient access to the pool area, making it ideal for indoor-outdoor living, and the adjoining laundry space comes equipped with a washer and dryer. Step outside to enjoy the screened pool and spa, expansive deck area, and fully fenced backyard. Whether hosting weekend gatherings, cooling off on a sunny afternoon, or unwinding in the spa at the end of the day, this outdoor space is ready to be enjoyed year-round. Fresh interior paint, new carpeting, updated light fixtures, ceiling fans throughout the bedrooms and family room, and a well-maintained interior make this home truly move-in ready. Conveniently located near shopping, dining, schools, recreation, and everyday amenities, this River Crossing pool home offers the space, comfort, and lifestyle you are looking for. Call now and be the first to schedule the viewing today!...
Contact an agent
Home facts
- Year built:1991
- Subdivision & Development:BLOOMINGDALE SEC BB PH
- Listing ID #:TB8535976
- Added:46 day(s) ago
- Updated:September 21, 2026 at 05:07 PM
Rooms and interior
- Bedrooms:4
- Total bathrooms:2
- Full bathrooms:2
- Flooring:Carpet, Ceramic Tile
- Dining Description:Eat In Kitchen
- Kitchen Description:Dishwasher, Disposal, Eat-in Kitchen, Kitchen/Family Room Combo, Microwave, Range, Refrigerator, Solid Surface Counters, Solid Wood Cabinets, Stone Counters
- Bedroom Description:High Ceilings, Split Bedroom
- Living area:2,033 sq. ft.
Heating and cooling
- Cooling:Central Air
- Heating:Central
- Central air:Yes
Structure and exterior
- Roof:Shingle
- Year built:1991
- Building area:2,033 sq. ft.
- Lot area:0.18 Acres
- Construction Materials:Block, Stucco
- Exterior Features:Covered Porch/Patio, Enclosed, Patio, Rain Gutters, Screened, Sidewalk
- Foundation Description:Slab
- Levels:1 Story
Schools
- High school:Bloomingdale-HB
- Middle school:Burns-HB
- Elementary school:Cimino-HB
Utilities
- Water:Public
- Sewer:Public Sewer, Sewer Available
Finances and disclosures
- Price:$425,000
- Price per sq. ft.:$148.91
- Tax amount:$3,003 (2025)
Features and amenities
- Appliances:Dishwasher, Disposal, Dryer, Electric Water Heater, Irrigation Equipment, Microwave, Range, Refrigerator, Washer
- Laundry features:Dryer, Inside, Laundry Room, Washer
- Amenities:BB/HS Internet Available, Built-In Features, Cable Available, Ceiling Fans(s), Eat-in Kitchen, Electricity Available, Fiber Optics, High Ceilings, Irrigation Equipment, Kitchen/Family Room Combo, Natural Gas Available, Natural Gas Connected, Open Floorplan, Solid Surface Counters, Solid Wood Cabinets, Split Bedroom, Stone Counters, Vaulted Ceiling(s)
- Pool features:Child Safety Fence, Gunite, In Ground, Outside Bath Access, Private Pool, Screen Enclosure
Parking
- Parking description:Attached Garage, Driveway, Garage Door Opener
- Garage:Yes
- Garage spaces:3
 The information being provided by Stellar Mls is for the consumer's personal, non-commercial use and may not be used for any purpose other than to identify prospective properties consumer may be interested in purchasing. Any information relating to real estate for sale referenced on this web site comes from the Internet Data Exchange (IDX) program of the Stellar Mls. Better Homes and Gardens Real Estate Synergy is not a Multiple Listing Service (MLS), nor does it offer MLS access. This website is a service of Better Homes and Gardens Real Estate Synergy, a broker participant of Stellar Mls. This web site may reference real estate listing(s) held by a brokerage firm other than the broker and/or agent who owns this web site.
The accuracy of all information, regardless of source, including but not limited to open house information, square footages and lot sizes, is deemed reliable but not guaranteed and should be personally verified through personal inspection by and/or with the appropriate professionals. The data contained herein is copyrighted by Stellar Mls and is protected by all applicable copyright laws. Any unauthorized dissemination of this information is in violation of copyright laws and is strictly prohibited.
Properties in listings may have been sold or may no longer be available.
Copyright 2026 Stellar Mls. All rights reserved.
The information being provided by Stellar Mls is for the consumer's personal, non-commercial use and may not be used for any purpose other than to identify prospective properties consumer may be interested in purchasing. Any information relating to real estate for sale referenced on this web site comes from the Internet Data Exchange (IDX) program of the Stellar Mls. Better Homes and Gardens Real Estate Synergy is not a Multiple Listing Service (MLS), nor does it offer MLS access. This website is a service of Better Homes and Gardens Real Estate Synergy, a broker participant of Stellar Mls. This web site may reference real estate listing(s) held by a brokerage firm other than the broker and/or agent who owns this web site.
The accuracy of all information, regardless of source, including but not limited to open house information, square footages and lot sizes, is deemed reliable but not guaranteed and should be personally verified through personal inspection by and/or with the appropriate professionals. The data contained herein is copyrighted by Stellar Mls and is protected by all applicable copyright laws. Any unauthorized dissemination of this information is in violation of copyright laws and is strictly prohibited.
Properties in listings may have been sold or may no longer be available.
Copyright 2026 Stellar Mls. All rights reserved.New listings near 4609 Oak River Circle
- Coming Soon
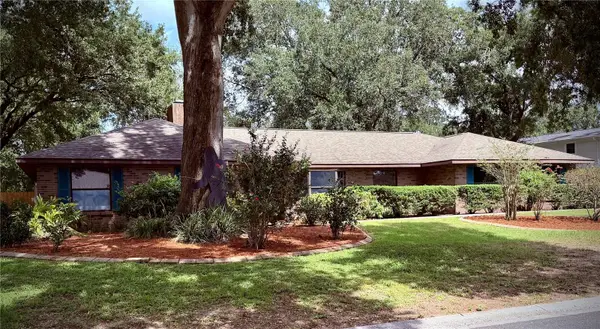 $515,000Coming Soon4 beds 2 baths2,464 sq. ft.
4104 Brooke Drive, VALRICO, FL 33594
MLS# TB8549152Listed by: 27NORTH REALTY - Coming Soon
 $590,000Coming Soon4 beds 3 baths2,276 sq. ft.
1322 Emerald Hill Way, VALRICO, FL 33594
MLS# K4903765Listed by: 1513 REALTY LLC - New
 $159,000Active1.32 Acres
Lithia Pinecrest Road, VALRICO, FL 33596
MLS# TB8550595Listed by: LPT REALTY, LLC - New
 $385,000Active4 beds 2 baths1,769 sq. ft.
2529 Clareside Drive, VALRICO, FL 33596
MLS# TB8550611Listed by: KELLER WILLIAMS SOUTH TAMPA - New
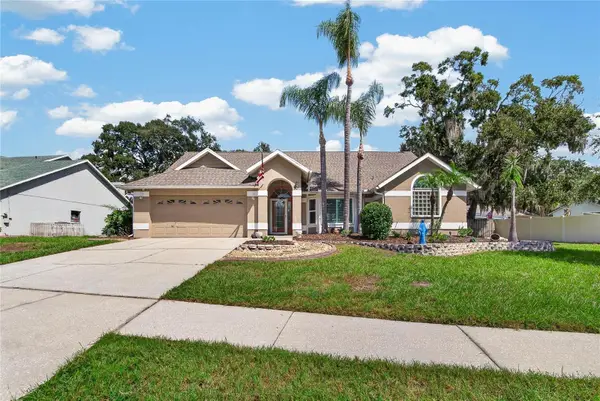 $450,000Active4 beds 2 baths2,044 sq. ft.
2010 River Park Court, VALRICO, FL 33596
MLS# TB8550249Listed by: RE/MAX PREMIER GROUP - New
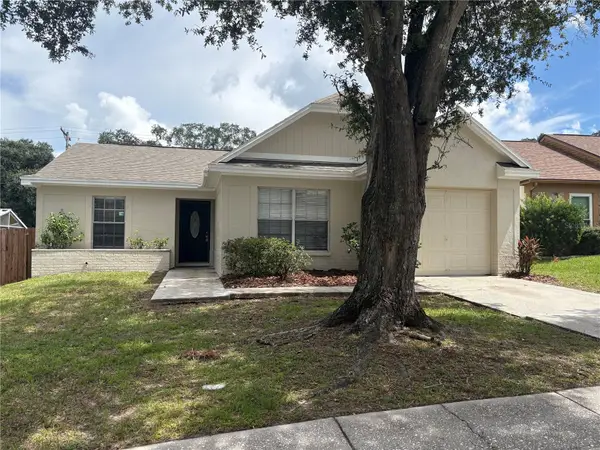 $279,900Active3 beds 2 baths1,244 sq. ft.
432 Regal Park Drive, VALRICO, FL 33594
MLS# TB8550202Listed by: FUTURE HOME REALTY INC - New
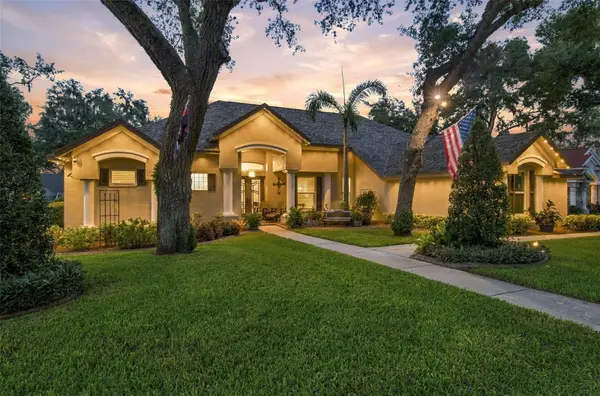 $925,000Active5 beds 4 baths3,654 sq. ft.
5105 Sylvan Oaks Drive, VALRICO, FL 33596
MLS# TB8550093Listed by: PALERMO REAL ESTATE PROF. INC. - New
 $584,900Active4 beds 2 baths2,336 sq. ft.
2722 Buckhorn Oaks Drive, VALRICO, FL 33594
MLS# TB8549570Listed by: ATLAS REALTY GROUP - New
 $325,000Active3 beds 2 baths1,580 sq. ft.
1807 Nova Drive, VALRICO, FL 33596
MLS# TB8550057Listed by: RE/MAX REALTY UNLIMITED - New
 $499,999Active3 beds 2 baths2,261 sq. ft.
1535 Rolling Meadow Drive, VALRICO, FL 33594
MLS# O6443193Listed by: BEYCOME OF FLORIDA LLC


Protect your home and budget from life's surprises with an Assurant Home Warranty, backed by a partner that supports you through every step of homeownership. Explore Plans.
© 2026 Better Homes and Gardens Real Estate LLC. An Anywhere Real Estate company. All rights reserved. Better Homes and Gardens® Real Estate is a registered trademark owned by Meredith Operations Corporation, licensed to Better Homes and Gardens Real Estate LLC and used with permission. Better Homes and Gardens Real Estate LLC fully supports the principles of the Fair Housing Act and the Equal Opportunity Act. Listing information is deemed reliable but is not guaranteed accurate.
Each office is independently owned and operated.
Any services or products provided by third parties are not provided by, affiliated with or related to Better Homes and Gardens Real Estate LLC, or its affiliated companies.