
5113 Coopers Hawk Court, Valrico, FL 33596
Local realty services provided by:Better Homes and Gardens Real Estate Thomas Group
Listed by: thomas towns, jr
Office: lipply real estate
MLS#:TB8562852
Source:MFRMLS
Price summary
- Price:$635,000
- Price per sq. ft.:$152.57
- Monthly HOA dues:$96.67
About this home
Welcome to this amazing Twin Lakes home situated on a corner lot on a cul-de-sac. Thoughtful interior finishes, inviting outdoor spaces, and major system updates make this home stand out. The open, airy kitchen is a chef’s delight, featuring cherry cabinetry with soft-close doors and drawers, granite countertops, stainless steel appliances, a pot filler, wine cooler, pantry storage, stainless steel exhaust hood, work island, and breakfast bar. Task and accent LED lighting and a decorative tile backsplash complete the space. The spacious breakfast nook features mitered glass windows overlooking the pool and lanai. Check out the gas fireplace, while pocket sliding glass doors open to the lanai. Crown molding enhances the formal living room, dining room, kitchen, and family room. Double French doors welcome you into the study/office, and the formal living room offers additional pocket sliders for easy indoor-outdoor entertaining. The primary suite features a generous sitting area, walk-in closets, and sliding glass doors leading to the pool. The primary bathroom includes a Jacuzzi jetted garden tub, separate shower, dual sinks, granite countertops, and cherry cabinetry. Plantation shutters accent the dining room, study/office, and primary bathroom. Spacious secondary bedrooms provide additional room for family or guests.
Wood laminate flooring flows through the main living areas, study/office, primary suite, and sitting area, while porcelain tile finishes the main hallway, kitchen, and bathrooms. Upstairs, the expansive bonus/media room includes a half bathroom and is the home’s only second-floor room. The theater system in the media room and the outdoor televisions convey with the sale.
Step outside to a travertine-tiled, screened lanai surrounding the saltwater pool and spa, equipped with solar and gas heating. Exterior LED lighting adds ambiance and visibility, while tinted rear windows help reduce solar heat gain. The spacious laundry room includes a utility sink and storage cabinets. An extra-deep three-car garage with separate door openers and reclaimed-water irrigation add everyday convenience.
Major updates include a roof replacement in 2019, replacement of the two-zone HVAC system in 2018, and a new water heater in 2026. An active ADT security system is available. The home also features leased solar panels under a 25-year lease and three Tesla Powerwall backup batteries for stored energy and backup power during outages. Twin Lakes offers an 11-acre park with mature oak trees, picnic areas, and a playground, along with a community pool, tennis courts, basketball court, walking trail, and two fishing lakes. The community also provides overnight gate security, HOA amenities, and NO CDD fees. Nearby shopping, dining, and golf add to the appeal of this inviting home....
Contact an agent
Home facts
- Year built:2003
- Subdivision & Development:TWIN LAKES PRCL D2
- Listing ID #:TB8562852
- Added:10 day(s) ago
- Updated:November 09, 2026 at 05:49 PM
Rooms and interior
- Bedrooms:4
- Total bathrooms:4
- Full bathrooms:3
- Half bathrooms:1
- Flooring:Carpet, Laminate, Tile
- Dining Description:Eat In Kitchen, Formal Dining Room
- Kitchen Description:Convection Oven, Cooktop, Dishwasher, Eat-in Kitchen, Microwave, Refrigerator, Water Softener, Wine Refrigerator
- Bedroom Description:High Ceilings, Primary Bedroom Main Floor
- Living area:3,482 sq. ft.
Heating and cooling
- Cooling:Central Air
- Heating:Central
- Central air:Yes
Structure and exterior
- Roof:Shingle
- Year built:2003
- Building area:3,482 sq. ft.
- Lot area:0.22 Acres
- Lot Features:Corner Lot, Cul-de-sac
- Architectural Style:Contemporary
- Construction Materials:Block, Stucco
- Foundation Description:Slab
- Levels:2 Story
Schools
- High school:Newsome-HB
- Middle school:Randall-HB
- Elementary school:Lithia Springs-HB
Utilities
- Water:Public
- Sewer:Public, Public Sewer
Finances and disclosures
- Price:$635,000
- Price per sq. ft.:$152.57
- Tax amount:$7,123 (2025)
Features and amenities
- Appliances:Convection Oven, Cooktop, Dishwasher, Irrigation Equipment, Microwave, Refrigerator, Water Softener, Wine Refrigerator
- Laundry features:Laundry Room
- Amenities:Cable Available, Eat-in Kitchen, Electricity Available, High Ceilings, Irrigation Equipment, Park, Playground, Primary Bedroom Main Floor, Tennis Court(s)
- Pool features:In Ground, Private Pool
Parking
- Parking description:Attached Garage
- Garage:Yes
 The information being provided by Stellar Mls is for the consumer's personal, non-commercial use and may not be used for any purpose other than to identify prospective properties consumer may be interested in purchasing. Any information relating to real estate for sale referenced on this web site comes from the Internet Data Exchange (IDX) program of the Stellar Mls. Better Homes and Gardens Real Estate Thomas Group is not a Multiple Listing Service (MLS), nor does it offer MLS access. This website is a service of Better Homes and Gardens Real Estate Thomas Group, a broker participant of Stellar Mls. This web site may reference real estate listing(s) held by a brokerage firm other than the broker and/or agent who owns this web site.
The accuracy of all information, regardless of source, including but not limited to open house information, square footages and lot sizes, is deemed reliable but not guaranteed and should be personally verified through personal inspection by and/or with the appropriate professionals. The data contained herein is copyrighted by Stellar Mls and is protected by all applicable copyright laws. Any unauthorized dissemination of this information is in violation of copyright laws and is strictly prohibited.
Properties in listings may have been sold or may no longer be available.
Copyright 2026 Stellar Mls. All rights reserved.
New listings near 5113 Coopers Hawk Court
- New
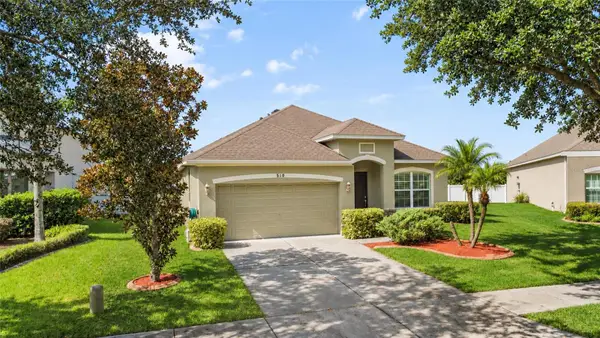 $387,600Active4 beds 2 baths1,900 sq. ft.
510 Dunaway Drive, VALRICO, FL 33594
MLS# TB8564706Listed by: BLUE ORCHID REALTY INC - New
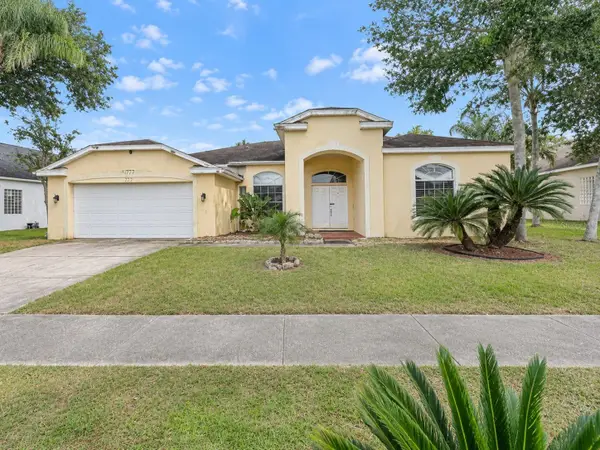 $385,000Active4 beds 3 baths2,394 sq. ft.
327 Country Vineyard Drive, VALRICO, FL 33594
MLS# S5160596Listed by: REALTYCITY INC - New
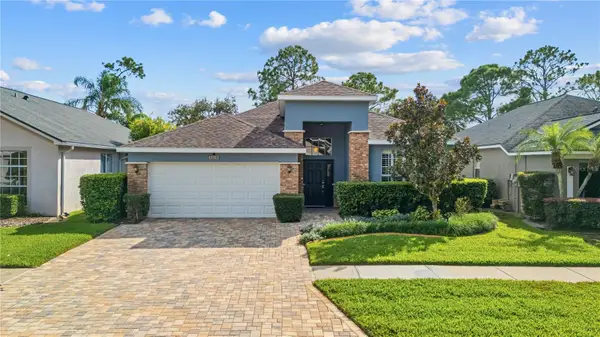 $475,000Active3 beds 2 baths2,042 sq. ft.
3238 Stonebridge, VALRICO, FL 33596
MLS# TB8565679Listed by: SMITH & ASSOCIATES REAL ESTATE - New
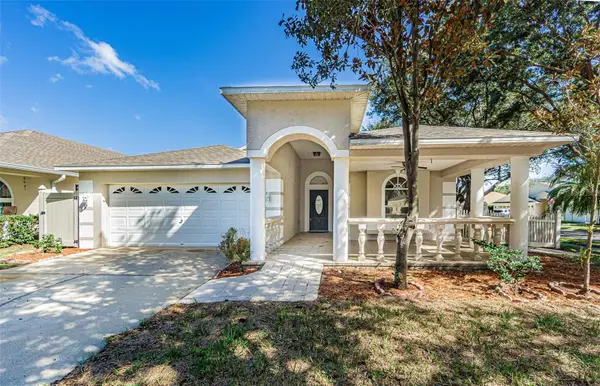 $404,900Active3 beds 2 baths2,420 sq. ft.
1810 Greystone Heights Drive, VALRICO, FL 33594
MLS# TB8562161Listed by: INTL. REALTY PLUS-TAMPA BAY 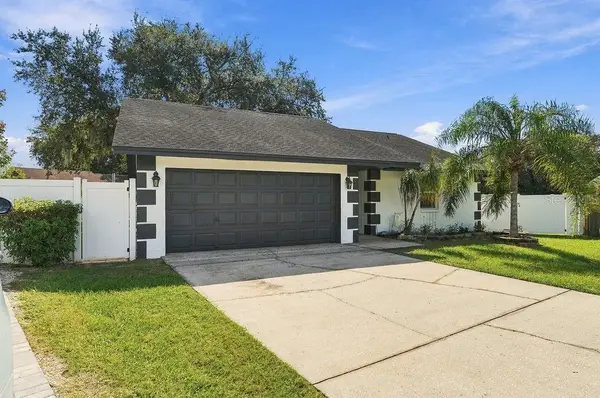 $285,000Pending3 beds 2 baths1,140 sq. ft.
2305 Silver Hill Court, VALRICO, FL 33594
MLS# TB8565597Listed by: IMPACT REALTY TAMPA BAY- New
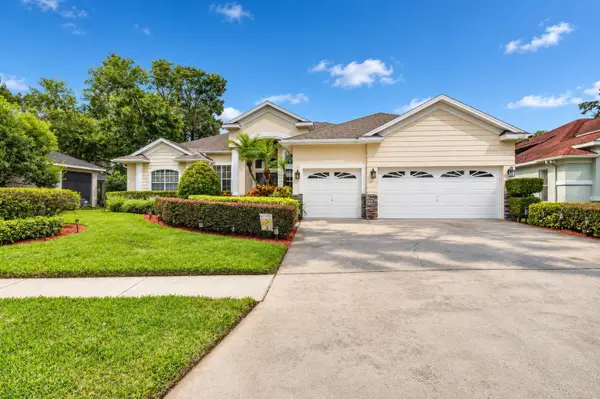 $585,000Active4 beds 3 baths2,866 sq. ft.
1211 Golf Meadow Boulevard, VALRICO, FL 33596
MLS# TB8563633Listed by: KELLER WILLIAMS TAMPA CENTRAL - New
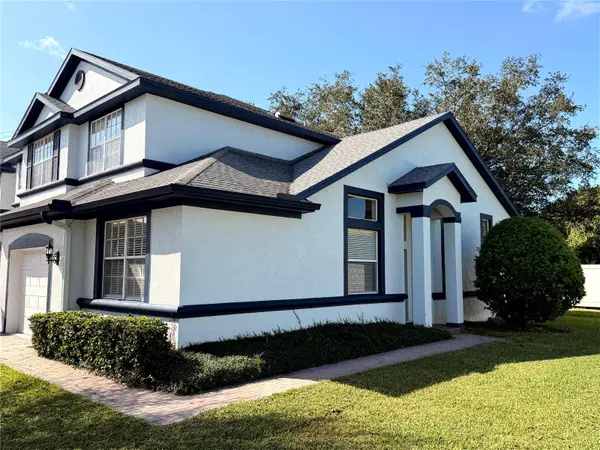 $276,000Active3 beds 3 baths1,662 sq. ft.
1434 Summergate Drive, VALRICO, FL 33594
MLS# TB8565217Listed by: SIGNATURE REALTY ASSOCIATES - New
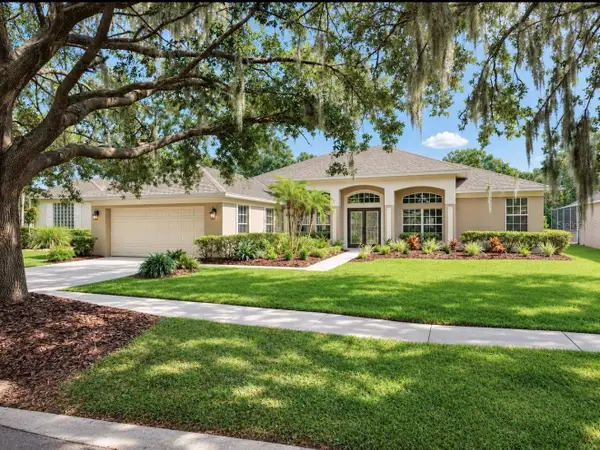 $749,900Active4 beds 3 baths2,462 sq. ft.
3512 Cordgrass Drive, VALRICO, FL 33596
MLS# TB8565232Listed by: ELEVATED REALTY - New
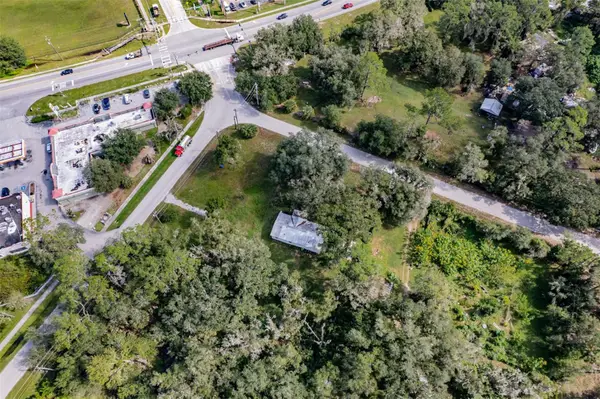 $190,000Active3 beds 2 baths552 sq. ft.
4402 Rose Street, VALRICO, FL 33596
MLS# TB8564408Listed by: STAR BAY REALTY CORP. - New
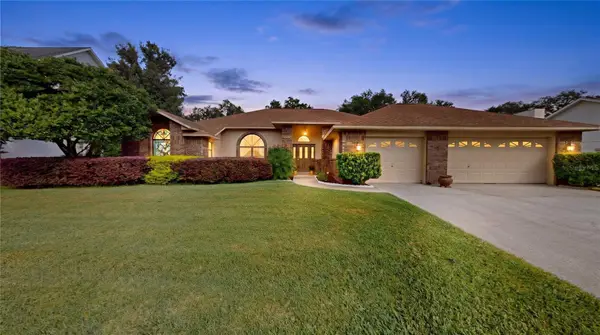 $499,000Active4 beds 3 baths2,514 sq. ft.
2823 Timber Knoll Drive, VALRICO, FL 33596
MLS# P4940365Listed by: HOT FLORIDA REAL ESTATE


Protect your home and budget from life's surprises with an Assurant Home Warranty, backed by a partner that supports you through every step of homeownership. Explore Plans.
© 2026 Better Homes and Gardens Real Estate LLC. An Anywhere Real Estate company. All rights reserved. Better Homes and Gardens® Real Estate is a registered trademark owned by Meredith Operations Corporation, licensed to Better Homes and Gardens Real Estate LLC and used with permission. Better Homes and Gardens Real Estate LLC fully supports the principles of the Fair Housing Act and the Equal Opportunity Act. Listing information is deemed reliable but is not guaranteed accurate.
Each office is independently owned and operated.
Any services or products provided by third parties are not provided by, affiliated with or related to Better Homes and Gardens Real Estate LLC, or its affiliated companies.