
104 Capri Isles Boulevard #301, Venice, FL 34292
Local realty services provided by:Better Homes and Gardens Real Estate Lifestyles Realty
Listed by: christopher grant
Office: grant team real estate, llc.
MLS#:C7531804
Source:MFRMLS
Price summary
- Price:$175,000
- Price per sq. ft.:$152.71
- Monthly HOA dues:$809
About this home
Discover effortless Florida living at 104 Capri Isles Boulevard, Unit #301, a beautifully refreshed 2-bedroom, 2-bathroom condominium offering 963 square feet of comfortable living space in the desirable VILLA D'ESTE COMMUNITY of Venice. Positioned on the THIRD FLOOR AS A CORNER UNIT, this residence combines stylish interior upgrades, an inviting layout, and a fantastic location just minutes from the best of Venice!
Step inside to discover a FRESHLY PAINTED INTERIOR complemented by NEW FLOORING that creates a clean, modern atmosphere throughout the home. The thoughtfully designed living and dining areas offer a comfortable space for relaxing or entertaining, with easy access to the SCREENED LANAI that extends your living space outdoors. The UPDATED KITCHEN is a standout feature, showcasing beautiful QUARTZ COUNTERTOPS, BRAND-NEW CABINETRY, and NEW STAINLESS STEEL APPLIANCES, delivering a fresh, contemporary look with the functionality needed for everyday living. The spacious PRIMARY BEDROOM offers a comfortable retreat complete with its own EN-SUITE BATHROOM, while the second bedroom and additional full bathroom provide flexibility for guests, a home office, or everyday needs.
Step outside onto the SCREENED LANAI and enjoy peaceful views overlooking the COMMUNITY POOL AND TENNIS COURT, creating an ideal setting for morning coffee, afternoon reading, or simply enjoying the Florida breeze. Additional conveniences include an ASSIGNED PARKING SPACE, ELEVATOR ACCESS to the third floor, and a COMMUNITY BUILDING ROOF REPLACED IN SUMMER 2025, offering another valuable recent improvement.
Residents of VILLA D'ESTE enjoy a variety of amenities, including a HEATED COMMUNITY POOL, TENNIS COURT, OUTDOOR GRILLING AND PICNIC AREAS, and BICYCLE PARKING. Golf enthusiasts will appreciate the nearby courses, while the surrounding area offers convenient access to shopping, restaurants, and recreational opportunities. Just a short drive away, HISTORIC DOWNTOWN VENICE invites you to explore its charming boutiques, local dining, and vibrant coastal atmosphere, while the beautiful shores of VENICE BEACH provide the perfect backdrop for sunset strolls and relaxing beach days. Whether you're searching for a seasonal Florida escape or a comfortable year-round residence, this UPDATED CORNER-UNIT CONDO offers an exceptional opportunity to enjoy the Venice lifestyle!...
Contact an agent
Home facts
- Year built:1983
- Subdivision & Development:VILLA D ESTE SEC B
- Listing ID #:C7531804
- Added:1 day(s) ago
- Updated:October 13, 2026 at 01:45 AM
Rooms and interior
- Bedrooms:2
- Total bathrooms:2
- Full bathrooms:2
- Flooring:Laminate, Luxury Vinyl
- Dining Description:Living Room/Dining Room Combo
- Kitchen Description:Dishwasher, Microwave, Range, Refrigerator
- Bedroom Description:Walk-In Closet(s)
- Living area:963 sq. ft.
Heating and cooling
- Cooling:Central Air
- Heating:Central, Electric
- Central air:Yes
Structure and exterior
- Roof:Shingle
- Year built:1983
- Building area:963 sq. ft.
- Lot area:1.88 Acres
- Construction Materials:Block
- Exterior Features:Covered Porch/Patio, Enclosed, Lighting, Screened, Sidewalk, Tennis Court(s)
- Foundation Description:Slab
- Levels:1 Story
Schools
- High school:Venice Senior High
- Middle school:Venice Area Middle
- Elementary school:Garden Elementary
Utilities
- Water:Public, Water Connected
- Sewer:Public Sewer, Sewer Connected
Finances and disclosures
- Price:$175,000
- Price per sq. ft.:$152.71
- Tax amount:$1,673 (2025)
Features and amenities
- Appliances:Dishwasher, Dryer, Microwave, Range, Refrigerator, Washer
- Laundry features:Dryer, Electric Dryer Hookup, Inside, Washer
- Amenities:BB/HS Internet Available, Cable Available, Ceiling Fans(s), Living Room/Dining Room Combo, Phone Available, Pool, Tennis Court(s), Thermostat, Walk-In Closet(s), Window Treatments
- Pool features:Gunite, In Ground, Pool, Public Pool
 The information being provided by Stellar Mls is for the consumer's personal, non-commercial use and may not be used for any purpose other than to identify prospective properties consumer may be interested in purchasing. Any information relating to real estate for sale referenced on this web site comes from the Internet Data Exchange (IDX) program of the Stellar Mls. Better Homes and Gardens Real Estate Lifestyles Realty is not a Multiple Listing Service (MLS), nor does it offer MLS access. This website is a service of Better Homes and Gardens Real Estate Lifestyles Realty, a broker participant of Stellar Mls. This web site may reference real estate listing(s) held by a brokerage firm other than the broker and/or agent who owns this web site.
The accuracy of all information, regardless of source, including but not limited to open house information, square footages and lot sizes, is deemed reliable but not guaranteed and should be personally verified through personal inspection by and/or with the appropriate professionals. The data contained herein is copyrighted by Stellar Mls and is protected by all applicable copyright laws. Any unauthorized dissemination of this information is in violation of copyright laws and is strictly prohibited.
Properties in listings may have been sold or may no longer be available.
Copyright 2026 Stellar Mls. All rights reserved.
The information being provided by Stellar Mls is for the consumer's personal, non-commercial use and may not be used for any purpose other than to identify prospective properties consumer may be interested in purchasing. Any information relating to real estate for sale referenced on this web site comes from the Internet Data Exchange (IDX) program of the Stellar Mls. Better Homes and Gardens Real Estate Lifestyles Realty is not a Multiple Listing Service (MLS), nor does it offer MLS access. This website is a service of Better Homes and Gardens Real Estate Lifestyles Realty, a broker participant of Stellar Mls. This web site may reference real estate listing(s) held by a brokerage firm other than the broker and/or agent who owns this web site.
The accuracy of all information, regardless of source, including but not limited to open house information, square footages and lot sizes, is deemed reliable but not guaranteed and should be personally verified through personal inspection by and/or with the appropriate professionals. The data contained herein is copyrighted by Stellar Mls and is protected by all applicable copyright laws. Any unauthorized dissemination of this information is in violation of copyright laws and is strictly prohibited.
Properties in listings may have been sold or may no longer be available.
Copyright 2026 Stellar Mls. All rights reserved.New listings near 104 Capri Isles Boulevard #301
- Coming Soon
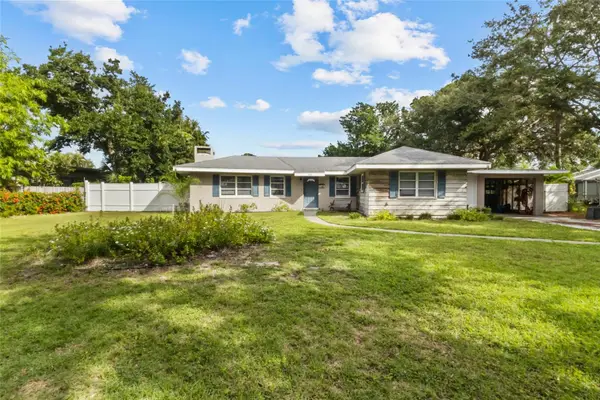 $1,200,000Coming Soon2 beds 3 baths1,538 sq. ft.
508 Valencia Road, VENICE, FL 34285
MLS# A4708737Listed by: KELLER WILLIAMS ON THE WATER S - Coming SoonOpen Sat, 10am to 1pm
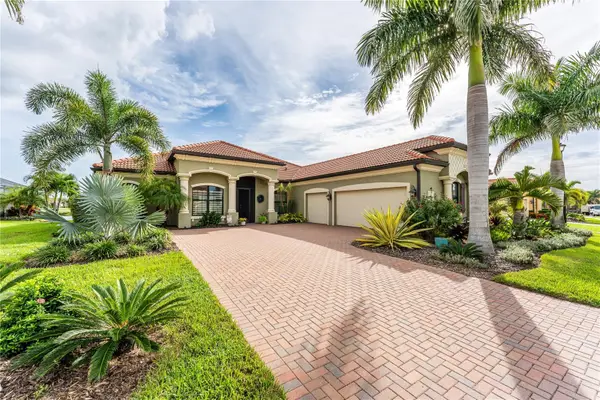 $1,195,000Coming Soon4 beds 3 baths2,402 sq. ft.
10733 Tarflower Drive, VENICE, FL 34293
MLS# A4707385Listed by: BLUESRQ REAL ESTATE INC - Coming Soon
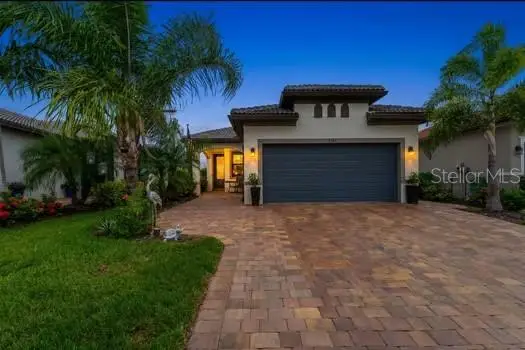 $589,000Coming Soon2 beds 2 baths1,436 sq. ft.
13554 Nobilio Street, VENICE, FL 34293
MLS# N6146031Listed by: RE/MAX PALM - Coming Soon
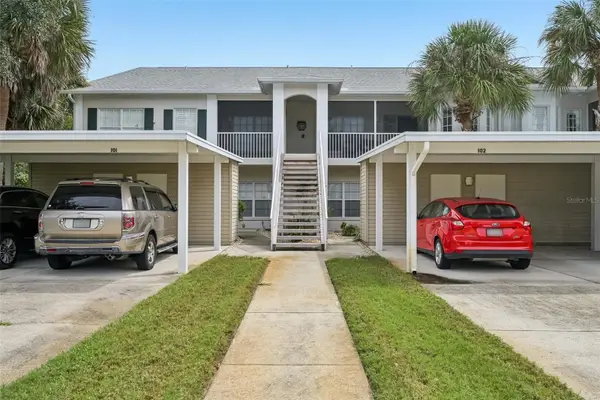 $269,900Coming Soon2 beds 2 baths1,176 sq. ft.
412 Sunset Lake Boulevard #202, VENICE, FL 34292
MLS# D6149010Listed by: FINE PROPERTIES - Coming Soon
 $525,000Coming Soon3 beds 2 baths1,830 sq. ft.
1535 San Ysidro Way, VENICE, FL 34285
MLS# A4706177Listed by: COLDWELL BANKER REALTY - Coming Soon
 $319,900Coming Soon2 beds 2 baths1,528 sq. ft.
3216 Meadow Run Drive, VENICE, FL 34293
MLS# N6145766Listed by: KELLER WILLIAMS ISLAND LIFE REAL ESTATE - Coming Soon
 $349,000Coming Soon2 beds 2 baths1,302 sq. ft.
1991 San Silvestro Drive, VENICE, FL 34285
MLS# N6145627Listed by: KELLER WILLIAMS ISLAND LIFE REAL ESTATE - New
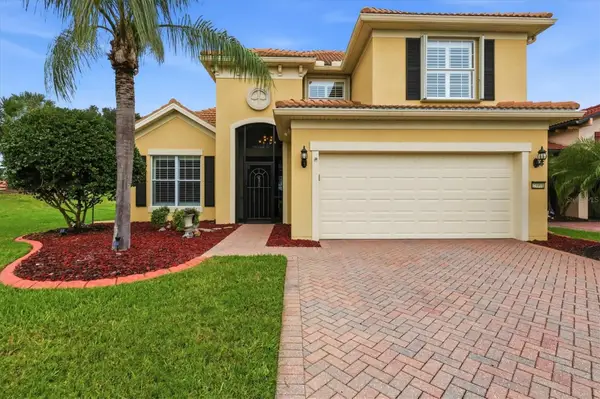 $585,000Active3 beds 4 baths2,484 sq. ft.
23901 Waverly Circle, VENICE, FL 34293
MLS# A4708891Listed by: PREMIER SOTHEBYS INTL REALTY - New
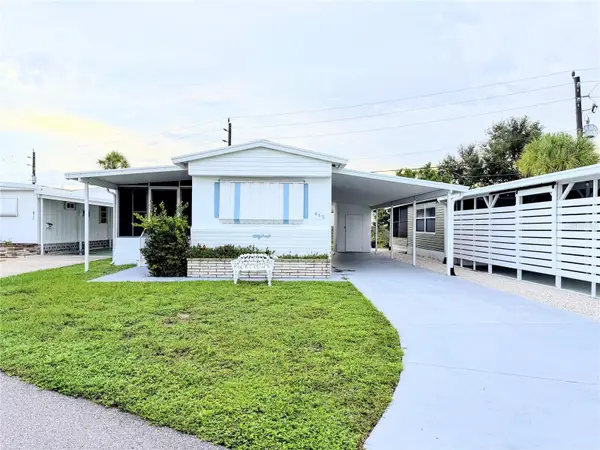 $165,000Active2 beds 1 baths697 sq. ft.
855 S Green Circle, VENICE, FL 34285
MLS# N6146159Listed by: COUNTRY CLUB ESTATES SALES INC - New
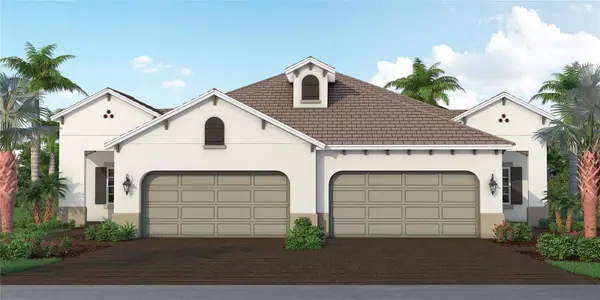 $413,990Active2 beds 2 baths1,638 sq. ft.
184 Corserra Drive, NOKOMIS, FL 34275
MLS# A4709331Listed by: NEAL COMMUNITIES REALTY, INC.


Protect your home and budget from life's surprises with an Assurant Home Warranty, backed by a partner that supports you through every step of homeownership. Explore Plans.
© 2026 Better Homes and Gardens Real Estate LLC. An Anywhere Real Estate company. All rights reserved. Better Homes and Gardens® Real Estate is a registered trademark owned by Meredith Operations Corporation, licensed to Better Homes and Gardens Real Estate LLC and used with permission. Better Homes and Gardens Real Estate LLC fully supports the principles of the Fair Housing Act and the Equal Opportunity Act. Listing information is deemed reliable but is not guaranteed accurate.
Each office is independently owned and operated.
Any services or products provided by third parties are not provided by, affiliated with or related to Better Homes and Gardens Real Estate LLC, or its affiliated companies.