
10771 Sun Drop Street, Venice, FL 34293
Local realty services provided by:Better Homes and Gardens Real Estate Lifestyles Realty
10771 Sun Drop Street,Venice, FL 34293
$459,000
- 5 Beds
- 3 Baths
- - sq. ft.
- Single family
- Sold
Listed by: dan wenstrom
Office: pulte realty inc
MLS#:TB8514915
Source:MFRMLS
Sorry, we are unable to map this address
Price summary
- Price:$459,000
- Monthly HOA dues:$316.67
About this home
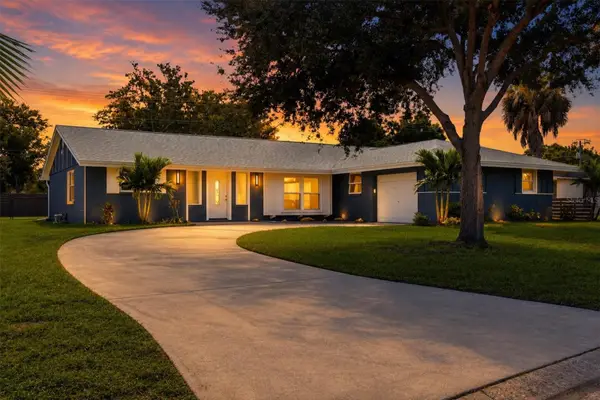
All Pulte Homes within Lakespur offer the best in construction and quality materials, including tile roofing with steel-reinforced concrete block construction and professionally engineered roof trusses with hurricane tie-downs for wind protection. The easy-to-maintain decorative stucco exterior, ventilated aluminum soffits, and brick paver driveway add to the home's charm and curb appeal. The high-grade Sherwin Williams latex paint ensures that the home looks great for years to come. The "Tubes in Wall" pest defense system is a clever feature that keeps pests out of the home. The professionally landscaped home site with full sod coverage and an automatic sprinkler system makes it easy to maintain a beautiful lawn. Pulte Homes come with a full appliance suite, including a washer and dryer, making it easy to move in and start living right away. Energy savings and electrical features are also included in every Pulte Home. Smart Home prewiring includes wiring enclosure, wireless access point wiring, hardwired locations, per plan, Cat 6 wiring, and doorbell with camera, ceiling fan prewires, decora rocker switches, LED downlighting, smoke detectors/carbon monoxide detectors, R-30 ceiling insulation, automatic garage door opener with remote control, insulated fiberglass entry door, compact fluorescent exterior lighting, exterior waterproof electrical outlets, Lennox central air conditioning and heating with Wi-Fi enabled programmable thermostat, HIGH VELOCITY HURRICANE ZONE RATED, LOW E screened windows, energy-efficient water heater. These features not only save energy but also provide comfort and convenience to the homeowner....
Contact an agent
Home facts
- Year built:2026
- Subdivision & Development:LAKESPUR WELLEN PARK PHASE 3
- Listing ID #:TB8514915
- Added:82 day(s) ago
- Updated:August 24, 2026 at 07:49 AM
Rooms and interior
- Bedrooms:5
- Total bathrooms:3
- Full bathrooms:3
- Flooring:Carpet, Tile
- Dining Description:Eat In Kitchen, Living Room/Dining Room Combo
- Kitchen Description:Dishwasher, Disposal, Eat-in Kitchen, Exhaust Fan, Freezer, Microwave, Range, Range Hood, Refrigerator, Solid Surface Counters, Solid Wood Cabinets
- Bedroom Description:Walk-In Closet(s)
Heating and cooling
- Cooling:Central Air
- Heating:Central, Electric
- Central air:Yes
Structure and exterior
- Roof:Membrane, Tile
- Year built:2026
- Lot Features:Level, Paved, Private, Sidewalk
- Architectural Style:Craftsman
- Construction Materials:Block, Cement Siding, Concrete, Frame, Metal Frame, Stucco
- Exterior Features:Covered Porch/Patio, Rain Gutters, Sidewalk
- Foundation Description:Slab
- Levels:2 Story
Schools
- High school:Wellen Park High
- Middle school:Venice Area Middle
- Elementary school:Taylor Ranch Elementary
Utilities
- Water:Public, Water Available
- Sewer:Public, Public Sewer, Sewer Connected
Finances and disclosures
- Price:$459,000
- Tax amount:$7,080 (2025)
Features and amenities
- Appliances:Dishwasher, Disposal, Dryer, Electric Water Heater, Exhaust Fan, Freezer, Irrigation Equipment, Microwave, Range, Range Hood, Refrigerator, Washer
- Laundry features:Dryer, Inside, Laundry Room, Washer
- Amenities:Cable Available, Cable Connected, Cable TV, Clubhouse, Eat-in Kitchen, Fence Restrictions, Fiber Optics, Fire Hydrant, Gated, In Wall Pest System, Irrigation Equipment, Living Room/Dining Room Combo, Maintenance, Pest Guard System, Playground, Pool, Recreation Facilities, Solid Surface Counters, Solid Wood Cabinets, Thermostat, Trail(s), Underground Utilities, Vehicle Restrictions, Walk-In Closet(s), Window Treatments
- Pool features:Pool, Public Pool
- Smart home:Yes
Parking
- Parking description:Attached Garage, Driveway, Garage Door Opener
- Garage:Yes
- Garage spaces:3
 The information being provided by Stellar Mls is for the consumer's personal, non-commercial use and may not be used for any purpose other than to identify prospective properties consumer may be interested in purchasing. Any information relating to real estate for sale referenced on this web site comes from the Internet Data Exchange (IDX) program of the Stellar Mls. Better Homes and Gardens Real Estate Lifestyles Realty is not a Multiple Listing Service (MLS), nor does it offer MLS access. This website is a service of Better Homes and Gardens Real Estate Lifestyles Realty, a broker participant of Stellar Mls. This web site may reference real estate listing(s) held by a brokerage firm other than the broker and/or agent who owns this web site.
The accuracy of all information, regardless of source, including but not limited to open house information, square footages and lot sizes, is deemed reliable but not guaranteed and should be personally verified through personal inspection by and/or with the appropriate professionals. The data contained herein is copyrighted by Stellar Mls and is protected by all applicable copyright laws. Any unauthorized dissemination of this information is in violation of copyright laws and is strictly prohibited.
Properties in listings may have been sold or may no longer be available.
Copyright 2026 Stellar Mls. All rights reserved.
The information being provided by Stellar Mls is for the consumer's personal, non-commercial use and may not be used for any purpose other than to identify prospective properties consumer may be interested in purchasing. Any information relating to real estate for sale referenced on this web site comes from the Internet Data Exchange (IDX) program of the Stellar Mls. Better Homes and Gardens Real Estate Lifestyles Realty is not a Multiple Listing Service (MLS), nor does it offer MLS access. This website is a service of Better Homes and Gardens Real Estate Lifestyles Realty, a broker participant of Stellar Mls. This web site may reference real estate listing(s) held by a brokerage firm other than the broker and/or agent who owns this web site.
The accuracy of all information, regardless of source, including but not limited to open house information, square footages and lot sizes, is deemed reliable but not guaranteed and should be personally verified through personal inspection by and/or with the appropriate professionals. The data contained herein is copyrighted by Stellar Mls and is protected by all applicable copyright laws. Any unauthorized dissemination of this information is in violation of copyright laws and is strictly prohibited.
Properties in listings may have been sold or may no longer be available.
Copyright 2026 Stellar Mls. All rights reserved.New listings near 10771 Sun Drop Street
- Coming Soon
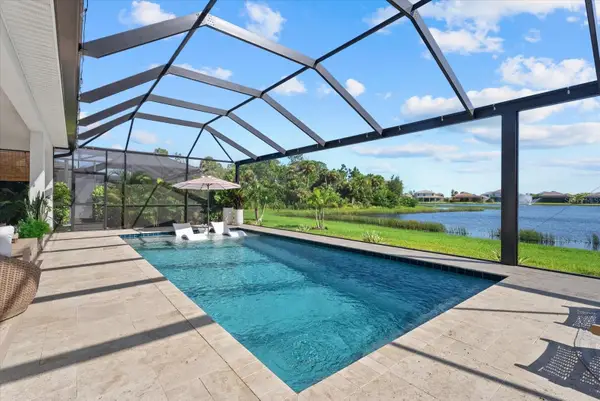 $1,000,000Coming Soon4 beds 4 baths2,992 sq. ft.
12801 Morning Mist Place, VENICE, FL 34293
MLS# N6145354Listed by: KELLER WILLIAMS ISLAND LIFE REAL ESTATE - Coming SoonOpen Sun, 12 to 3pm
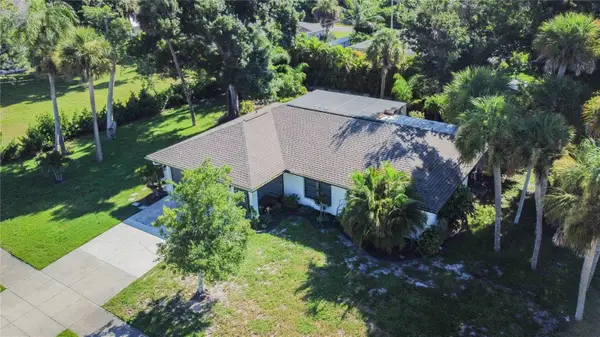 $386,000Coming Soon2 beds 2 baths1,170 sq. ft.
3207 Valencia Road, VENICE, FL 34293
MLS# N6145384Listed by: REAL BROKER, LLC - Coming SoonOpen Sat, 12 to 3pm
 $550,000Coming Soon3 beds 2 baths2,373 sq. ft.
528 Laurel Cherry Lane, VENICE, FL 34293
MLS# N6145299Listed by: REAL BROKER, LLC - New
 $265,000Active2 beds 2 baths1,540 sq. ft.
883 Shamrock Boulevard #9, VENICE, FL 34293
MLS# N6145460Listed by: COLDWELL BANKER REALTY - New
 $719,000Active3 beds 3 baths2,492 sq. ft.
299 Marsh Creek Road, VENICE, FL 34292
MLS# A4703148Listed by: BRIGHT REALTY - New
 $409,000Active2 beds 2 baths1,013 sq. ft.
210 Santa Maria Street #248, VENICE, FL 34285
MLS# N6145439Listed by: PREMIER SOTHEBYS INTL REALTY - New
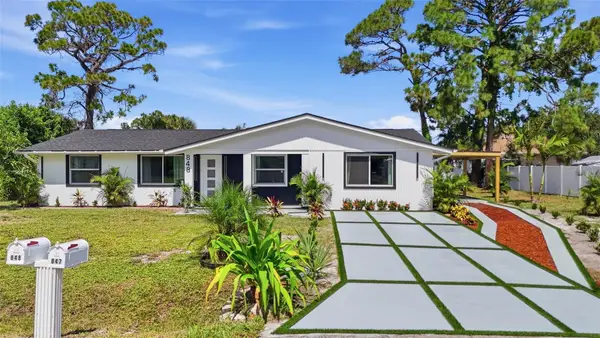 $439,900Active4 beds 2 baths1,840 sq. ft.
848 Olympia Road, VENICE, FL 34293
MLS# TB8541408Listed by: TAMPA4U.COM REALTY,LLC - New
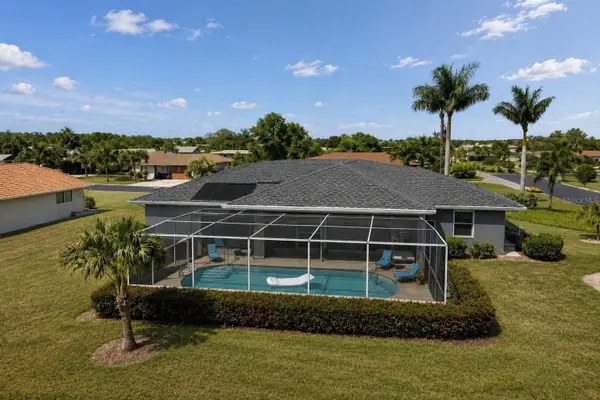 $499,000Active3 beds 3 baths1,691 sq. ft.
1840 Flametree Lane, VENICE, FL 34293
MLS# O6435114Listed by: HERITAGE REALTY FL - New
 $425,000Active3 beds 2 baths1,772 sq. ft.
286 Mount Vernon Drive, VENICE, FL 34293
MLS# D6148509Listed by: PARADISE EXCLUSIVE REAL ESTATE - New
 $389,000Active2 beds 2 baths1,437 sq. ft.
19185 Mangieri Street, VENICE, FL 34293
MLS# N6145445Listed by: EXIT KING REALTY


Protect your home and budget from life's surprises with an Assurant Home Warranty, backed by a partner that supports you through every step of homeownership. Explore Plans.
© 2026 Better Homes and Gardens Real Estate LLC. An Anywhere Real Estate company. All rights reserved. Better Homes and Gardens® Real Estate is a registered trademark owned by Meredith Operations Corporation, licensed to Better Homes and Gardens Real Estate LLC and used with permission. Better Homes and Gardens Real Estate LLC fully supports the principles of the Fair Housing Act and the Equal Opportunity Act. Listing information is deemed reliable but is not guaranteed accurate.
Each office is independently owned and operated.
Any services or products provided by third parties are not provided by, affiliated with or related to Better Homes and Gardens Real Estate LLC, or its affiliated companies.