
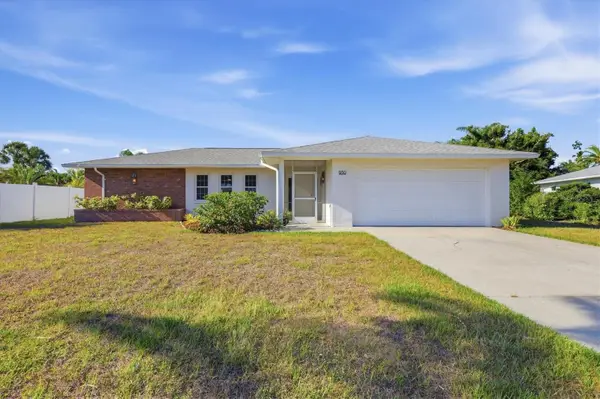
108 Venice Palms Boulevard #1, Venice, FL 34292
Local realty services provided by:Better Homes and Gardens Real Estate Lifestyles Realty
Upcoming open houses
- Sat, May 3012:00 pm - 02:00 pm
Listed by: michelle hupp, michelle segatto
Office: keller williams island life real estate
MLS#:N6144362
Source:MFRMLS
Price summary
- Price:$485,000
- Price per sq. ft.:$167.3
- Monthly HOA dues:$98.75
About this home
TURNKEY FURNISHED! POOL HOME! NEW A/C! LOCATION! Welcome to Venice Palms! This three-bedroom, two-bath pool home offers a rare combination of space, privacy, and effortless coastal living in a highly desirable Venice location. Originally designed as a model home, this residence features a desirable layout and an exceptionally large covered lanai that creates two distinct outdoor living areas, ideal for entertaining and everyday enjoyment. The expansive lot depth provides a separate pool setting and generous enclosed space rarely found in the community. Recent updates include a new A/C in 2026, roof replacement in 2023, new piping in 2026, and quartz countertops in the kitchen. Additional features include Kevlar screening along the back lanai and windows, as well as at the front door and entry, plus window tint on all windows for added comfort and protection. Conveniently located with direct access toward Venice Beach, close to the hospital, public transportation, and scenic walking trails, this home offers a peaceful natural setting with abundant wildlife and birds. Schedule your private showing today!...
Contact an agent
Home facts
- Year built:2000
- Listing ID #:N6144362
- Added:1 day(s) ago
- Updated:May 25, 2026 at 02:34 PM
Rooms and interior
- Bedrooms:3
- Total bathrooms:2
- Full bathrooms:2
- Flooring:Laminate, Tile
- Dining Description:Living Room/Dining Room Combo
- Kitchen Description:Dishwasher, Disposal, Microwave, Range Hood, Refrigerator, Solid Wood Cabinets, Stone Counters
- Bedroom Description:High Ceilings, Primary Bedroom Main Floor
- Living area:1,940 sq. ft.
Heating and cooling
- Cooling:Central Air
- Heating:Central, Exhaust Fan
- Central air:Yes
Structure and exterior
- Roof:Concrete, Tile
- Year built:2000
- Building area:1,940 sq. ft.
- Lot area:0.26 Acres
- Lot Features:Landscaped, Paved, Private
- Construction Materials:Stucco
- Exterior Features:Covered Porch/Patio, Enclosed, Lighting, Screened
- Foundation Description:Slab
- Levels:1 Story
Utilities
- Water:Public, Water Connected
- Sewer:Public Sewer
Finances and disclosures
- Price:$485,000
- Price per sq. ft.:$167.3
- Tax amount:$3,285 (2025)
Features and amenities
- Appliances:Dishwasher, Disposal, Dryer, Irrigation Equipment, Microwave, Range Hood, Refrigerator, Washer
- Laundry features:Dryer, Inside, Laundry Room, Washer
- Amenities:Cable Connected, Cathedral Ceiling(s), Ceiling Fans(s), High Ceilings, Irrigation Equipment, Living Room/Dining Room Combo, Open Floorplan, Primary Bedroom Main Floor, Solid Wood Cabinets, Stone Counters, Window Treatments
- Pool features:Gunite, In Ground, Private Pool, Screen Enclosure
Parking
- Parking description:Attached Garage
- Garage:Yes
- Garage spaces:2
 The information being provided by Stellar Mls is for the consumer's personal, non-commercial use and may not be used for any purpose other than to identify prospective properties consumer may be interested in purchasing. Any information relating to real estate for sale referenced on this web site comes from the Internet Data Exchange (IDX) program of the Stellar Mls. Better Homes and Gardens Real Estate Lifestyles Realty is not a Multiple Listing Service (MLS), nor does it offer MLS access. This website is a service of Better Homes and Gardens Real Estate Lifestyles Realty, a broker participant of Stellar Mls. This web site may reference real estate listing(s) held by a brokerage firm other than the broker and/or agent who owns this web site.
The accuracy of all information, regardless of source, including but not limited to open house information, square footages and lot sizes, is deemed reliable but not guaranteed and should be personally verified through personal inspection by and/or with the appropriate professionals. The data contained herein is copyrighted by Stellar Mls and is protected by all applicable copyright laws. Any unauthorized dissemination of this information is in violation of copyright laws and is strictly prohibited.
Properties in listings may have been sold or may no longer be available.
Copyright 2026 Stellar Mls. All rights reserved.
The information being provided by Stellar Mls is for the consumer's personal, non-commercial use and may not be used for any purpose other than to identify prospective properties consumer may be interested in purchasing. Any information relating to real estate for sale referenced on this web site comes from the Internet Data Exchange (IDX) program of the Stellar Mls. Better Homes and Gardens Real Estate Lifestyles Realty is not a Multiple Listing Service (MLS), nor does it offer MLS access. This website is a service of Better Homes and Gardens Real Estate Lifestyles Realty, a broker participant of Stellar Mls. This web site may reference real estate listing(s) held by a brokerage firm other than the broker and/or agent who owns this web site.
The accuracy of all information, regardless of source, including but not limited to open house information, square footages and lot sizes, is deemed reliable but not guaranteed and should be personally verified through personal inspection by and/or with the appropriate professionals. The data contained herein is copyrighted by Stellar Mls and is protected by all applicable copyright laws. Any unauthorized dissemination of this information is in violation of copyright laws and is strictly prohibited.
Properties in listings may have been sold or may no longer be available.
Copyright 2026 Stellar Mls. All rights reserved.New listings near 108 Venice Palms Boulevard #1
- New
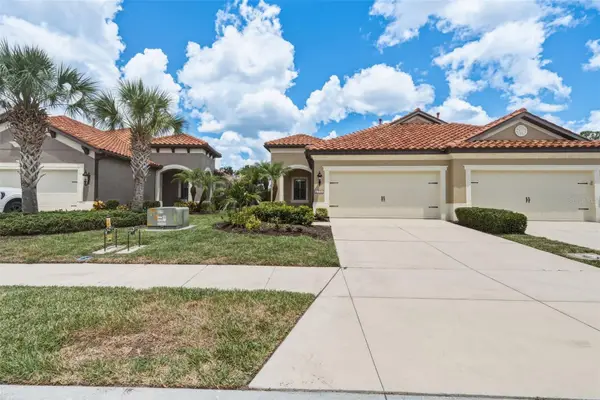 $372,500Active2 beds 2 baths1,523 sq. ft.
356 Acerno Drive, NOKOMIS, FL 34275
MLS# N6144423Listed by: KELLER WILLIAMS ON THE WATER S - New
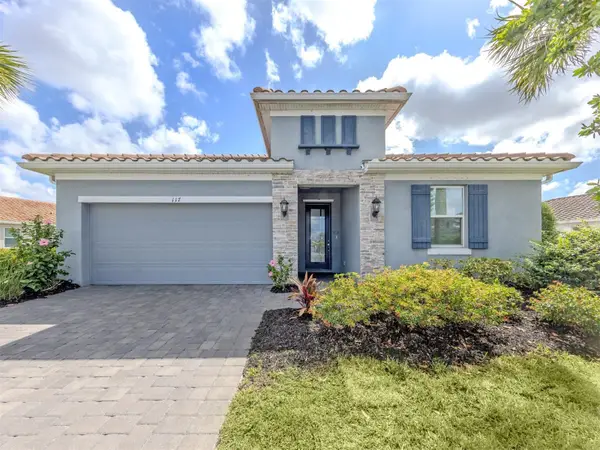 $729,999Active4 beds 3 baths2,336 sq. ft.
117 Daylily Boulevard, NOKOMIS, FL 34275
MLS# N6144434Listed by: PREMIER SOTHEBYS INTL REALTY - New
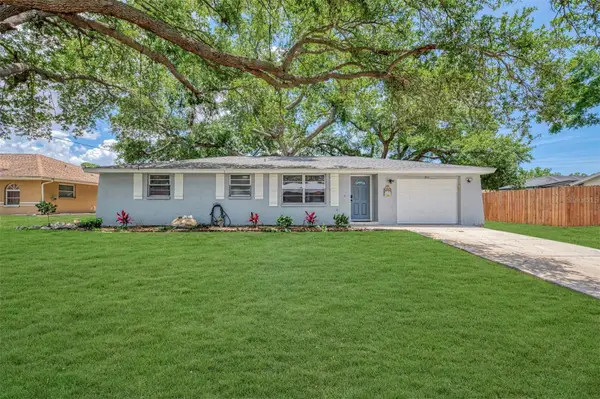 $349,900Active2 beds 2 baths1,114 sq. ft.
361 Falkland Road, VENICE, FL 34293
MLS# A4694599Listed by: KELLER WILLIAMS ON THE WATER S - New
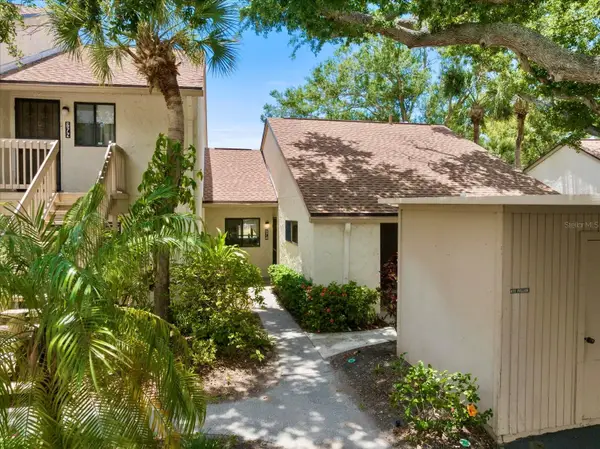 $249,000Active3 beds 2 baths1,244 sq. ft.
674 Bird Bay Circle #20, VENICE, FL 34285
MLS# N6144246Listed by: PARADISE REALTY OF VENICE INC - New
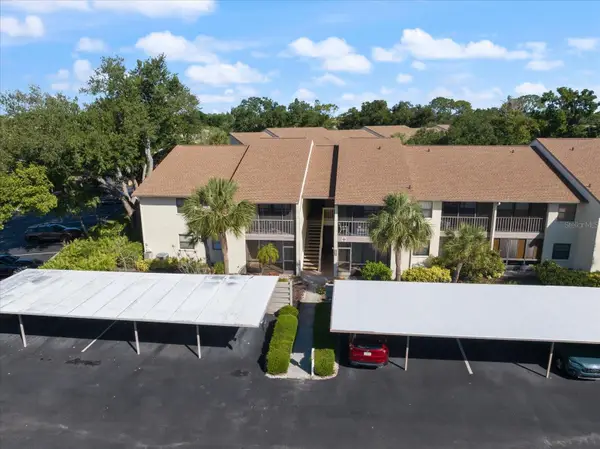 $170,000Active2 beds 2 baths1,062 sq. ft.
634 Bird Bay Drive E #201, VENICE, FL 34285
MLS# N6144248Listed by: PARADISE REALTY OF VENICE INC - New
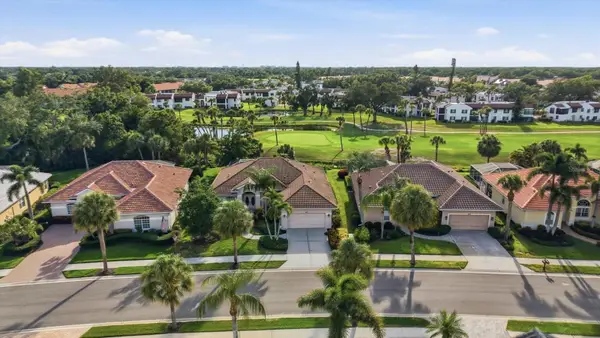 $499,000Active3 beds 3 baths1,904 sq. ft.
401 Marsh Creek Road, VENICE, FL 34292
MLS# N6144427Listed by: COLDWELL BANKER REALTY - New
 $519,900Active3 beds 2 baths1,774 sq. ft.
1431 Roosevelt Drive, VENICE, FL 34293
MLS# W7886029Listed by: LISTWITHFREEDOM.COM - New
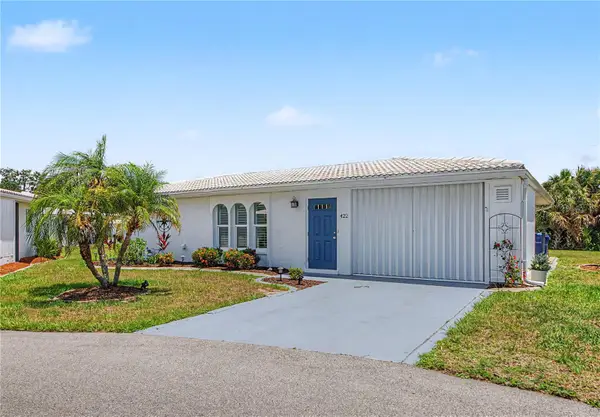 $240,000Active2 beds 2 baths1,383 sq. ft.
422 Circlewood Drive #H6, VENICE, FL 34293
MLS# N6144442Listed by: RE/MAX ALLIANCE GROUP - New
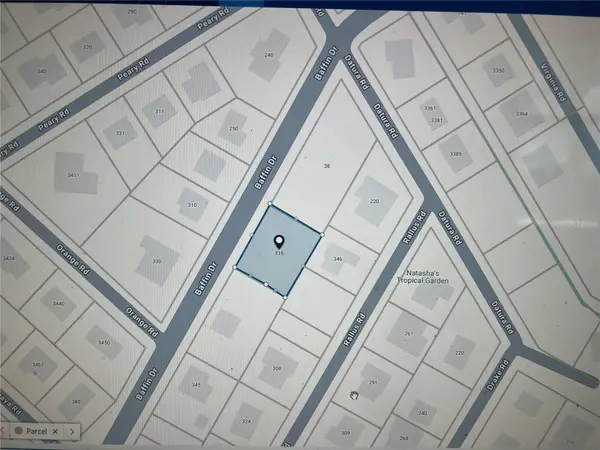 $110,000Active0.28 Acres
315 W Baffin Drive, VENICE, FL 34293
MLS# A4694653Listed by: REALTY SOLUTIONS SRQ - New
 $314,000Active2 beds 2 baths1,293 sq. ft.
930 W Kathy Court, VENICE, FL 34293
MLS# A4694604Listed by: KELLER WILLIAMS ON THE WATER S


Protect your home and budget from life's surprises with an Assurant Home Warranty, backed by a partner that supports you through every step of homeownership. Explore Plans.
© 2026 Better Homes and Gardens Real Estate LLC. An Anywhere Real Estate company. All rights reserved. Better Homes and Gardens® Real Estate is a registered trademark owned by Meredith Operations Corporation, licensed to Better Homes and Gardens Real Estate LLC and used with permission. Better Homes and Gardens Real Estate LLC fully supports the principles of the Fair Housing Act and the Equal Opportunity Act. Listing information is deemed reliable but is not guaranteed accurate.
Each office is independently owned and operated.
Any services or products provided by third parties are not provided by, affiliated with or related to Better Homes and Gardens Real Estate LLC, or its affiliated companies.