
1123 Misti Court, Venice, FL 34293
Local realty services provided by:Better Homes and Gardens Real Estate Atchley Properties
1123 Misti Court,Venice, FL 34293
$489,000
- 2 Beds
- 2 Baths
- 2,376 sq. ft.
- Single family
- Active
Listed by: ryan miller
Office: harry robbins assoc inc
MLS#:A4700890
Source:MFRMLS
Price summary
- Price:$489,000
- Price per sq. ft.:$205.81
- Monthly HOA dues:$47.92
About this home
Welcome to this spacious 2-bedroom, 2-bath pool home in the desirable Heritage Lake Estates, a community known for its oversized lots and peaceful cul-de-sac streets. Offering more living space than many 3-bedroom homes in the neighborhood, this property provides plenty of room to live, entertain, and make it your own. The flexible layout could potentially be converted to a 3-bedroom configuration, subject to buyer verification and applicable requirements.
The bright and inviting interior features a large family room with a beautiful beamed vaulted ceiling, along with a separate formal living room and dining room. The split-bedroom floor plan provides privacy for owners and guests, while the generously sized laundry room offers excellent flexibility for additional storage, workspace, or a potential office area. Freshly painted interiors create a clean, move-in-ready feel.
Outside, enjoy the private pool and a desirable corner lot with a lovely view of the lake across the street. The home has been thoughtfully maintained and includes hurricane shutters for added peace of mind. Some furnishings will also convey with the sale. Conveniently located in Venice with easy access to beaches, shopping, dining, golf, and everyday amenities, this home offers space, flexibility, and Florida living at its best. Don't miss the opportunity to make this well-maintained pool home your own!...
Contact an agent
Home facts
- Year built:1981
- Subdivision & Development:VENICE GARDENS SEC 3
- Listing ID #:A4700890
- Added:1 day(s) ago
- Updated:August 27, 2026 at 07:41 PM
Rooms and interior
- Bedrooms:2
- Total bathrooms:2
- Full bathrooms:2
- Flooring:Carpet, Ceramic Tile
- Kitchen Description:Dishwasher, Microwave, Range, Refrigerator
- Bedroom Description:High Ceilings, Primary Bedroom Main Floor, Walk-In Closet(s)
- Living area:2,376 sq. ft.
Heating and cooling
- Cooling:Central Air
- Heating:Central, Electric
- Central air:Yes
Structure and exterior
- Roof:Tile
- Year built:1981
- Building area:2,376 sq. ft.
- Lot area:0.26 Acres
- Architectural Style:Ranch
- Construction Materials:Block, Stucco
- Exterior Features:Rain Gutters
- Foundation Description:Slab
- Levels:1 Story
Schools
- High school:Venice Senior High
- Middle school:Venice Area Middle
- Elementary school:Garden Elementary
Utilities
- Water:Public
- Sewer:Public, Public Sewer
Finances and disclosures
- Price:$489,000
- Price per sq. ft.:$205.81
- Tax amount:$1,671 (2025)
Features and amenities
- Appliances:Dishwasher, Dryer, Irrigation Equipment, Microwave, Range, Refrigerator, Washer
- Laundry features:Dryer, Laundry Room, Washer
- Amenities:Cable Available, Cathedral Ceiling(s), Ceiling Fans(s), High Ceilings, Irrigation Equipment, Primary Bedroom Main Floor, Vaulted Ceiling(s), Walk-In Closet(s)
- Pool features:Gunite, In Ground, Private Pool, Screen Enclosure, Tile
Parking
- Parking description:Attached Garage, Garage Door Opener, Off Street
- Garage:Yes
- Garage spaces:2
 The information being provided by Stellar Mls is for the consumer's personal, non-commercial use and may not be used for any purpose other than to identify prospective properties consumer may be interested in purchasing. Any information relating to real estate for sale referenced on this web site comes from the Internet Data Exchange (IDX) program of the Stellar Mls. Better Homes and Gardens Real Estate Atchley Properties is not a Multiple Listing Service (MLS), nor does it offer MLS access. This website is a service of Better Homes and Gardens Real Estate Atchley Properties, a broker participant of Stellar Mls. This web site may reference real estate listing(s) held by a brokerage firm other than the broker and/or agent who owns this web site.
The accuracy of all information, regardless of source, including but not limited to open house information, square footages and lot sizes, is deemed reliable but not guaranteed and should be personally verified through personal inspection by and/or with the appropriate professionals. The data contained herein is copyrighted by Stellar Mls and is protected by all applicable copyright laws. Any unauthorized dissemination of this information is in violation of copyright laws and is strictly prohibited.
Properties in listings may have been sold or may no longer be available.
Copyright 2026 Stellar Mls. All rights reserved.
The information being provided by Stellar Mls is for the consumer's personal, non-commercial use and may not be used for any purpose other than to identify prospective properties consumer may be interested in purchasing. Any information relating to real estate for sale referenced on this web site comes from the Internet Data Exchange (IDX) program of the Stellar Mls. Better Homes and Gardens Real Estate Atchley Properties is not a Multiple Listing Service (MLS), nor does it offer MLS access. This website is a service of Better Homes and Gardens Real Estate Atchley Properties, a broker participant of Stellar Mls. This web site may reference real estate listing(s) held by a brokerage firm other than the broker and/or agent who owns this web site.
The accuracy of all information, regardless of source, including but not limited to open house information, square footages and lot sizes, is deemed reliable but not guaranteed and should be personally verified through personal inspection by and/or with the appropriate professionals. The data contained herein is copyrighted by Stellar Mls and is protected by all applicable copyright laws. Any unauthorized dissemination of this information is in violation of copyright laws and is strictly prohibited.
Properties in listings may have been sold or may no longer be available.
Copyright 2026 Stellar Mls. All rights reserved.New listings near 1123 Misti Court
- Coming SoonOpen Sun, 12 to 3pm
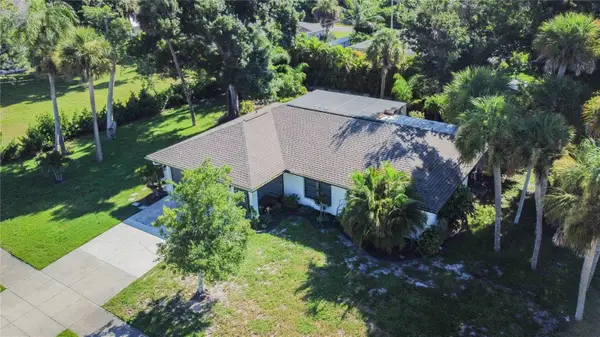 $386,000Coming Soon2 beds 2 baths1,170 sq. ft.
3207 Valencia Road, VENICE, FL 34293
MLS# N6145384Listed by: REAL BROKER, LLC - Coming SoonOpen Sat, 12 to 3pm
 $550,000Coming Soon3 beds 2 baths2,373 sq. ft.
528 Laurel Cherry Lane, VENICE, FL 34293
MLS# N6145299Listed by: REAL BROKER, LLC - New
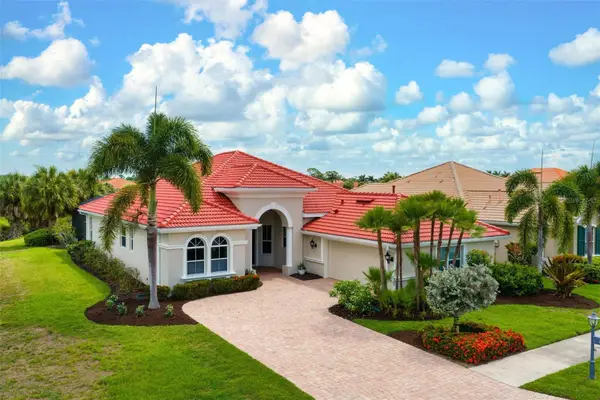 $785,000Active4 beds 3 baths2,562 sq. ft.
185 Medici Terrace, NOKOMIS, FL 34275
MLS# N6145306Listed by: COLDWELL BANKER REALTY - New
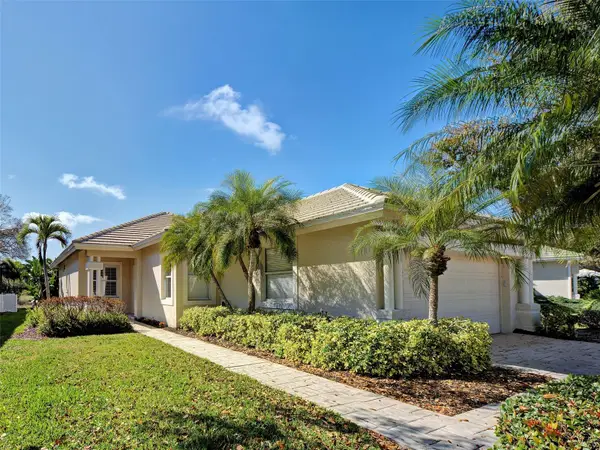 $439,000Active3 beds 2 baths1,622 sq. ft.
311 Lansbrook Drive, VENICE, FL 34292
MLS# A4703047Listed by: RE/MAX ALLIANCE GROUP - New
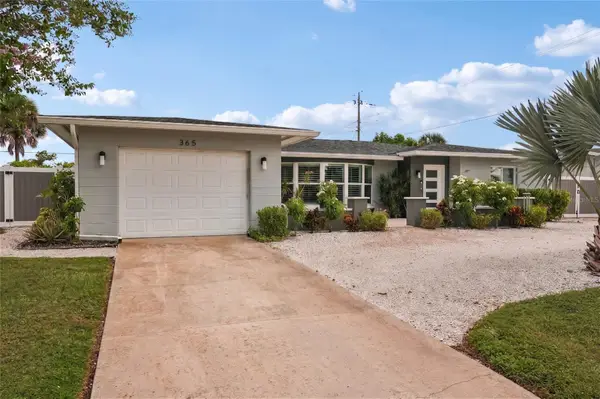 $499,900Active3 beds 2 baths1,818 sq. ft.
365 Shamrock Boulevard, VENICE, FL 34293
MLS# A4702591Listed by: REDFIN CORPORATION - New
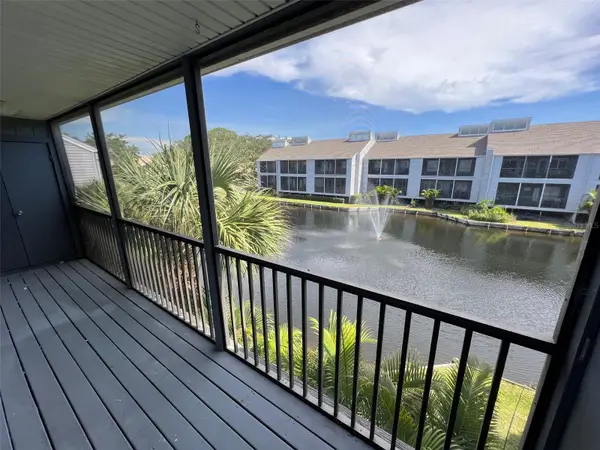 $160,000Active2 beds 2 baths1,136 sq. ft.
259 Fenwick Drive #34, VENICE, FL 34285
MLS# N6145478Listed by: BERKSHIRE HATHAWAY HOMESERVICES FLORIDA REALTY - New
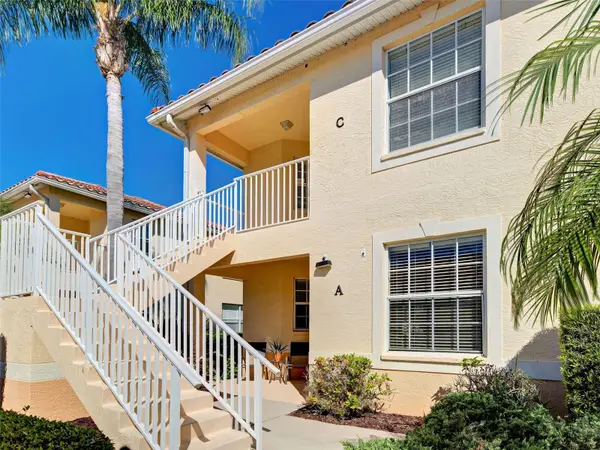 $229,999Active3 beds 2 baths1,383 sq. ft.
4433 Corso Venetia Boulevard #C18, VENICE, FL 34293
MLS# N6145481Listed by: PREFERRED PROPERTIES OF VENICE INC - New
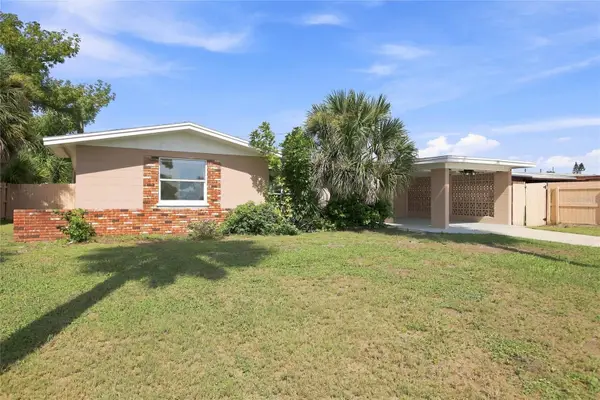 $298,900Active2 beds 1 baths1,421 sq. ft.
1509 Banyan Drive, VENICE, FL 34293
MLS# A4704192Listed by: LPT REALTY, LLC 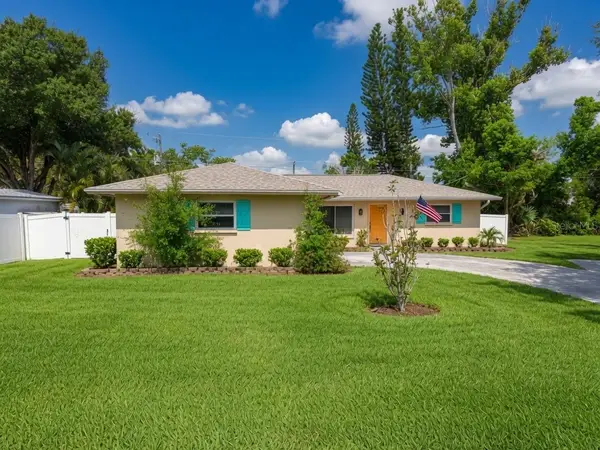 $299,500Active2 beds 2 baths1,429 sq. ft.
5864 Marigold Road, VENICE, FL 34293
MLS# A4697650Listed by: BRIGHT REALTY- Open Sun, 1 to 4pmNew
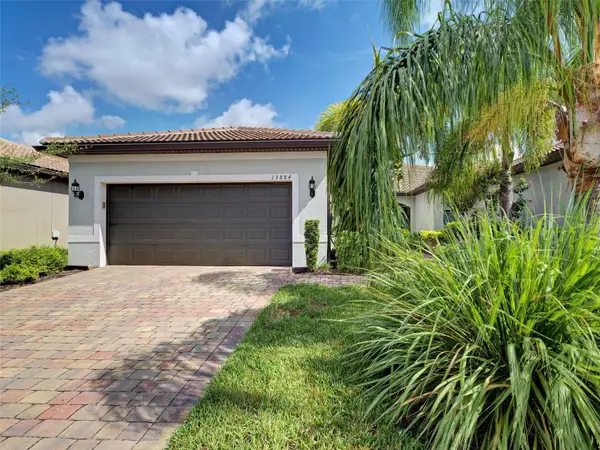 $435,000Active2 beds 2 baths1,611 sq. ft.
13884 Vadini Street, VENICE, FL 34293
MLS# N6145463Listed by: COLDWELL BANKER REALTY


Protect your home and budget from life's surprises with an Assurant Home Warranty, backed by a partner that supports you through every step of homeownership. Explore Plans.
© 2026 Better Homes and Gardens Real Estate LLC. An Anywhere Real Estate company. All rights reserved. Better Homes and Gardens® Real Estate is a registered trademark owned by Meredith Operations Corporation, licensed to Better Homes and Gardens Real Estate LLC and used with permission. Better Homes and Gardens Real Estate LLC fully supports the principles of the Fair Housing Act and the Equal Opportunity Act. Listing information is deemed reliable but is not guaranteed accurate.
Each office is independently owned and operated.
Any services or products provided by third parties are not provided by, affiliated with or related to Better Homes and Gardens Real Estate LLC, or its affiliated companies.