
11330 Burgundy Drive, Venice, FL 34293
Local realty services provided by:Better Homes and Gardens Real Estate Thomas Group
Listed by: alex bowermaster
Office: paradise exclusive real estate
MLS#:D6148574
Source:MFRMLS
Price summary
- Price:$548,980
- Price per sq. ft.:$263.81
- Monthly HOA dues:$299
About this home
Welcome to resort-style Florida living in the Capri model at Antigua at Wellen Park! This beautifully designed single-story home offers approximately 1,677 square feet of thoughtfully planned living space, featuring 3 bedrooms, 2 bathrooms, an open-concept layout, and a spacious lanai designed for effortless indoor-outdoor living. The private pool and spa create the perfect backyard retreat for relaxing in the Florida sunshine, entertaining friends, or enjoying peaceful evenings at home. The Capri floor plan features a desirable split-bedroom design, providing privacy for the primary suite while keeping the additional bedrooms comfortably separated. The open kitchen, dining, and living areas create an inviting gathering space, while the primary suite offers a comfortable sanctuary with a spacious walk-in closet and spa-inspired bath
Located within Antigua, a small gated community of single-family homes in Wellen Park, this home combines privacy and low-maintenance living with an exceptional location. Antigua is known for its peaceful setting and convenient access to the many lifestyle amenities throughout Wellen Park. HOA services are designed to simplify everyday living, with offerings that include lawn maintenance, irrigation, cable and internet.
One of the home's biggest advantages is its proximity to everything that makes Wellen Park such a desirable place to live. Downtown Wellen Park provides a vibrant waterfront destination with dining, shopping, entertainment, community events, outdoor recreation, and scenic spaces surrounding Grand Lake. Nearby, residents can enjoy the Downtown Wellen Playground and Downtown Wellen Splash Pad, while the Wellen Park Farmer's Market offers a convenient weekend destination for fresh local goods and a stroll through Downtown Wellen.
Sports and entertainment are also close at hand, including Wellen Park Golf And Country Club and CoolToday Park, home of Atlanta Braves spring training. Nature lovers will appreciate Wellen Park's growing network of trails, parks, lakes, and preserve areas, including the scenic Oak heart Nature Trail at Wellen Park.
For beach lovers, the beautiful Gulf Coast beaches of Venice are within easy reach, offering opportunities for swimming, boating, fishing, kayaking, and searching for the area's famous fossilized shark teeth. Convenient access to I-75 also makes travel throughout Sarasota County and Southwest Florida easy.
The Capri at Antigua offers an appealing combination of a private pool and spa with water view, modern single-story living, gated-community convenience, and access to one of Southwest Florida's most vibrant master-planned destinations. Whether you're searching for a full-time residence, seasonal retreat, or investment opportunity, this home delivers the relaxed Florida lifestyle you've been waiting for—right in the heart of Wellen Park....
Contact an agent
Home facts
- Year built:2023
- Subdivision & Development:ANTIGUA/WELLEN PARK
- Listing ID #:D6148574
- Added:1 day(s) ago
- Updated:August 28, 2026 at 04:44 AM
Rooms and interior
- Bedrooms:3
- Total bathrooms:2
- Full bathrooms:2
- Flooring:Tile
- Dining Description:Living Room/Dining Room Combo
- Kitchen Description:Convection Oven, Cooktop, Dishwasher, Disposal, Microwave, Refrigerator
- Bedroom Description:High Ceilings
- Living area:1,681 sq. ft.
Heating and cooling
- Cooling:Central Air
- Heating:Electric
- Central air:Yes
Structure and exterior
- Roof:Tile
- Year built:2023
- Building area:1,681 sq. ft.
- Lot area:0.15 Acres
- Lot Features:Cleared, Paved
- Construction Materials:Block, Stucco
- Foundation Description:Slab
- Levels:1 Story
Schools
- High school:Wellen Park High
- Middle school:Venice Area Middle
- Elementary school:Taylor Ranch Elementary
Utilities
- Water:Water Available, Water Connected
- Sewer:Public Sewer, Sewer Available, Sewer Connected
Finances and disclosures
- Price:$548,980
- Price per sq. ft.:$263.81
- Tax amount:$6,874 (2025)
Features and amenities
- Appliances:Convection Oven, Cooktop, Dishwasher, Disposal, Dryer, Electric Water Heater, Microwave, Refrigerator, Washer
- Laundry features:Dryer, Electric Dryer Hookup, Washer, Washer Hookup
- Amenities:Cable Available, Cable Connected, Electricity Available, High Ceilings, Living Room/Dining Room Combo, Open Floorplan, Phone Available, Thermostat, Underground Utilities
- Pool features:Heated, Private Pool, Screen Enclosure
Parking
- Parking description:Attached Garage
- Garage:Yes
- Garage spaces:2
 The information being provided by Stellar Mls is for the consumer's personal, non-commercial use and may not be used for any purpose other than to identify prospective properties consumer may be interested in purchasing. Any information relating to real estate for sale referenced on this web site comes from the Internet Data Exchange (IDX) program of the Stellar Mls. Better Homes and Gardens Real Estate Thomas Group is not a Multiple Listing Service (MLS), nor does it offer MLS access. This website is a service of Better Homes and Gardens Real Estate Thomas Group, a broker participant of Stellar Mls. This web site may reference real estate listing(s) held by a brokerage firm other than the broker and/or agent who owns this web site.
The accuracy of all information, regardless of source, including but not limited to open house information, square footages and lot sizes, is deemed reliable but not guaranteed and should be personally verified through personal inspection by and/or with the appropriate professionals. The data contained herein is copyrighted by Stellar Mls and is protected by all applicable copyright laws. Any unauthorized dissemination of this information is in violation of copyright laws and is strictly prohibited.
Properties in listings may have been sold or may no longer be available.
Copyright 2026 Stellar Mls. All rights reserved.
The information being provided by Stellar Mls is for the consumer's personal, non-commercial use and may not be used for any purpose other than to identify prospective properties consumer may be interested in purchasing. Any information relating to real estate for sale referenced on this web site comes from the Internet Data Exchange (IDX) program of the Stellar Mls. Better Homes and Gardens Real Estate Thomas Group is not a Multiple Listing Service (MLS), nor does it offer MLS access. This website is a service of Better Homes and Gardens Real Estate Thomas Group, a broker participant of Stellar Mls. This web site may reference real estate listing(s) held by a brokerage firm other than the broker and/or agent who owns this web site.
The accuracy of all information, regardless of source, including but not limited to open house information, square footages and lot sizes, is deemed reliable but not guaranteed and should be personally verified through personal inspection by and/or with the appropriate professionals. The data contained herein is copyrighted by Stellar Mls and is protected by all applicable copyright laws. Any unauthorized dissemination of this information is in violation of copyright laws and is strictly prohibited.
Properties in listings may have been sold or may no longer be available.
Copyright 2026 Stellar Mls. All rights reserved.New listings near 11330 Burgundy Drive
- Coming SoonOpen Sun, 12 to 3pm
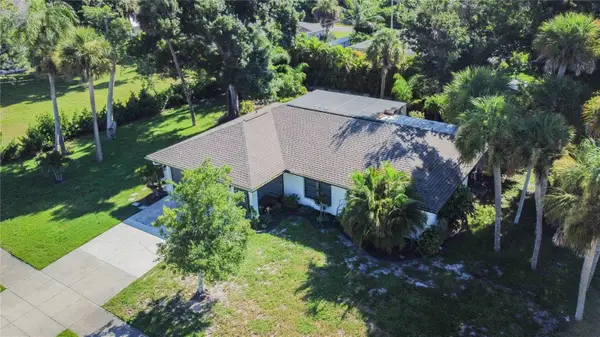 $386,000Coming Soon2 beds 2 baths1,170 sq. ft.
3207 Valencia Road, VENICE, FL 34293
MLS# N6145384Listed by: REAL BROKER, LLC - Coming SoonOpen Sat, 12 to 3pm
 $550,000Coming Soon3 beds 2 baths2,373 sq. ft.
528 Laurel Cherry Lane, VENICE, FL 34293
MLS# N6145299Listed by: REAL BROKER, LLC - New
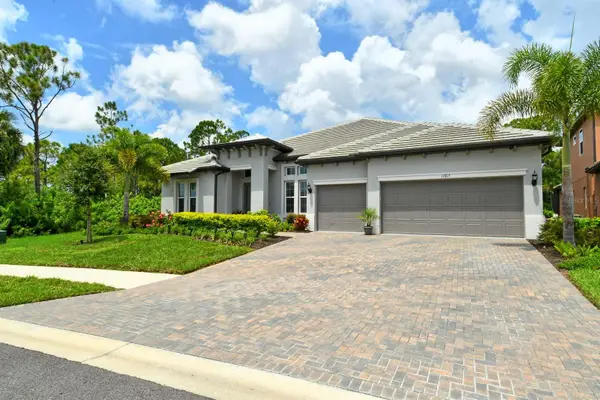 $699,999Active4 beds 3 baths3,049 sq. ft.
19815 Bridgetown Loop, VENICE, FL 34293
MLS# N6145511Listed by: COLDWELL BANKER REALTY - New
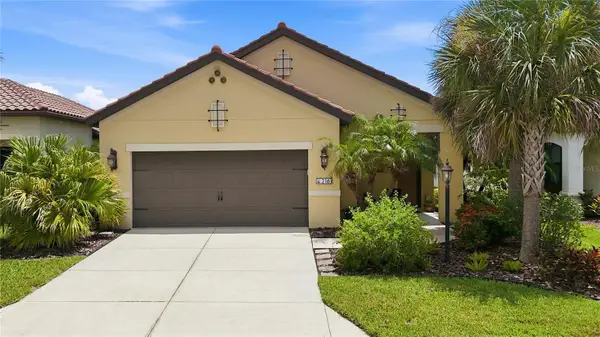 $410,000Active3 beds 2 baths1,416 sq. ft.
216 Alfero Way, NOKOMIS, FL 34275
MLS# A4703613Listed by: BRIGHT REALTY - New
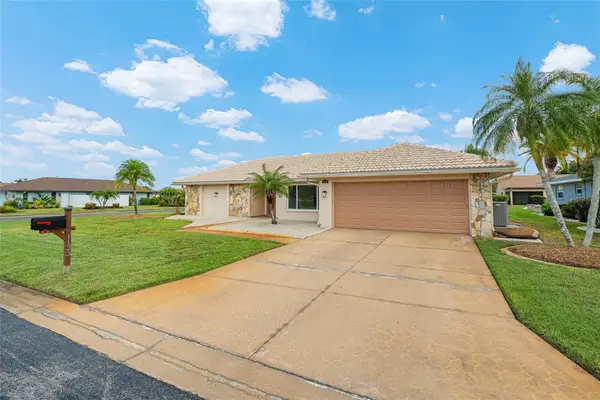 $489,000Active2 beds 2 baths2,376 sq. ft.
1123 Misti Court, VENICE, FL 34293
MLS# A4700890Listed by: HARRY ROBBINS ASSOC INC - Open Sat, 12 to 2pmNew
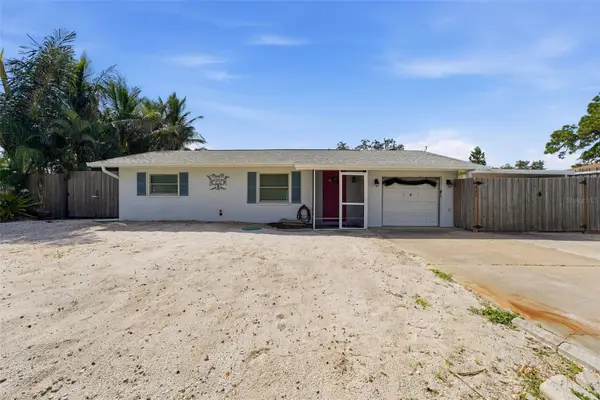 $319,000Active2 beds 2 baths1,004 sq. ft.
847 S Venice Boulevard, VENICE, FL 34293
MLS# N6144967Listed by: COLDWELL BANKER REALTY - New
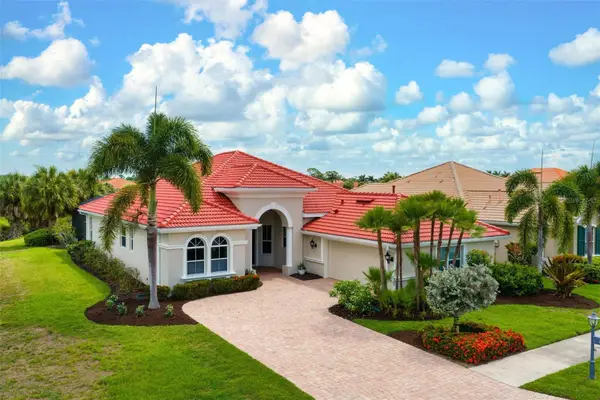 $785,000Active4 beds 3 baths2,562 sq. ft.
185 Medici Terrace, NOKOMIS, FL 34275
MLS# N6145306Listed by: COLDWELL BANKER REALTY - New
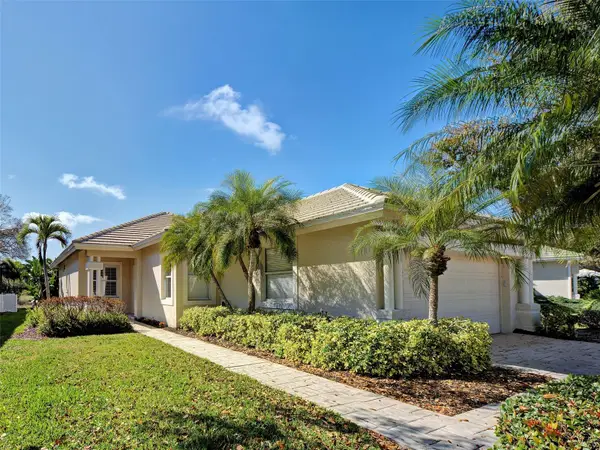 $439,000Active3 beds 2 baths1,622 sq. ft.
311 Lansbrook Drive, VENICE, FL 34292
MLS# A4703047Listed by: RE/MAX ALLIANCE GROUP - New
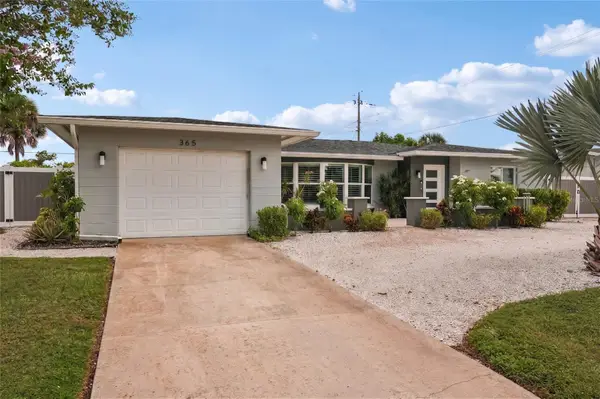 $499,900Active3 beds 2 baths1,818 sq. ft.
365 Shamrock Boulevard, VENICE, FL 34293
MLS# A4702591Listed by: REDFIN CORPORATION


Protect your home and budget from life's surprises with an Assurant Home Warranty, backed by a partner that supports you through every step of homeownership. Explore Plans.
© 2026 Better Homes and Gardens Real Estate LLC. An Anywhere Real Estate company. All rights reserved. Better Homes and Gardens® Real Estate is a registered trademark owned by Meredith Operations Corporation, licensed to Better Homes and Gardens Real Estate LLC and used with permission. Better Homes and Gardens Real Estate LLC fully supports the principles of the Fair Housing Act and the Equal Opportunity Act. Listing information is deemed reliable but is not guaranteed accurate.
Each office is independently owned and operated.
Any services or products provided by third parties are not provided by, affiliated with or related to Better Homes and Gardens Real Estate LLC, or its affiliated companies.