
12610 Shimmering Oak Circle, Venice, FL 34293
Local realty services provided by:Better Homes and Gardens Real Estate Thomas Group
Listed by: julie larson, llc.
Office: white sands realty group fl
MLS#:A4704694
Source:MFRMLS
Price summary
- Price:$300,000
- Price per sq. ft.:$194.81
- Monthly HOA dues:$125.33
About this home
Grand Palm Cottage Home – You’ll enjoy the Florida lifestyle this delightful low-maintenance home offers. It’s PRISTINE & MOVE-IN READY NOW – no need to wait for new construction. As you drive down the tree-lined street and pull up to 12610 Shimmering Oak Circle, you can’t help but notice the great curb appeal! It’s easy to imagine yourself sitting on the front porch enjoying your morning coffee, chatting with neighbors and watching the activity in the neighborhood as the day unfolds. The kitchen features solid surface countertops, stainless appliances and pendant lighting. The well-designed floorplan provides for easy living with an open concept great room, dining space, 2 bedrooms, 2 bathrooms, inside laundry and a 2-car garage. Pride of ownership is evident, and you’ll appreciate the recent seller improvements which include New Water Heater (2026) • New HVAC (2026) • New Dishwasher (2025). Considered ONE OF VENICE’S MOST POPULAR COMMUNITIES, you’ll find life to be grand in Grand Palm – amenities include three pools, a water slide, splash park, playground, two clubhouses, a fitness center, fishing & kayaking launch, basketball, pickleball, tennis, volleyball, bocce, dog parks as well as miles and miles of walking and biking trails & more! The convenient location offers easy access to the white sandy Gulf beaches, historic Downtown Venice, new shopping, dining & entertainment options in Wellen Park, I-75 or the Atlanta Braves CoolToday Park. Don’t wait – make this beautiful Grand Palm home yours – schedule your showing today!...
Contact an agent
Home facts
- Year built:2016
- Subdivision & Development:GRAND PALM PH 1AA
- Listing ID #:A4704694
- Added:1 day(s) ago
- Updated:September 08, 2026 at 06:34 PM
Rooms and interior
- Bedrooms:2
- Total bathrooms:2
- Full bathrooms:2
- Flooring:Ceramic Tile, Luxury Vinyl
- Dining Description:Living Room/Dining Room Combo
- Kitchen Description:Dishwasher, Microwave, Range, Refrigerator, Solid Surface Counters, Stone Counters
- Bedroom Description:High Ceilings, Primary Bedroom Main Floor, Walk-In Closet(s)
- Living area:1,080 sq. ft.
Heating and cooling
- Cooling:Central Air
- Heating:Central, Electric
- Central air:Yes
Structure and exterior
- Roof:Shingle
- Year built:2016
- Building area:1,080 sq. ft.
- Lot area:0.09 Acres
- Lot Features:Corner Lot, Landscaped, Paved, Sidewalk
- Construction Materials:Block, Stucco
- Exterior Features:Front Porch, Rain Gutters, Sidewalk
- Foundation Description:Slab
- Levels:1 Story
Schools
- High school:Wellen Park High
- Middle school:Venice Area Middle
- Elementary school:Taylor Ranch Elementary
Utilities
- Water:Public, Water Connected
- Sewer:Public Sewer, Sewer Connected
Finances and disclosures
- Price:$300,000
- Price per sq. ft.:$194.81
- Tax amount:$4,187 (2025)
Features and amenities
- Appliances:Dishwasher, Dryer, Electric Water Heater, Irrigation Equipment, Microwave, Range, Refrigerator, Washer
- Laundry features:Dryer, Electric Dryer Hookup, Inside, Laundry Closet, Washer, Washer Hookup
- Amenities:BB/HS Internet Available, Basketball Court, Cable Connected, Cathedral Ceiling(s), Ceiling Fans(s), Clubhouse, Fence Restrictions, Fitness Center, Gated, High Ceilings, Irrigation Equipment, Living Room/Dining Room Combo, Open Floorplan, Park, Pickleball Court(s), Playground, Pool, Primary Bedroom Main Floor, Recreation Facilities, Solid Surface Counters, Spa/Hot Tub, Stone Counters, Tennis Court(s), Thermostat, Trail(s), Underground Utilities, Walk-In Closet(s), Window Treatments
- Pool features:Pool, Public Pool
Parking
- Parking description:Attached Garage
- Garage:Yes
- Garage spaces:2
 The information being provided by Stellar Mls is for the consumer's personal, non-commercial use and may not be used for any purpose other than to identify prospective properties consumer may be interested in purchasing. Any information relating to real estate for sale referenced on this web site comes from the Internet Data Exchange (IDX) program of the Stellar Mls. Better Homes and Gardens Real Estate Thomas Group is not a Multiple Listing Service (MLS), nor does it offer MLS access. This website is a service of Better Homes and Gardens Real Estate Thomas Group, a broker participant of Stellar Mls. This web site may reference real estate listing(s) held by a brokerage firm other than the broker and/or agent who owns this web site.
The accuracy of all information, regardless of source, including but not limited to open house information, square footages and lot sizes, is deemed reliable but not guaranteed and should be personally verified through personal inspection by and/or with the appropriate professionals. The data contained herein is copyrighted by Stellar Mls and is protected by all applicable copyright laws. Any unauthorized dissemination of this information is in violation of copyright laws and is strictly prohibited.
Properties in listings may have been sold or may no longer be available.
Copyright 2026 Stellar Mls. All rights reserved.
The information being provided by Stellar Mls is for the consumer's personal, non-commercial use and may not be used for any purpose other than to identify prospective properties consumer may be interested in purchasing. Any information relating to real estate for sale referenced on this web site comes from the Internet Data Exchange (IDX) program of the Stellar Mls. Better Homes and Gardens Real Estate Thomas Group is not a Multiple Listing Service (MLS), nor does it offer MLS access. This website is a service of Better Homes and Gardens Real Estate Thomas Group, a broker participant of Stellar Mls. This web site may reference real estate listing(s) held by a brokerage firm other than the broker and/or agent who owns this web site.
The accuracy of all information, regardless of source, including but not limited to open house information, square footages and lot sizes, is deemed reliable but not guaranteed and should be personally verified through personal inspection by and/or with the appropriate professionals. The data contained herein is copyrighted by Stellar Mls and is protected by all applicable copyright laws. Any unauthorized dissemination of this information is in violation of copyright laws and is strictly prohibited.
Properties in listings may have been sold or may no longer be available.
Copyright 2026 Stellar Mls. All rights reserved.New listings near 12610 Shimmering Oak Circle
- Coming Soon
 $275,000Coming Soon2 beds 2 baths1,538 sq. ft.
57 Sandstone Circle, VENICE, FL 34293
MLS# N6145550Listed by: KELLER WILLIAMS ISLAND LIFE REAL ESTATE - Coming Soon
 $995,900Coming Soon2 beds 2 baths2,152 sq. ft.
146 E Tampa Avenue, VENICE, FL 34285
MLS# A4704289Listed by: KELLER WILLIAMS ISLAND LIFE REAL ESTATE - Coming Soon
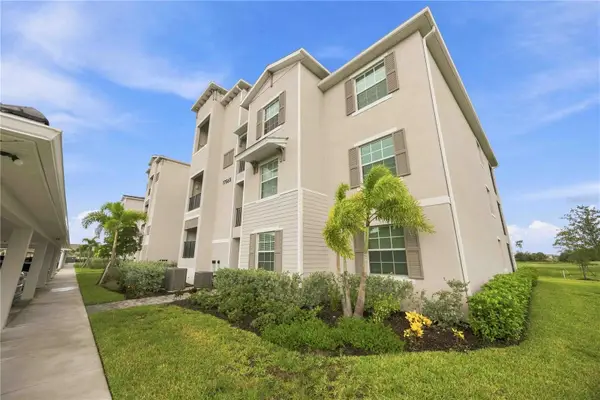 $329,900Coming Soon2 beds 2 baths1,124 sq. ft.
17565 Opal Sand Drive #205, VENICE, FL 34293
MLS# A4703556Listed by: KELLER WILLIAMS ISLAND LIFE REAL ESTATE - Coming Soon
 $550,000Coming Soon3 beds 2 baths2,373 sq. ft.
528 Laurel Cherry Lane, VENICE, FL 34293
MLS# N6145299Listed by: REAL BROKER, LLC - Open Sat, 12 to 3pmNew
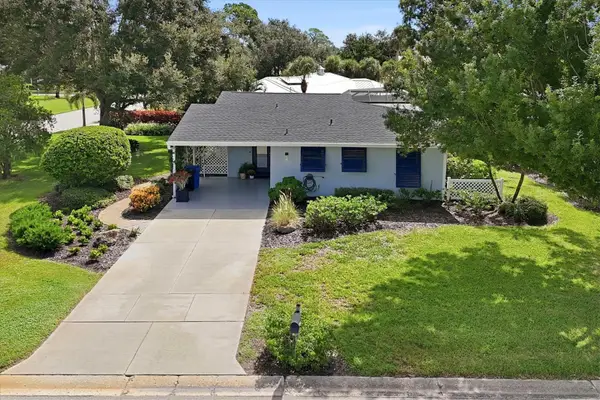 $649,000Active2 beds 2 baths1,580 sq. ft.
213 Firenze Avenue W, VENICE, FL 34285
MLS# A4704627Listed by: BERKSHIRE HATHAWAY HOMESERVICE - New
 $509,000Active3 beds 2 baths1,808 sq. ft.
1624 Still River Drive, VENICE, FL 34293
MLS# A4704919Listed by: EXP REALTY LLC - New
 $379,000Active2 beds 2 baths914 sq. ft.
852 Acadia Road, VENICE, FL 34293
MLS# N6145619Listed by: KW COASTAL LIVING - New
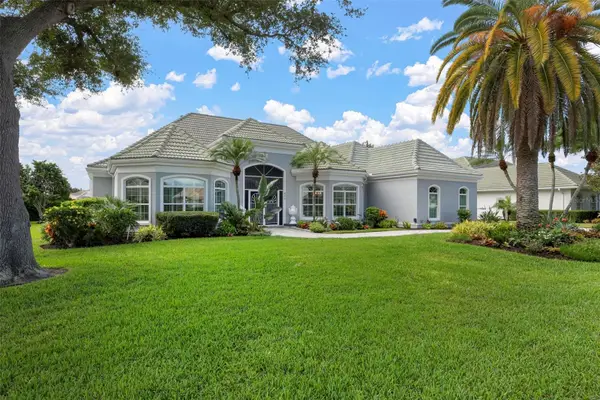 $1,350,000Active3 beds 3 baths3,747 sq. ft.
434 Tremingham Way, VENICE, FL 34293
MLS# N6145505Listed by: COLDWELL BANKER REALTY - New
 $259,000Active2 beds 2 baths1,554 sq. ft.
888 Senda Oro #6, VENICE, FL 34293
MLS# TB8546089Listed by: BHHS FLORIDA PROPERTIES GROUP


Protect your home and budget from life's surprises with an Assurant Home Warranty, backed by a partner that supports you through every step of homeownership. Explore Plans.
© 2026 Better Homes and Gardens Real Estate LLC. An Anywhere Real Estate company. All rights reserved. Better Homes and Gardens® Real Estate is a registered trademark owned by Meredith Operations Corporation, licensed to Better Homes and Gardens Real Estate LLC and used with permission. Better Homes and Gardens Real Estate LLC fully supports the principles of the Fair Housing Act and the Equal Opportunity Act. Listing information is deemed reliable but is not guaranteed accurate.
Each office is independently owned and operated.
Any services or products provided by third parties are not provided by, affiliated with or related to Better Homes and Gardens Real Estate LLC, or its affiliated companies.