
13884 Vadini Street, Venice, FL 34293
Local realty services provided by:Better Homes and Gardens Real Estate Synergy
Upcoming open houses
- Sun, Aug 3001:00 pm - 04:00 pm
Listed by: kristien marra, llc., evelyn casella
Office: coldwell banker realty
MLS#:N6145463
Source:MFRMLS
Price summary
- Price:$435,000
- Price per sq. ft.:$194.63
- Monthly HOA dues:$376.33
About this home
Get ahead of SWFL's upcoming winter season and purchase this pristine home now! Gently lived in & rarely visited, this duplex Cascadia villa in Islandwalk is perfectly positioned near the end of a private CUL-DE-SAC, offering privacy, tranquility & stunning water views. Completed at the end of December 2020, this home presents like new with it's neutral decor & clean palate. The living areas have beautiful 21 X 21 Blaco Positano tile and beautiful water views from the extended clear view lanai. The dining area flows effortlessly into the light filled living room where sliding glass doors frame picturesquewater views and create a SEAMLESS INDOOR- OUTDOOR CONNECTION! With Northern exposure from the lanai, you'll love relaxing, then enjoy al fresco dining under the covered area & enjoy stunning sunsets to the left & sunrises to the right. Enjoy living in Paradise while watching the never ending wildlife that inhabit the pond & mature palm trees. The oversized primary suite provides a peaceful retreat with water views, dual closets & a spacious luxurious owners en-suite bathroom with dual vanities, an oversized step-in shower & linen closet. Guests will enjoy their own private bedroom with adjacent bathroom. An additional flex room with doors provides room for guests as needed, a home office or a man cave/she shed to claim for your own! The well designed kitchen has stainless steel Whirlpool appliances, white cabinetry, sleek quartz countertops with coordinating backsplash, a charming breakfast nook, additional counter height casual dining options & a generous pantry. A fully- equipped laundry room is convenient after a fun day at the pool or beach. The two car garage has an epoxy floor, a utility sink & generous storage space. Residing in Islandwalk will provide a sense of resort-style living all year! As an active community, rich amenities include: ( 3) geothermal pools including a designated lap pool, (2) state of the art gyms, (12) pickleball courts, Har-Tru tennis courts, bocce, Venetian bridges throughout for walking, spas, community gardens, a fabulous, friendly dog park, a 24 hour staffed front gate for security, & on site- 7/day a week HOA staff! If properly registered, you can take your golf cart through the back gate to enjoy the EXCITING, always evolving DOWNTOWN WELLEN PARK or head over to the Atlanta Braves ballpark or COSTCO, all in your backyard. A Marketplace is anchored by Publix, has restaurants & all necessities for your conveniece. Conveniently located just 4 miles to I-75, access to Tampa, Sarasota, Ft. Myers & Disney World makes living in Islandwalk so convenient. A spectacular new Wellen Park High School, pristine nearby beaches & Historic Venice Beach are even more reasons to be here! Islandwalk is among the lowest CDD & HOA fees in Wellen Park!...
Contact an agent
Home facts
- Year built:2020
- Subdivision & Development:ISLANDWALK/THE WEST VLGS PH 6
- Listing ID #:N6145463
- Added:1 day(s) ago
- Updated:August 27, 2026 at 04:53 PM
Rooms and interior
- Bedrooms:2
- Total bathrooms:2
- Full bathrooms:2
- Flooring:Carpet, Epoxy, Tile
- Dining Description:Eat In Kitchen
- Kitchen Description:Dishwasher, Disposal, Eat-in Kitchen, Exhaust Fan, Microwave, Range, Range Hood, Refrigerator
- Bedroom Description:Walk-In Closet(s)
- Living area:1,611 sq. ft.
Heating and cooling
- Cooling:Attic Fan, Central Air
- Central air:Yes
Structure and exterior
- Roof:Concrete, Tile
- Year built:2020
- Building area:1,611 sq. ft.
- Lot area:0.12 Acres
- Architectural Style:Ranch
- Construction Materials:Block, Stucco
- Exterior Features:Sidewalk
- Foundation Description:Slab
- Levels:1 Story
Schools
- High school:Wellen Park High
- Middle school:Venice Area Middle
- Elementary school:Taylor Ranch Elementary
Utilities
- Water:Public, Water Connected
- Sewer:Public Sewer, Sewer Connected
Finances and disclosures
- Price:$435,000
- Price per sq. ft.:$194.63
- Tax amount:$6,618 (2025)
Features and amenities
- Appliances:Dishwasher, Disposal, Dryer, Electric Water Heater, Exhaust Fan, Microwave, Range, Range Hood, Refrigerator, Washer
- Laundry features:Dryer, Inside, Laundry Room, Washer
- Amenities:Basketball Court, Cable TV, Ceiling Fans(s), Clubhouse, Eat-in Kitchen, Fence Restrictions, Fitness Center, Gated, In Wall Pest System, Lobby Key Required, Maintenance, Open Floorplan, Pickleball Court(s), Playground, Pool, Recreation Facilities, Spa/Hot Tub, Tennis Court(s), Thermostat, Walk-In Closet(s), Window Treatments
- Pool features:Pool, Public Pool
Parking
- Parking description:Attached Garage, Garage Door Opener
- Garage:Yes
- Garage spaces:2
 The information being provided by Stellar Mls is for the consumer's personal, non-commercial use and may not be used for any purpose other than to identify prospective properties consumer may be interested in purchasing. Any information relating to real estate for sale referenced on this web site comes from the Internet Data Exchange (IDX) program of the Stellar Mls. Better Homes and Gardens Real Estate Synergy is not a Multiple Listing Service (MLS), nor does it offer MLS access. This website is a service of Better Homes and Gardens Real Estate Synergy, a broker participant of Stellar Mls. This web site may reference real estate listing(s) held by a brokerage firm other than the broker and/or agent who owns this web site.
The accuracy of all information, regardless of source, including but not limited to open house information, square footages and lot sizes, is deemed reliable but not guaranteed and should be personally verified through personal inspection by and/or with the appropriate professionals. The data contained herein is copyrighted by Stellar Mls and is protected by all applicable copyright laws. Any unauthorized dissemination of this information is in violation of copyright laws and is strictly prohibited.
Properties in listings may have been sold or may no longer be available.
Copyright 2026 Stellar Mls. All rights reserved.
The information being provided by Stellar Mls is for the consumer's personal, non-commercial use and may not be used for any purpose other than to identify prospective properties consumer may be interested in purchasing. Any information relating to real estate for sale referenced on this web site comes from the Internet Data Exchange (IDX) program of the Stellar Mls. Better Homes and Gardens Real Estate Synergy is not a Multiple Listing Service (MLS), nor does it offer MLS access. This website is a service of Better Homes and Gardens Real Estate Synergy, a broker participant of Stellar Mls. This web site may reference real estate listing(s) held by a brokerage firm other than the broker and/or agent who owns this web site.
The accuracy of all information, regardless of source, including but not limited to open house information, square footages and lot sizes, is deemed reliable but not guaranteed and should be personally verified through personal inspection by and/or with the appropriate professionals. The data contained herein is copyrighted by Stellar Mls and is protected by all applicable copyright laws. Any unauthorized dissemination of this information is in violation of copyright laws and is strictly prohibited.
Properties in listings may have been sold or may no longer be available.
Copyright 2026 Stellar Mls. All rights reserved.New listings near 13884 Vadini Street
- Coming SoonOpen Sun, 12 to 3pm
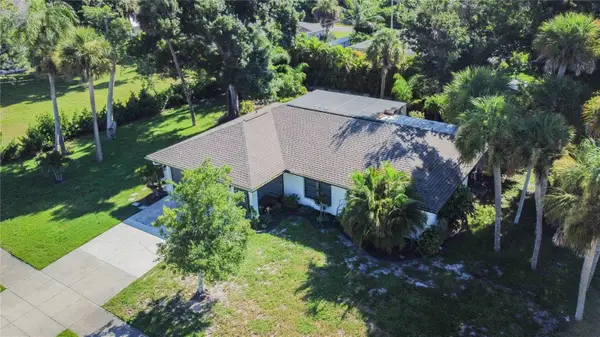 $386,000Coming Soon2 beds 2 baths1,170 sq. ft.
3207 Valencia Road, VENICE, FL 34293
MLS# N6145384Listed by: REAL BROKER, LLC - Coming SoonOpen Sat, 12 to 3pm
 $550,000Coming Soon3 beds 2 baths2,373 sq. ft.
528 Laurel Cherry Lane, VENICE, FL 34293
MLS# N6145299Listed by: REAL BROKER, LLC - New
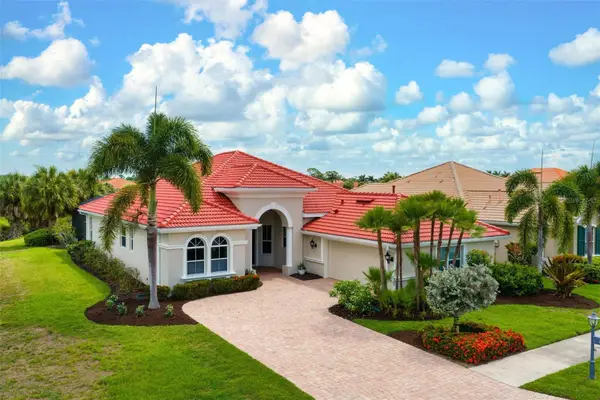 $785,000Active4 beds 3 baths2,562 sq. ft.
185 Medici Terrace, NOKOMIS, FL 34275
MLS# N6145306Listed by: COLDWELL BANKER REALTY - New
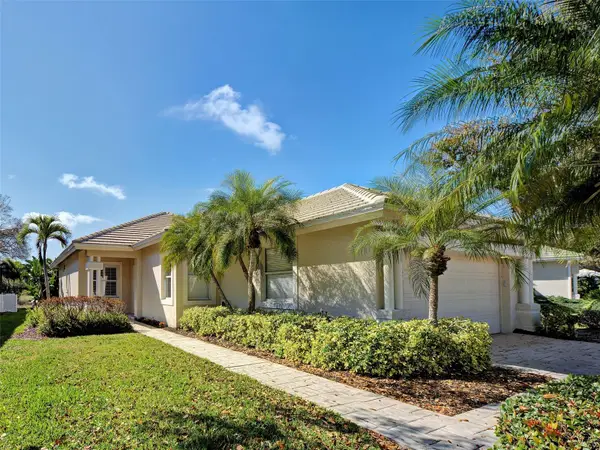 $439,000Active3 beds 2 baths1,622 sq. ft.
311 Lansbrook Drive, VENICE, FL 34292
MLS# A4703047Listed by: RE/MAX ALLIANCE GROUP - New
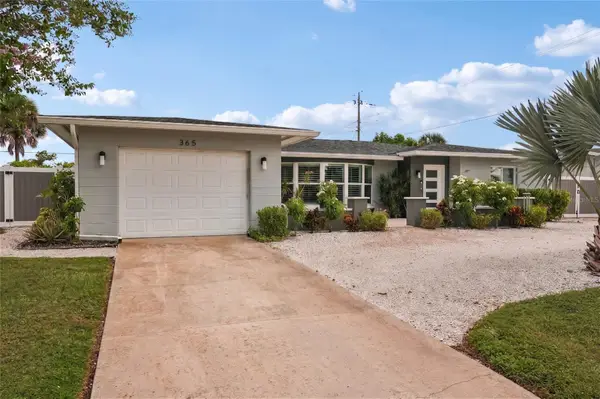 $499,900Active3 beds 2 baths1,818 sq. ft.
365 Shamrock Boulevard, VENICE, FL 34293
MLS# A4702591Listed by: REDFIN CORPORATION - New
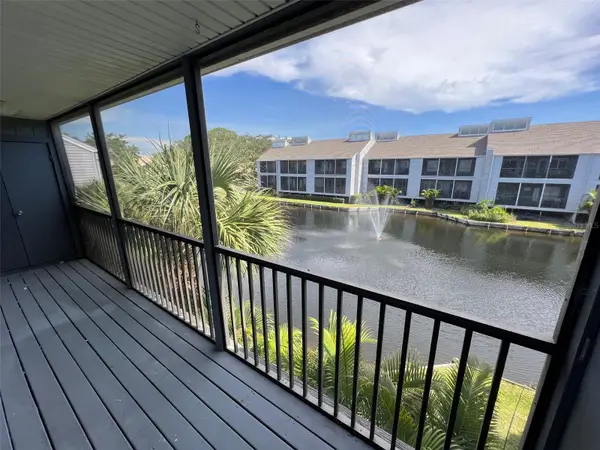 $160,000Active2 beds 2 baths1,136 sq. ft.
259 Fenwick Drive #34, VENICE, FL 34285
MLS# N6145478Listed by: BERKSHIRE HATHAWAY HOMESERVICES FLORIDA REALTY - New
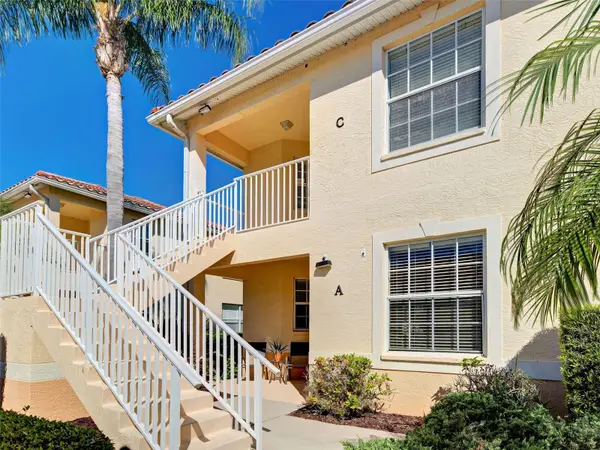 $229,999Active3 beds 2 baths1,383 sq. ft.
4433 Corso Venetia Boulevard #C18, VENICE, FL 34293
MLS# N6145481Listed by: PREFERRED PROPERTIES OF VENICE INC - New
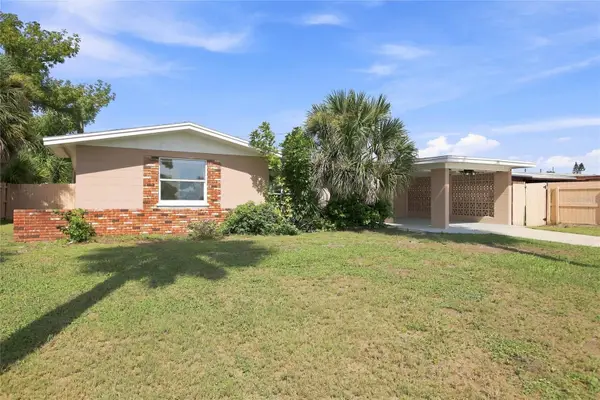 $298,900Active2 beds 1 baths1,421 sq. ft.
1509 Banyan Drive, VENICE, FL 34293
MLS# A4704192Listed by: LPT REALTY, LLC 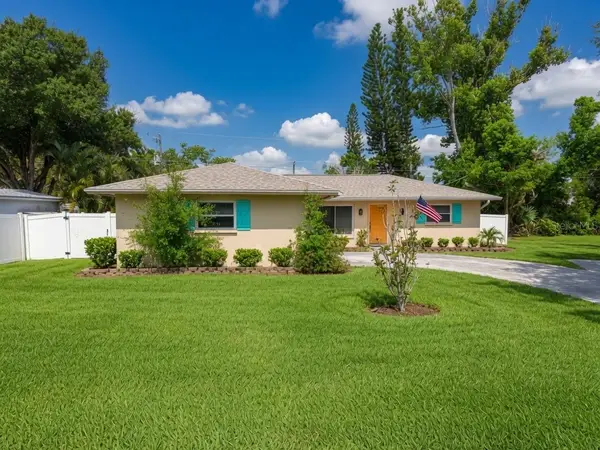 $299,500Active2 beds 2 baths1,429 sq. ft.
5864 Marigold Road, VENICE, FL 34293
MLS# A4697650Listed by: BRIGHT REALTY


Protect your home and budget from life's surprises with an Assurant Home Warranty, backed by a partner that supports you through every step of homeownership. Explore Plans.
© 2026 Better Homes and Gardens Real Estate LLC. An Anywhere Real Estate company. All rights reserved. Better Homes and Gardens® Real Estate is a registered trademark owned by Meredith Operations Corporation, licensed to Better Homes and Gardens Real Estate LLC and used with permission. Better Homes and Gardens Real Estate LLC fully supports the principles of the Fair Housing Act and the Equal Opportunity Act. Listing information is deemed reliable but is not guaranteed accurate.
Each office is independently owned and operated.
Any services or products provided by third parties are not provided by, affiliated with or related to Better Homes and Gardens Real Estate LLC, or its affiliated companies.