
1758 Lancashire Drive, Venice, FL 34293
Local realty services provided by:Better Homes and Gardens Real Estate Synergy
Upcoming open houses
- Sun, Dec 0601:00 pm - 03:00 pm
Listed by: shannon thinnes
Office: exp realty llc.
MLS#:N6146734
Source:MFRMLS
Price summary
- Price:$1,150,000
- Price per sq. ft.:$278.59
About this home
Panoramic views across the water to the island green on the Panther Course’s 13th hole take center stage in this estate home’s spacious, modern open floor plan. Built in Plantation’s final phase, the home features updated finishes, a private saltwater pool and spa, and hurricane protection with impact windows throughout and roll-down shutters on the lanai.
Plantation shutters are featured throughout the home. A coffered ceiling and crown molding add character to the great room, which opens to an expansive lanai with clear-view screening installed in 2023. Watch golfers play through from the pool or spa, or relax in the generous covered seating area with an outdoor sink and refrigerator.
The kitchen features crisp white custom cabinetry with pull-out shelves and soft-close doors, granite countertops and a custom backsplash. A built-in spice cabinet beside the walk-in pantry slides out for easy access to seasonings and tucks neatly into the cabinetry when closed. A large breakfast bar offers casual seating, while the adjoining dining area overlooks the course and water. The kitchen includes stainless steel appliances, with the refrigerator replaced in 2024 and the wine refrigerator replaced in 2023.
The primary suite features two walk-in closets, an updated walk-in shower with a rainfall showerhead, dual sinks and a private water closet. The split floor plan gives guests privacy, with three additional bedrooms, each with its own en suite bath. The home also includes a separate den with a closet and a spacious laundry room. The oversized two-car garage features a separate golf cart bay, custom storage cabinets, overhead storage racks and an epoxy-coated floor. Luxury vinyl flooring was installed in the main living areas in 2024, and the exterior was painted in 2025.
The association provides complete lawn care, and there is no CDD fee. Residents enjoy an active neighborhood clubhouse and two community pools. Optional membership at Plantation Golf & Country Club offers access to two 18-hole championship golf courses, 13 Har-Tru tennis courts, six pickleball courts, bocce, a fitness center, a junior Olympic pool, dining and club activities....
Contact an agent
Home facts
- Year built:2015
- Subdivision & Development:LINKS PRESERVE I OF ST ANDREWS
- Listing ID #:N6146734
- Added:1 day(s) ago
- Updated:November 22, 2026 at 01:12 AM
Rooms and interior
- Bedrooms:4
- Total bathrooms:4
- Full bathrooms:4
- Flooring:Luxury Vinyl, Tile
- Dining Description:Eat In Kitchen
- Kitchen Description:Convection Oven, Dishwasher, Eat-in Kitchen, Kitchen/Family Room Combo, Microwave, Range, Refrigerator, Solid Surface Counters, Wine Refrigerator
- Bedroom Description:High Ceilings, Primary Bedroom Main Floor, Split Bedroom, Walk-In Closet(s)
- Living area:3,058 sq. ft.
Heating and cooling
- Cooling:Central Air
- Heating:Central, Electric
- Central air:Yes
Structure and exterior
- Roof:Tile
- Year built:2015
- Building area:3,058 sq. ft.
- Lot area:0.3 Acres
- Lot Features:Landscaped, On Golf Course, Paved, Private
- Construction Materials:Block, Stucco
- Exterior Features:Covered Porch/Patio, Front Porch, Lighting, Outdoor Kitchen, Rain Gutters, Rear Porch, Screened
- Foundation Description:Slab
- Levels:1 Story
Schools
- High school:Venice Senior High
- Middle school:Venice Area Middle
- Elementary school:Taylor Ranch Elementary
Utilities
- Water:Public, Water Connected
- Sewer:Public, Public Sewer, Sewer Connected
Finances and disclosures
- Price:$1,150,000
- Price per sq. ft.:$278.59
- Tax amount:$7,257 (2026)
Features and amenities
- Appliances:Convection Oven, Dishwasher, Dryer, Electric Water Heater, Irrigation Equipment, Microwave, Range, Refrigerator, Washer, Wine Refrigerator
- Laundry features:Dryer, Inside, Laundry Room, Washer
- Amenities:Cable Available, Ceiling Fans(s), Clubhouse, Crown Molding, Eat-in Kitchen, Fitness Center, Golf Course, High Ceilings, Irrigation Equipment, Kitchen/Family Room Combo, Open Floorplan, Phone Available, Pickleball Court(s), Pool, Primary Bedroom Main Floor, Solid Surface Counters, Split Bedroom, Sprinkler Well, Tennis Court(s), Tray Ceiling(s), Underground Utilities, Vehicle Restrictions, Walk-In Closet(s), Window Treatments
- Pool features:Gunite, Heated, In Ground, Pool, Private Pool, Salt Water, Screen Enclosure
Parking
- Parking description:Attached Garage, Driveway, Garage Door Opener, Garage Faces Side, Golf Cart Garage, Oversized
- Garage:Yes
 The information being provided by Stellar Mls is for the consumer's personal, non-commercial use and may not be used for any purpose other than to identify prospective properties consumer may be interested in purchasing. Any information relating to real estate for sale referenced on this web site comes from the Internet Data Exchange (IDX) program of the Stellar Mls. Better Homes and Gardens Real Estate Synergy is not a Multiple Listing Service (MLS), nor does it offer MLS access. This website is a service of Better Homes and Gardens Real Estate Synergy, a broker participant of Stellar Mls. This web site may reference real estate listing(s) held by a brokerage firm other than the broker and/or agent who owns this web site.
The accuracy of all information, regardless of source, including but not limited to open house information, square footages and lot sizes, is deemed reliable but not guaranteed and should be personally verified through personal inspection by and/or with the appropriate professionals. The data contained herein is copyrighted by Stellar Mls and is protected by all applicable copyright laws. Any unauthorized dissemination of this information is in violation of copyright laws and is strictly prohibited.
Properties in listings may have been sold or may no longer be available.
Copyright 2026 Stellar Mls. All rights reserved.
New listings near 1758 Lancashire Drive
- Coming Soon
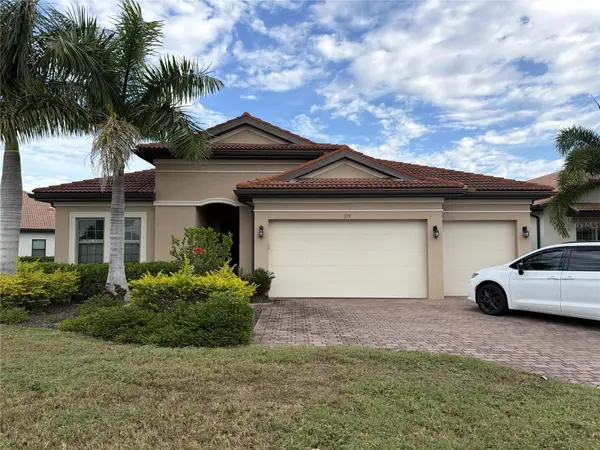 $724,900Coming Soon3 beds 5 baths2,611 sq. ft.
279 Toscavilla Boulevard, NOKOMIS, FL 34275
MLS# A4713101Listed by: HARRY ROBBINS ASSOC INC - Coming Soon
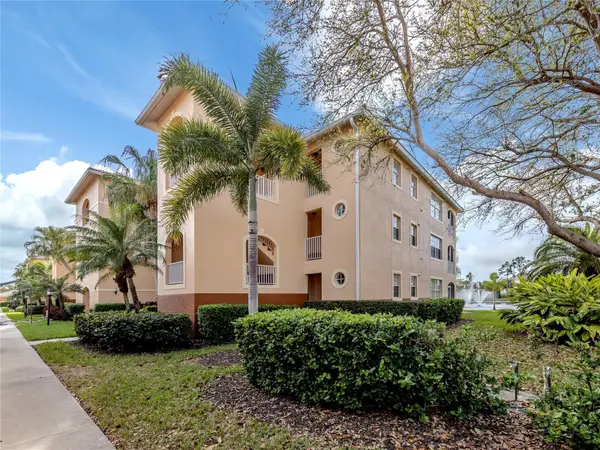 $310,000Coming Soon3 beds 2 baths1,524 sq. ft.
1731 Auburn Lakes Drive #24, VENICE, FL 34292
MLS# N6146598Listed by: EVOLVE REAL ESTATE - Coming Soon
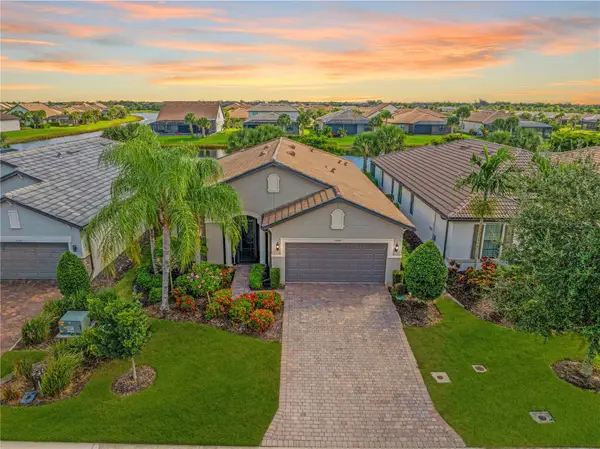 $629,000Coming Soon2 beds 2 baths1,965 sq. ft.
13520 Ricci Street, VENICE, FL 34293
MLS# N6146505Listed by: KELLER WILLIAMS ISLAND LIFE REAL ESTATE - Coming Soon
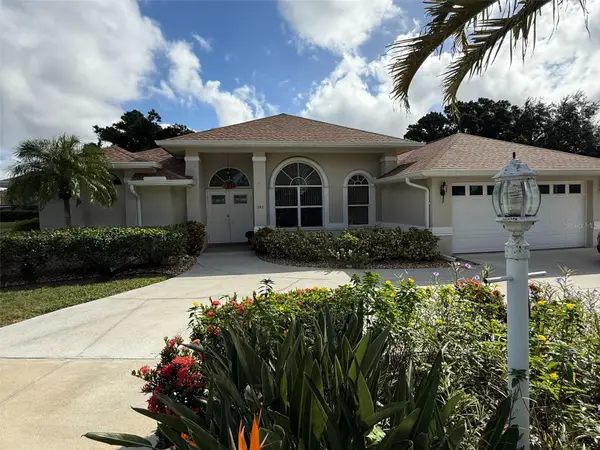 $520,000Coming Soon3 beds 2 baths1,902 sq. ft.
393 Vista Wood Drive, VENICE, FL 34293
MLS# A4711243Listed by: PREFERRED SHORE LLC - Coming Soon
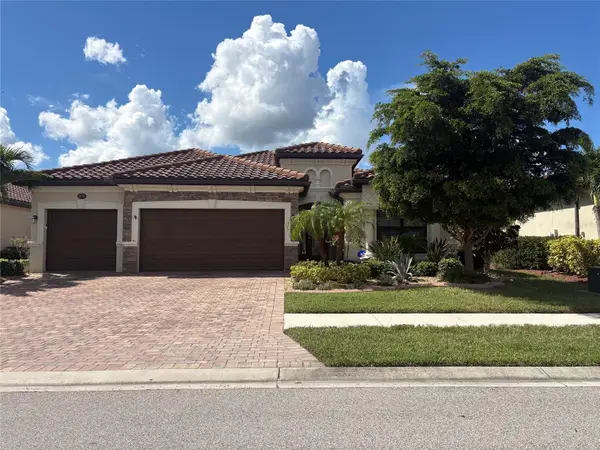 $699,000Coming Soon4 beds 2 baths2,251 sq. ft.
20765 Benissimo Drive, VENICE, FL 34293
MLS# N6146244Listed by: RE/MAX PALM REALTY OF VENICE - Coming Soon
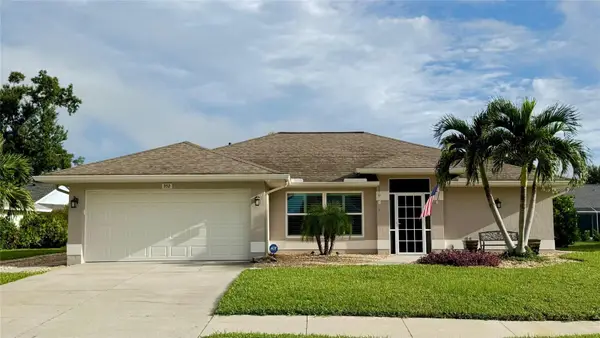 $515,000Coming Soon3 beds 2 baths1,572 sq. ft.
352 Woodvale Drive, VENICE, FL 34293
MLS# N6146266Listed by: EXP REALTY LLC - New
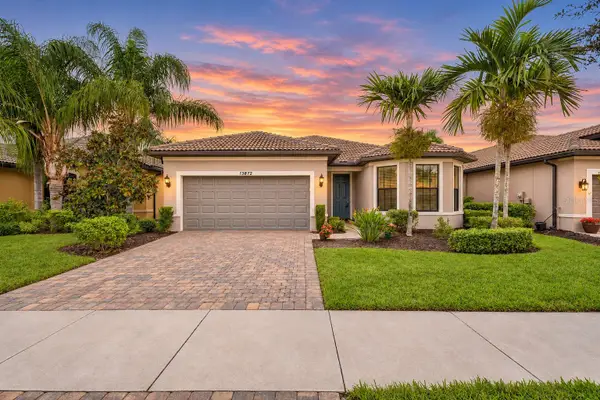 $479,900Active2 beds 2 baths1,781 sq. ft.
13872 Mazzara Street, VENICE, FL 34293
MLS# N6146687Listed by: EVOLVE REAL ESTATE - New
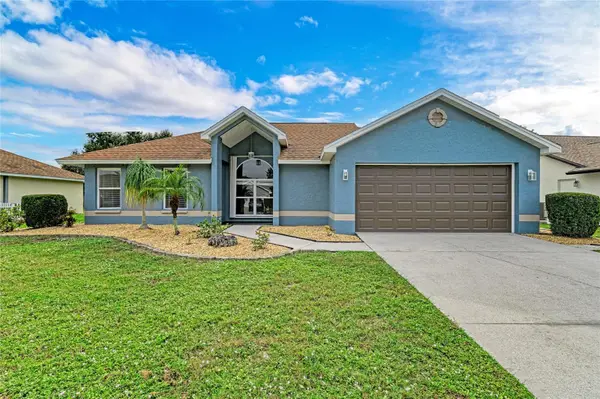 $450,000Active4 beds 2 baths1,884 sq. ft.
750 Sugarwood Way, VENICE, FL 34292
MLS# A4713107Listed by: KONA REALTY - New
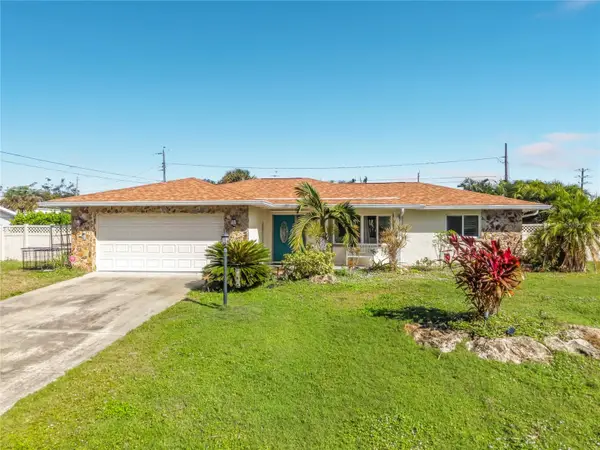 $359,000Active2 beds 2 baths1,399 sq. ft.
4129 Coleman Road, VENICE, FL 34293
MLS# A4713120Listed by: WHITE SANDS REALTY GROUP FL


Protect your home and budget from life's surprises with an Assurant Home Warranty, backed by a partner that supports you through every step of homeownership. Explore Plans.
© 2026 Better Homes and Gardens Real Estate LLC. An Anywhere Real Estate company. All rights reserved. Better Homes and Gardens® Real Estate is a registered trademark owned by Meredith Operations Corporation, licensed to Better Homes and Gardens Real Estate LLC and used with permission. Better Homes and Gardens Real Estate LLC fully supports the principles of the Fair Housing Act and the Equal Opportunity Act. Listing information is deemed reliable but is not guaranteed accurate.
Each office is independently owned and operated.
Any services or products provided by third parties are not provided by, affiliated with or related to Better Homes and Gardens Real Estate LLC, or its affiliated companies.