
18831 Lanuvio Street, Venice, FL 34293
Local realty services provided by:Better Homes and Gardens Real Estate Synergy
Upcoming open houses
- Sun, Oct 1101:00 pm - 04:00 pm
Listed by: sally abdella llc.
Office: coldwell banker realty
MLS#:N6145645
Source:MFRMLS
Price summary
- Price:$425,900
- Price per sq. ft.:$190.56
- Monthly HOA dues:$373
About this home
This beautifully maintained 2018 villa has 1,611 square feet with 2 bedrooms, 2 bathrooms, and a versatile den with doors, ideal for a home office or guest space. The open floorplan combines kitchen, dining, and gathering room into one living space, perfect for everyday living and entertaining alike. The split-bedroom layout offers privacy for everyone: the guest bedroom and large bath sit at the opposite end of the home from the primary suite. The primary suite itself includes two closets, one a spacious walk-in, plus a seamless glass walk-in shower and a double vanity. There is also a door to the lanai, right from this bedroom. Closets throughout the home have additional shelving for extra storage. Interior walls are freshly painted with crisp crown molding and plantation shutters throughout. Flooring is a stylish mix of tile and luxury vinyl plank, and granite countertops complete the look. Step outside to the peaceful exended lanai, complete with remote-operated Storm Smart screens for easy indoor-outdoor living. Hurricane accordion shutters provide added peace of mind without the hassle of traditional panels.Recent updates include a new pedestal-style washer and dryer, refrigerator, and dishwasher. Furnishings are negotiable for an even simpler move. 2-car garage with overhead storage racks and utility sink. The community offers an extremely low CDD and a reasonable HOA covering Hotwire, lawn care, and reserves for roof cleaning and exterior paint. This is a worry-free lifestyle! Islandwalk is renowned as one of VENICE'S largest and MOST DESIRED communities. With a full-time activity director, numerous events, clubs and activities, residents enjoy an active and social lifestyle. The community has 2 clubhouses, an event center, 2 resort-style pools plus a dedicated lap pool, 12 pickleball courts, Har Tru tennis courts, dog park, playground, basketball court, community garden(raised beds), miles of nature/biking trails. Venetian bridges and scenic water views complete this picturesque resort lifestyle. One of the great advantages of Islandwalk is that it doesn't require flood insurance and the entire community is maintenance-assisted. The Atlanta Braves Spring Training Stadium is just a short bike ride away, providing year-round events and activities for more than just sports enthusiasts. State College of Florida for another place to hike. Another convenience is the completion of the new Downtown Wellen: Publix supermarket, restaurants, coffee places, shopping options, gas station and more! All of these amenities are just a short street-legal golf cart ride away. New Costco easily accessible 'back roads' to avoid 41. What are you waiting for? ENJOY the FLORIDA sunshine! Isn't it time to live the carefree lifestyle you’ve always dreamed of?...
Contact an agent
Home facts
- Year built:2018
- Subdivision & Development:ISLANDWALK/THE WEST VLGS PH 5
- Listing ID #:N6145645
- Added:1 day(s) ago
- Updated:October 09, 2026 at 07:01 PM
Rooms and interior
- Bedrooms:2
- Total bathrooms:2
- Full bathrooms:2
- Flooring:Reclaimed Wood, Tile
- Dining Description:Eat In Kitchen, Living Room/Dining Room Combo
- Kitchen Description:Dishwasher, Disposal, Eat-in Kitchen, Kitchen/Family Room Combo, Microwave, Range, Refrigerator, Stone Counters
- Bedroom Description:High Ceilings, Split Bedroom, Walk-In Closet(s)
- Living area:1,611 sq. ft.
Heating and cooling
- Cooling:Central Air
- Heating:Electric
- Central air:Yes
Structure and exterior
- Roof:Tile
- Year built:2018
- Building area:1,611 sq. ft.
- Lot area:0.13 Acres
- Construction Materials:Block, Stucco
- Foundation Description:Slab
- Levels:1 Story
Schools
- High school:Wellen Park High
- Middle school:Venice Area Middle
- Elementary school:Taylor Ranch Elementary
Utilities
- Water:Public, Water Connected
- Sewer:Public Sewer, Sewer Connected
Finances and disclosures
- Price:$425,900
- Price per sq. ft.:$190.56
- Tax amount:$5,122 (2025)
Features and amenities
- Appliances:Dishwasher, Disposal, Dryer, Irrigation Equipment, Microwave, Range, Refrigerator, Washer
- Laundry features:Dryer, Laundry Room, Washer
- Amenities:Basketball Court, Cable Connected, Ceiling Fans(s), Clubhouse, Crown Molding, Eat-in Kitchen, Fence Restrictions, Fitness Center, Gated, High Ceilings, Irrigation Equipment, Kitchen/Family Room Combo, Living Room/Dining Room Combo, Maintenance, Open Floorplan, Park, Pickleball Court(s), Playground, Pool, Spa/Hot Tub, Split Bedroom, Stone Counters, Tennis Court(s), Trail(s), Walk-In Closet(s), Window Treatments
- Pool features:Pool, Public Pool
Parking
- Parking description:Attached Garage
- Garage:Yes
- Garage spaces:2
 The information being provided by Stellar Mls is for the consumer's personal, non-commercial use and may not be used for any purpose other than to identify prospective properties consumer may be interested in purchasing. Any information relating to real estate for sale referenced on this web site comes from the Internet Data Exchange (IDX) program of the Stellar Mls. Better Homes and Gardens Real Estate Synergy is not a Multiple Listing Service (MLS), nor does it offer MLS access. This website is a service of Better Homes and Gardens Real Estate Synergy, a broker participant of Stellar Mls. This web site may reference real estate listing(s) held by a brokerage firm other than the broker and/or agent who owns this web site.
The accuracy of all information, regardless of source, including but not limited to open house information, square footages and lot sizes, is deemed reliable but not guaranteed and should be personally verified through personal inspection by and/or with the appropriate professionals. The data contained herein is copyrighted by Stellar Mls and is protected by all applicable copyright laws. Any unauthorized dissemination of this information is in violation of copyright laws and is strictly prohibited.
Properties in listings may have been sold or may no longer be available.
Copyright 2026 Stellar Mls. All rights reserved.
The information being provided by Stellar Mls is for the consumer's personal, non-commercial use and may not be used for any purpose other than to identify prospective properties consumer may be interested in purchasing. Any information relating to real estate for sale referenced on this web site comes from the Internet Data Exchange (IDX) program of the Stellar Mls. Better Homes and Gardens Real Estate Synergy is not a Multiple Listing Service (MLS), nor does it offer MLS access. This website is a service of Better Homes and Gardens Real Estate Synergy, a broker participant of Stellar Mls. This web site may reference real estate listing(s) held by a brokerage firm other than the broker and/or agent who owns this web site.
The accuracy of all information, regardless of source, including but not limited to open house information, square footages and lot sizes, is deemed reliable but not guaranteed and should be personally verified through personal inspection by and/or with the appropriate professionals. The data contained herein is copyrighted by Stellar Mls and is protected by all applicable copyright laws. Any unauthorized dissemination of this information is in violation of copyright laws and is strictly prohibited.
Properties in listings may have been sold or may no longer be available.
Copyright 2026 Stellar Mls. All rights reserved.New listings near 18831 Lanuvio Street
- Coming Soon
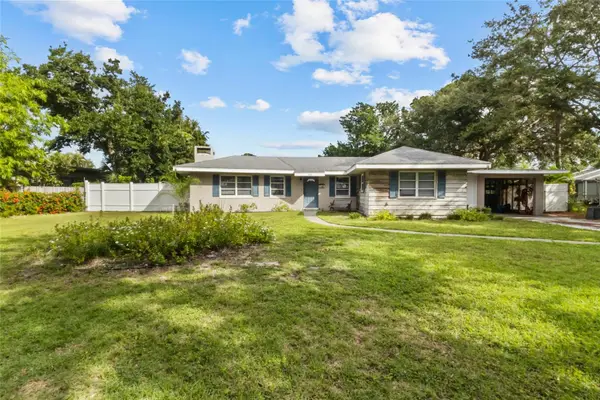 $1,200,000Coming Soon2 beds 3 baths1,538 sq. ft.
508 Valencia Road, VENICE, FL 34285
MLS# A4708737Listed by: KELLER WILLIAMS ON THE WATER S - Coming Soon
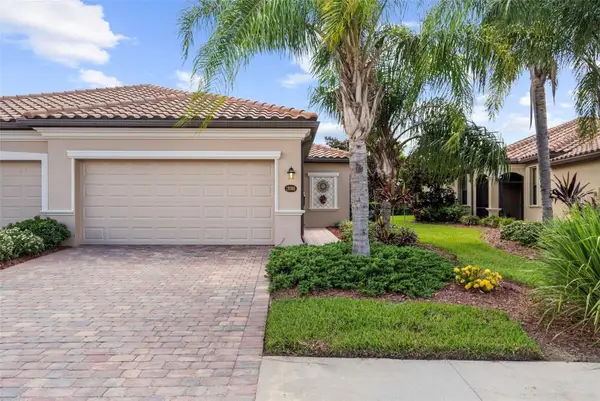 $319,000Coming Soon3 beds 2 baths1,420 sq. ft.
19866 Benissimo Drive, VENICE, FL 34293
MLS# N6146082Listed by: HOMESMART - Coming Soon
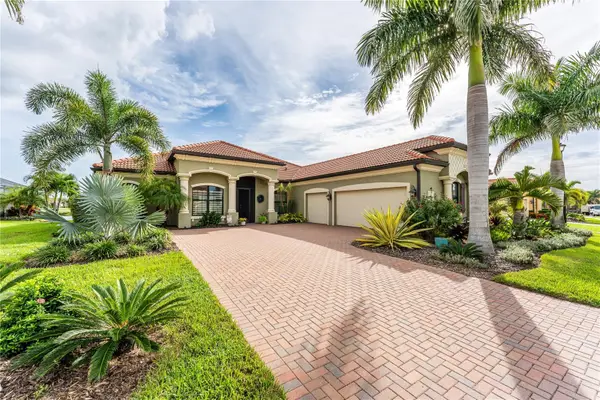 $1,195,000Coming Soon4 beds 3 baths2,402 sq. ft.
10733 Tarflower Drive, VENICE, FL 34293
MLS# A4707385Listed by: BLUESRQ REAL ESTATE INC - Coming Soon
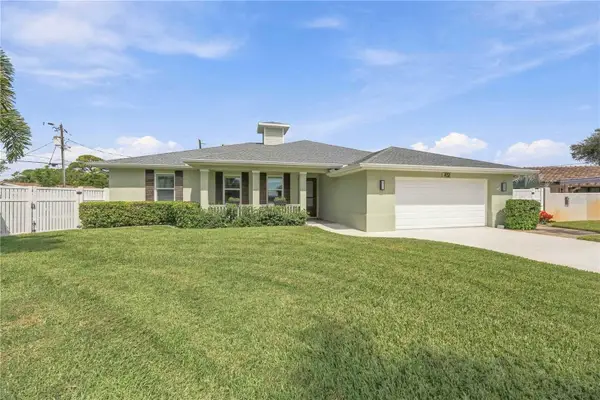 $1,379,000Coming Soon3 beds 3 baths2,222 sq. ft.
432 W Gate Drive, VENICE, FL 34285
MLS# A4707539Listed by: ENGEL + VOELKERS SARASOTA - Coming Soon
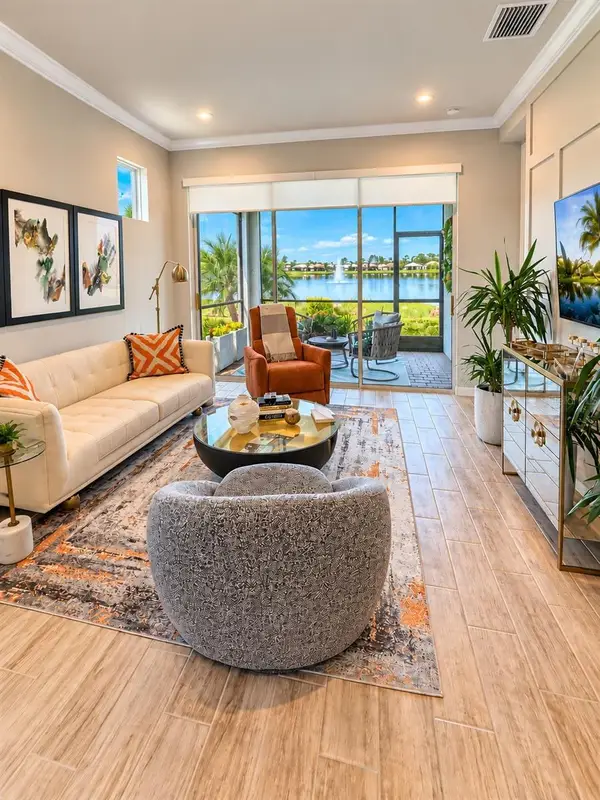 $389,900Coming Soon2 beds 2 baths1,432 sq. ft.
11706 Sistine Lane, VENICE, FL 34293
MLS# A4708454Listed by: NEW HAUS GROUP LLC - Coming SoonOpen Sun, 1 to 3pm
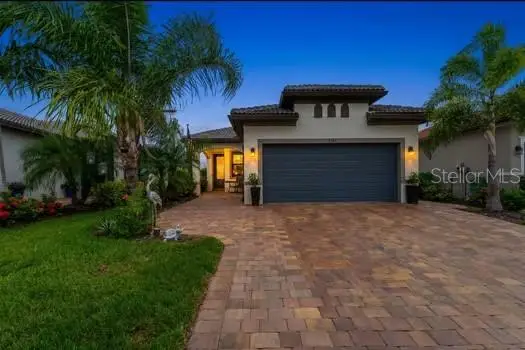 $589,000Coming Soon2 beds 2 baths1,436 sq. ft.
13554 Nobilio Street, VENICE, FL 34293
MLS# N6146031Listed by: RE/MAX PALM - Coming SoonOpen Sat, 12 to 3pm
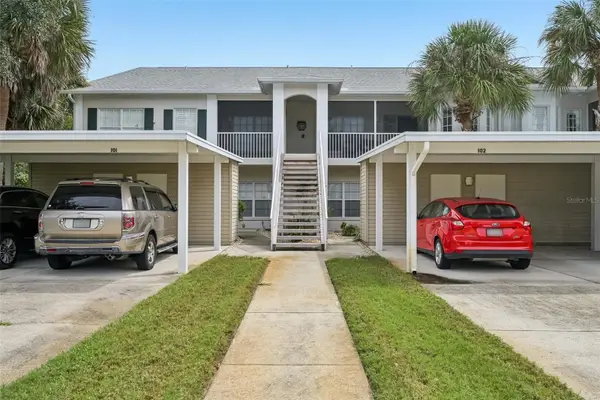 $269,900Coming Soon2 beds 2 baths1,176 sq. ft.
412 Sunset Lake Boulevard #202, VENICE, FL 34292
MLS# D6149010Listed by: FINE PROPERTIES - Coming Soon
 $525,000Coming Soon3 beds 2 baths1,830 sq. ft.
1535 San Ysidro Way, VENICE, FL 34285
MLS# A4706177Listed by: COLDWELL BANKER REALTY - Coming Soon
 $319,900Coming Soon2 beds 2 baths1,528 sq. ft.
3216 Meadow Run Drive, VENICE, FL 34293
MLS# N6145766Listed by: KELLER WILLIAMS ISLAND LIFE REAL ESTATE - Coming Soon
 $349,000Coming Soon2 beds 2 baths1,302 sq. ft.
1991 San Silvestro Drive, VENICE, FL 34285
MLS# N6145627Listed by: KELLER WILLIAMS ISLAND LIFE REAL ESTATE


Protect your home and budget from life's surprises with an Assurant Home Warranty, backed by a partner that supports you through every step of homeownership. Explore Plans.
© 2026 Better Homes and Gardens Real Estate LLC. An Anywhere Real Estate company. All rights reserved. Better Homes and Gardens® Real Estate is a registered trademark owned by Meredith Operations Corporation, licensed to Better Homes and Gardens Real Estate LLC and used with permission. Better Homes and Gardens Real Estate LLC fully supports the principles of the Fair Housing Act and the Equal Opportunity Act. Listing information is deemed reliable but is not guaranteed accurate.
Each office is independently owned and operated.
Any services or products provided by third parties are not provided by, affiliated with or related to Better Homes and Gardens Real Estate LLC, or its affiliated companies.