
20186 Cristoforo Place, Venice, FL 34293
Local realty services provided by:Better Homes and Gardens Real Estate Atchley Properties
20186 Cristoforo Place,Venice, FL 34293
$700,000
- 4 Beds
- 3 Baths
- - sq. ft.
- Single family
- Sold
Listed by: katie smallwood, pa
Office: keller williams island life real estate
MLS#:D6147509
Source:MFRMLS
Sorry, we are unable to map this address
Price summary
- Price:$700,000
- Monthly HOA dues:$332
About this home
4 BEDROOM, WATERFRONT HOME IN GATED COMMUNITY/WELLEN PARK: Why wait to build a home when the perfect, luxurious home is ready for you now? With a full 4 bedrooms (one can serve as a great home office) a “split” bedroom plan (privacy for all), 2 ½ bathrooms, an open floor plan & a beautiful brick paver lanai with heated pool and spa overlooking a picturesque pond– it’s ready for you right now! This Oakmont floor plan home greets you with an elegant paver driveway & walkway, luscious landscaping with stone, concrete curbing & lighting up to a grand, double pillar entry. Stepping inside, the spacious living room & dining room features over 10' ceilings (with 8' doors throughout the house), elevated crown molding, 5 1/4' baseboards, rounded corners, and a stunning view of your private backyard oasis overlooking the tranquil water. The designer-forward kitchen boasts 42" wood cabinetry, pull-out drawers, under cabinet lighting, granite countertops with tile backsplash, quality stainless steel appliances, and ample seating at the bar and dinette areas--this all overlooks the amazing views through the sliding glass doors–leading to the large, covered lanai (22’ x 11’), & an expansive screened area with your pebble tech, electric heated pool and spa with water feature all with beautiful paver flooring, ample space for lounging and gathering with guests–all overlooking the calming water views, affording you the ultimate in privacy! Truly, your own personal “retreat”! There is plenty of room inside with the "split" bedrooms, the owner’s suite is separate offering a spacious bedroom, a doors leading to the lanai & pool area, spacious walk-in closet with custom built-ins to maximize space & large spa-like ensuite bathroom combination. You’ll enjoy the comfort of dual split sinks, granite countertops & wood cabinets, a private water closet, soaking tub with separate shower, and a linen closet. The 2nd bedroom has a roomy double closet & ceiling fan--the 3rd bedroom has a half bath that leads out to the pool for ease of access. The 4th bedroom offers a great flex space with french doors & large closet that can used as an office, den, or bedroom. A separate laundry room with quality washer & dryer just 3 years old, complete w/cabinets, sink & access to the with a full 3-car garage with epoxy coated floor, utility sink, & working area with built-in cabinets for storage and countertop space. Additional features of this home include: complete hurricane protection plus an electric hurricane shutter for the lanai, the exterior of the home was painted 4 years ago, automatic underground landscape lighting in the front & backyards, and the added bonus of being in an "X" flood zone. This home is offered partially furnished–perfect for an easy "move in"--come enjoy our balmy Florida winters! Additionally, you’ll have the luxury of enjoying the AMAZING community of Gran Paradiso complete w/ world-class resort center & clubhouse w/ a resort pool, fitness center, saunas, tennis & pickleball courts, and SO much more! With a variety of classes & activities all within the community, you'll never want to leave. All this & you are right next door to Wellen Park Downtown complete w/a wide variety of casual & upscale dining venues, shopping, Farmer’s markets, concerts, walking & biking trails. Close to world-class Gulf beaches, boating & fishing, as well as numerous golf courses! Don’t wait…...
Contact an agent
Home facts
- Year built:2016
- Subdivision & Development:GRAN PARADISO PH 1
- Listing ID #:D6147509
- Added:105 day(s) ago
- Updated:September 04, 2026 at 06:58 AM
Rooms and interior
- Bedrooms:4
- Total bathrooms:3
- Full bathrooms:2
- Half bathrooms:1
- Flooring:Carpet, Tile
- Dining Description:Eat In Kitchen
- Kitchen Description:Built-In Oven, Cooktop, Dishwasher, Disposal, Eat-in Kitchen, Microwave, Refrigerator, Solid Wood Cabinets, Stone Counters
- Bedroom Description:High Ceilings, Split Bedroom, Walk-In Closet(s)
Heating and cooling
- Cooling:Central Air
- Heating:Central, Electric
- Central air:Yes
Structure and exterior
- Roof:Concrete, Tile
- Year built:2016
- Lot Features:Cleared, Landscaped, Near Golf Course, Paved, Sidewalk
- Architectural Style:Florida
- Construction Materials:Concrete, Stucco
- Exterior Features:Covered Porch/Patio, Front Porch, Lighting, Rain Gutters, Rear Porch, Screened, Sidewalk
- Foundation Description:Slab
- Levels:1 Story
Schools
- High school:Venice Senior High
- Middle school:Venice Area Middle
- Elementary school:Taylor Ranch Elementary
Utilities
- Water:Public, Water Available, Water Connected
- Sewer:Public, Public Sewer, Sewer Available, Sewer Connected
Finances and disclosures
- Price:$700,000
- Tax amount:$8,487 (2025)
Features and amenities
- Appliances:Built-in Oven, Cooktop, Dishwasher, Disposal, Dryer, Electric Water Heater, Irrigation Equipment, Microwave, Refrigerator, Washer
- Laundry features:Dryer, Electric Dryer Hookup, Inside, Laundry Room, Washer, Washer Hookup
- Amenities:BB/HS Internet Available, Cable Available, Cable Connected, Ceiling Fans(s), Clubhouse, Crown Molding, Eat-in Kitchen, Electricity Available, Gated, High Ceilings, Irrigation Equipment, Open Floorplan, Phone Available, Pickleball Court(s), Playground, Pool, Recreation Facilities, Sauna, Solid Wood Cabinets, Spa/Hot Tub, Split Bedroom, Stone Counters, Tennis Court(s), Thermostat, Tray Ceiling(s), Underground Utilities, Vehicle Restrictions, Walk-In Closet(s), Window Treatments
- Pool features:Gunite, Heated, In Ground, Lap, Outside Bath Access, Pool, Private Pool, Screen Enclosure
Parking
- Parking description:Attached Garage, Driveway, Garage Door Opener
- Garage:Yes
- Garage spaces:3
 The information being provided by Stellar Mls is for the consumer's personal, non-commercial use and may not be used for any purpose other than to identify prospective properties consumer may be interested in purchasing. Any information relating to real estate for sale referenced on this web site comes from the Internet Data Exchange (IDX) program of the Stellar Mls. Better Homes and Gardens Real Estate Atchley Properties is not a Multiple Listing Service (MLS), nor does it offer MLS access. This website is a service of Better Homes and Gardens Real Estate Atchley Properties, a broker participant of Stellar Mls. This web site may reference real estate listing(s) held by a brokerage firm other than the broker and/or agent who owns this web site.
The accuracy of all information, regardless of source, including but not limited to open house information, square footages and lot sizes, is deemed reliable but not guaranteed and should be personally verified through personal inspection by and/or with the appropriate professionals. The data contained herein is copyrighted by Stellar Mls and is protected by all applicable copyright laws. Any unauthorized dissemination of this information is in violation of copyright laws and is strictly prohibited.
Properties in listings may have been sold or may no longer be available.
Copyright 2026 Stellar Mls. All rights reserved.
The information being provided by Stellar Mls is for the consumer's personal, non-commercial use and may not be used for any purpose other than to identify prospective properties consumer may be interested in purchasing. Any information relating to real estate for sale referenced on this web site comes from the Internet Data Exchange (IDX) program of the Stellar Mls. Better Homes and Gardens Real Estate Atchley Properties is not a Multiple Listing Service (MLS), nor does it offer MLS access. This website is a service of Better Homes and Gardens Real Estate Atchley Properties, a broker participant of Stellar Mls. This web site may reference real estate listing(s) held by a brokerage firm other than the broker and/or agent who owns this web site.
The accuracy of all information, regardless of source, including but not limited to open house information, square footages and lot sizes, is deemed reliable but not guaranteed and should be personally verified through personal inspection by and/or with the appropriate professionals. The data contained herein is copyrighted by Stellar Mls and is protected by all applicable copyright laws. Any unauthorized dissemination of this information is in violation of copyright laws and is strictly prohibited.
Properties in listings may have been sold or may no longer be available.
Copyright 2026 Stellar Mls. All rights reserved.New listings near 20186 Cristoforo Place
- Coming Soon
 $275,000Coming Soon2 beds 2 baths1,538 sq. ft.
57 Sandstone Circle, VENICE, FL 34293
MLS# N6145550Listed by: KELLER WILLIAMS ISLAND LIFE REAL ESTATE - Coming Soon
 $995,900Coming Soon2 beds 2 baths2,152 sq. ft.
146 E Tampa Avenue, VENICE, FL 34285
MLS# A4704289Listed by: KELLER WILLIAMS ISLAND LIFE REAL ESTATE - Coming Soon
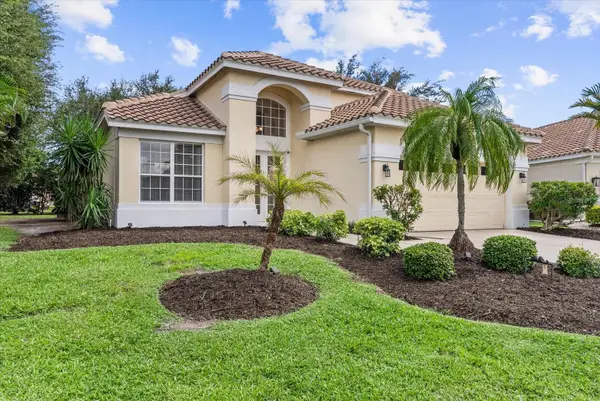 $480,000Coming Soon3 beds 3 baths2,095 sq. ft.
324 Langholm Drive, VENICE, FL 34293
MLS# N6145500Listed by: KELLER WILLIAMS ISLAND LIFE REAL ESTATE - Coming Soon
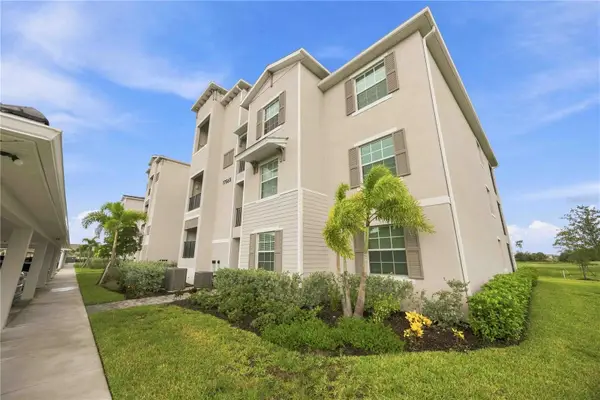 $329,900Coming Soon2 beds 2 baths1,124 sq. ft.
17565 Opal Sand Drive #205, VENICE, FL 34293
MLS# A4703556Listed by: KELLER WILLIAMS ISLAND LIFE REAL ESTATE - Coming Soon
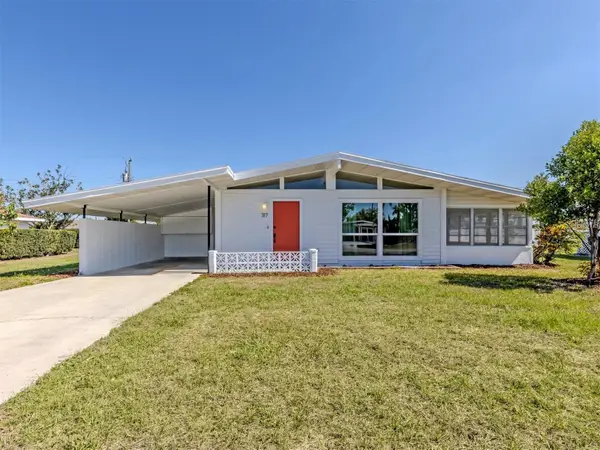 $255,000Coming Soon2 beds 2 baths1,135 sq. ft.
317 Hillview Road, VENICE, FL 34293
MLS# A4703841Listed by: MICHAEL SAUNDERS & COMPANY - Coming Soon
 $550,000Coming Soon3 beds 2 baths2,373 sq. ft.
528 Laurel Cherry Lane, VENICE, FL 34293
MLS# N6145299Listed by: REAL BROKER, LLC - New
 $475,000Active3 beds 2 baths1,621 sq. ft.
2084 Mattamy Court, VENICE, FL 34292
MLS# A4703919Listed by: KELLER WILLIAMS ISLAND LIFE REAL ESTATE - New
 $1,195,000Active4 beds 4 baths2,439 sq. ft.
47-49 Hatchett Creek Road, VENICE, FL 34285
MLS# O6434702Listed by: BHHS FLORIDA REALTY - New
 $351,656Active4 beds 4 baths1,666 sq. ft.
19904 Madera Circle, VENICE, FL 34293
MLS# A4704950Listed by: NEAL COMMUNITIES REALTY, INC. - New
 $465,000Active3 beds 2 baths1,936 sq. ft.
20285 Symphony Place, VENICE, FL 34293
MLS# A4704724Listed by: KW COASTAL LIVING III


Protect your home and budget from life's surprises with an Assurant Home Warranty, backed by a partner that supports you through every step of homeownership. Explore Plans.
© 2026 Better Homes and Gardens Real Estate LLC. An Anywhere Real Estate company. All rights reserved. Better Homes and Gardens® Real Estate is a registered trademark owned by Meredith Operations Corporation, licensed to Better Homes and Gardens Real Estate LLC and used with permission. Better Homes and Gardens Real Estate LLC fully supports the principles of the Fair Housing Act and the Equal Opportunity Act. Listing information is deemed reliable but is not guaranteed accurate.
Each office is independently owned and operated.
Any services or products provided by third parties are not provided by, affiliated with or related to Better Homes and Gardens Real Estate LLC, or its affiliated companies.