
20211 Granlago Drive, Venice, FL 34293
Local realty services provided by:Better Homes and Gardens Real Estate Thomas Group
Listed by: liz van osdol
Office: grand homes real estate
MLS#:N6145020
Source:MFRMLS
Price summary
- Price:$569,000
- Price per sq. ft.:$217.09
- Monthly HOA dues:$329
About this home
RENTAL INCOME is available, with renters in place until March 31st, 2027. Located in the Tuscan-inspired RESORT STYLE COMMUNITY of Gran Paradiso, this home is steps from the clubhouse and amenities. With 4 bedrooms and 3 baths, this home comfortably sleeps seven or eight. This home has FANTASTIC SEASONAL RENTAL RATES, and bookings can be up to years in advance. Considering moving in the spring? This home is an opportunity to earn income, pay less, and do so at today's prices! This home was a former model and is loaded with upgrades. A private HEATED POOL AND SPA overlooks a WATER AND PRESERVE VIEW with gorgeous sunsets. PORCELAIN TILE THROUGHOUT, decorative wood accent walls, ceiling, wainscoting, and crown molding are among the countless extra details. The kitchen boasts a bright and cheerful GLASS TILE BACKSPLASH, under-cabinet lighting, granite countertops, wood cabinets, and a walk-in pantry. Complete with 2 walk-in closets, this primary bedroom has views of the pool and lake. The primary bathroom has a soaking GARDEN TUB, dual sinks, and a shower. A second bedroom has its own en-suite bathroom with a tub. This split floor plan tucks away bedrooms 3 and 4, which share a bathroom. ACCODIAN HURRICANE SHUTTERS surround the home, and an ELECTRONIC HURRICANE SCREEN protects the sliding glass doors on the lanai. There is a CENTRAL VAC SYSTEM and a WATER SOFTENER SYSTEM. The HVAC was new in 2025, and the home was freshly painted in 2024. OVERHEAD STORAGE was installed in the garage. Gran Paradiso is a gated, deed-restricted community with exceptional amenities, including a RESORT-STYLE POOL and SPA, clubhouse, fitness center, GYM, SAUNA and steam rooms, TENNIS and PICKLEBALL courts, playgrounds, library, craft rooms, billiards, aerobics room, walking and biking paths, and an active social calendar filled with year-round events. GOLF CARTS ARE WELCOME—you can even grocery shop, dine out, or attend concerts and ballgames in your golf cart! The monthly HOA fee covers the clubhouse, cable, internet, lawn mowing, and irrigation. Minutes from Downtown Wellen Park, Atlanta Braves Spring Training, Downtown Venice, shopping, dining, fishing, and golf. Conveniently LOCATED WITHIN 15 MINUTES OF 11 COUNTY BEACHES!...
Contact an agent
Home facts
- Year built:2014
- Listing ID #:N6145020
- Added:1 day(s) ago
- Updated:July 14, 2026 at 03:02 PM
Rooms and interior
- Bedrooms:4
- Total bathrooms:3
- Full bathrooms:3
- Flooring:Tile
- Kitchen Description:Cooktop, Dishwasher, Disposal, Exhaust Fan, Microwave, Range, Refrigerator, Solid Surface Counters, Solid Wood Cabinets
- Bedroom Description:Primary Bedroom Main Floor, Walk-In Closet(s)
- Living area:2,025 sq. ft.
Heating and cooling
- Cooling:Central Air
- Heating:Central
- Central air:Yes
Structure and exterior
- Roof:Tile
- Year built:2014
- Building area:2,025 sq. ft.
- Lot area:0.22 Acres
- Construction Materials:Block
- Exterior Features:Patio, Private Mailbox, Rain Gutters, Sidewalk, Tennis Court(s)
- Foundation Description:Slab
- Levels:1 Story
Schools
- High school:Wellen Park High
- Middle school:Venice Area Middle
- Elementary school:Taylor Ranch Elementary
Utilities
- Water:Public, Water Connected
- Sewer:Public, Public Sewer
Finances and disclosures
- Price:$569,000
- Price per sq. ft.:$217.09
- Tax amount:$6,979 (2025)
Features and amenities
- Appliances:Cooktop, Dishwasher, Disposal, Dryer, Exhaust Fan, Irrigation Equipment, Microwave, Range, Refrigerator, Washer
- Laundry features:Dryer, Inside, Washer
- Amenities:Cable Connected, Cable TV, Clubhouse, Coffered Ceiling(s), Crown Molding, Fitness Center, In Wall Pest System, Irrigation Equipment, Maintenance, Playground, Pool, Primary Bedroom Main Floor, Sauna, Solid Surface Counters, Solid Wood Cabinets, Spa/Hot Tub, Tennis Court(s), Trail(s), Tray Ceiling(s), Walk-In Closet(s), Window Treatments
- Pool features:In Ground, Pool, Private Pool
Parking
- Parking description:Attached Garage
- Garage:Yes
- Garage spaces:2
 The information being provided by Stellar Mls is for the consumer's personal, non-commercial use and may not be used for any purpose other than to identify prospective properties consumer may be interested in purchasing. Any information relating to real estate for sale referenced on this web site comes from the Internet Data Exchange (IDX) program of the Stellar Mls. Better Homes and Gardens Real Estate Thomas Group is not a Multiple Listing Service (MLS), nor does it offer MLS access. This website is a service of Better Homes and Gardens Real Estate Thomas Group, a broker participant of Stellar Mls. This web site may reference real estate listing(s) held by a brokerage firm other than the broker and/or agent who owns this web site.
The accuracy of all information, regardless of source, including but not limited to open house information, square footages and lot sizes, is deemed reliable but not guaranteed and should be personally verified through personal inspection by and/or with the appropriate professionals. The data contained herein is copyrighted by Stellar Mls and is protected by all applicable copyright laws. Any unauthorized dissemination of this information is in violation of copyright laws and is strictly prohibited.
Properties in listings may have been sold or may no longer be available.
Copyright 2026 Stellar Mls. All rights reserved.
The information being provided by Stellar Mls is for the consumer's personal, non-commercial use and may not be used for any purpose other than to identify prospective properties consumer may be interested in purchasing. Any information relating to real estate for sale referenced on this web site comes from the Internet Data Exchange (IDX) program of the Stellar Mls. Better Homes and Gardens Real Estate Thomas Group is not a Multiple Listing Service (MLS), nor does it offer MLS access. This website is a service of Better Homes and Gardens Real Estate Thomas Group, a broker participant of Stellar Mls. This web site may reference real estate listing(s) held by a brokerage firm other than the broker and/or agent who owns this web site.
The accuracy of all information, regardless of source, including but not limited to open house information, square footages and lot sizes, is deemed reliable but not guaranteed and should be personally verified through personal inspection by and/or with the appropriate professionals. The data contained herein is copyrighted by Stellar Mls and is protected by all applicable copyright laws. Any unauthorized dissemination of this information is in violation of copyright laws and is strictly prohibited.
Properties in listings may have been sold or may no longer be available.
Copyright 2026 Stellar Mls. All rights reserved.New listings near 20211 Granlago Drive
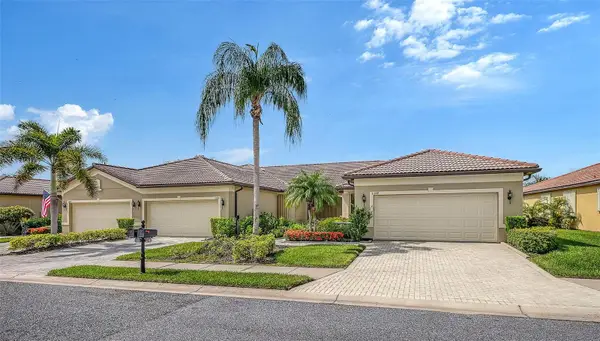 $369,900Pending2 beds 2 baths1,600 sq. ft.
11109 Campazzo Drive, VENICE, FL 34292
MLS# N6144995Listed by: HOMESMART- New
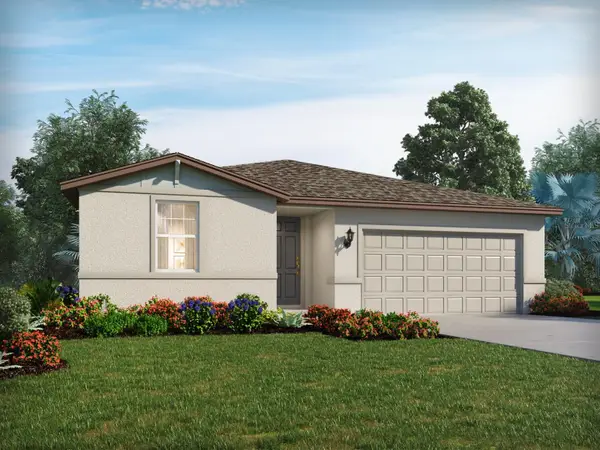 $415,360Active4 beds 2 baths1,840 sq. ft.
100 Gentle Rain Lane, NOKOMIS, FL 34275
MLS# TB8526949Listed by: MERITAGE HOMES OF FL REALTY - New
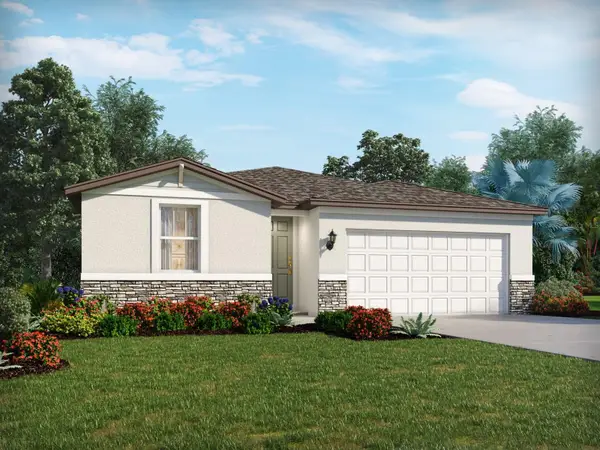 $390,630Active3 beds 2 baths1,491 sq. ft.
117 Sycamore Fold Street, NOKOMIS, FL 34275
MLS# TB8527434Listed by: MERITAGE HOMES OF FL REALTY - New
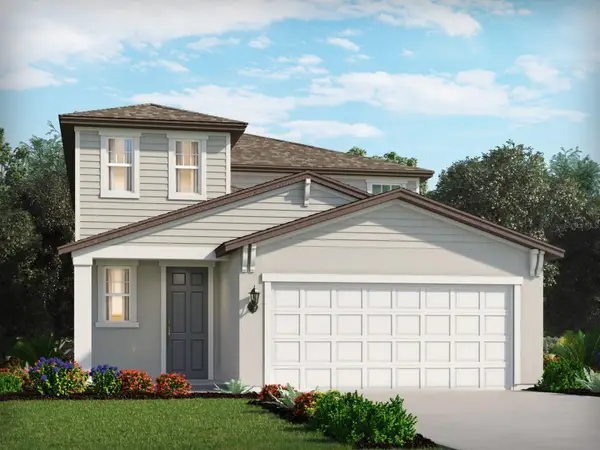 $430,640Active4 beds 3 baths2,168 sq. ft.
360 Lazy Shore Drive, NOKOMIS, FL 34275
MLS# TB8526954Listed by: MERITAGE HOMES OF FL REALTY - New
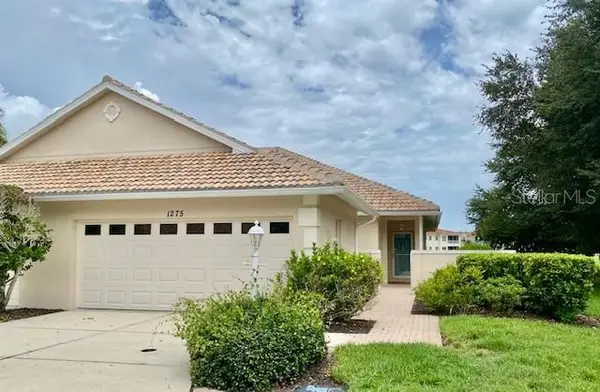 $344,900Active3 beds 2 baths1,503 sq. ft.
1275 Berkshire Circle, VENICE, FL 34292
MLS# N6145004Listed by: RE/MAX ALLIANCE GROUP 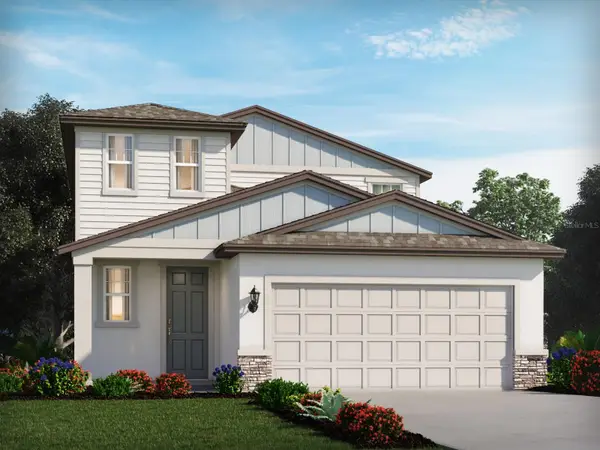 $433,060Pending4 beds 3 baths2,168 sq. ft.
112 Canoe Bend Avenue, NOKOMIS, FL 34275
MLS# TB8528590Listed by: MERITAGE HOMES OF FL REALTY- New
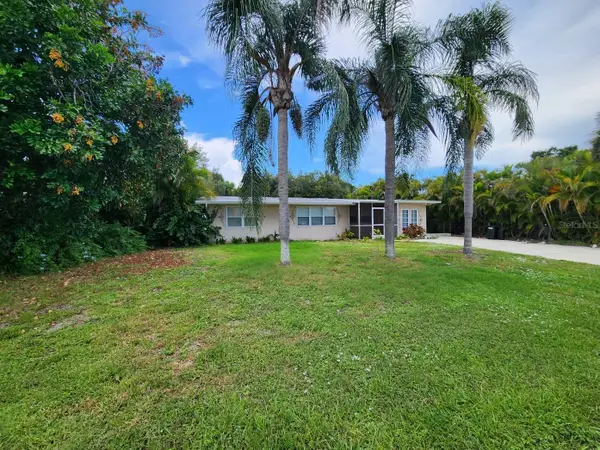 $199,000Active2 beds 2 baths1,120 sq. ft.
385 Pelican Road, VENICE, FL 34293
MLS# N6145009Listed by: EXIT KING REALTY - New
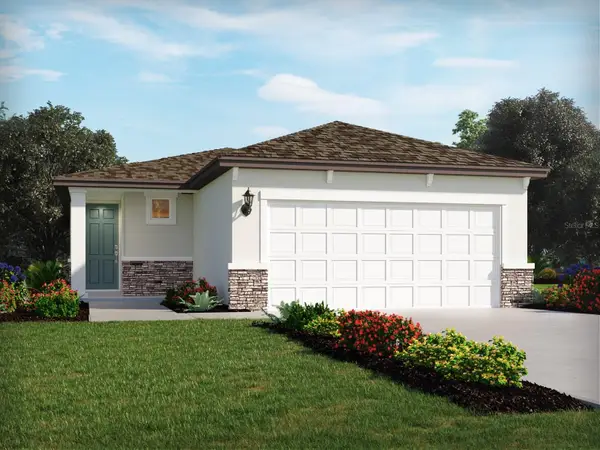 $389,080Active4 beds 2 baths1,607 sq. ft.
153 Canoe Bend Avenue, NOKOMIS, FL 34275
MLS# TB8527436Listed by: MERITAGE HOMES OF FL REALTY - New
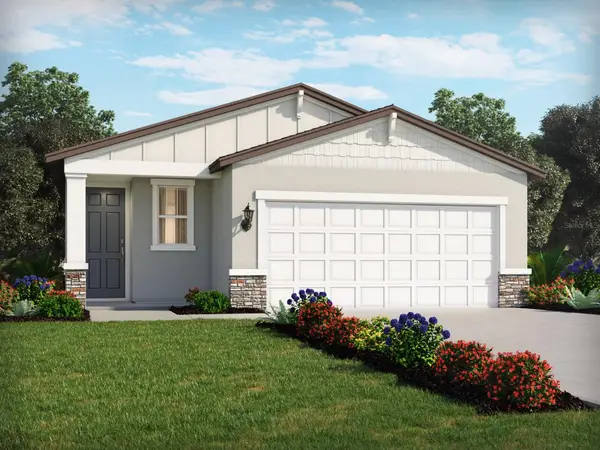 $380,040Active3 beds 2 baths1,483 sq. ft.
108 Canoe Bend Avenue, NOKOMIS, FL 34275
MLS# TB8526961Listed by: MERITAGE HOMES OF FL REALTY


Protect your home and budget from life's surprises with an Assurant Home Warranty, backed by a partner that supports you through every step of homeownership. Explore Plans.
© 2026 Better Homes and Gardens Real Estate LLC. An Anywhere Real Estate company. All rights reserved. Better Homes and Gardens® Real Estate is a registered trademark owned by Meredith Operations Corporation, licensed to Better Homes and Gardens Real Estate LLC and used with permission. Better Homes and Gardens Real Estate LLC fully supports the principles of the Fair Housing Act and the Equal Opportunity Act. Listing information is deemed reliable but is not guaranteed accurate.
Each office is independently owned and operated.
Any services or products provided by third parties are not provided by, affiliated with or related to Better Homes and Gardens Real Estate LLC, or its affiliated companies.