
20275 Granlago Drive, Venice, FL 34293
Local realty services provided by:Better Homes and Gardens Real Estate Thomas Group
20275 Granlago Drive,Venice, FL 34293
$849,900
- 5 Beds
- 5 Baths
- 3,318 sq. ft.
- Single family
- Active
Listed by: kevin hanley
Office: keller williams island life real estate
MLS#:N6145141
Source:MFRMLS
Price summary
- Price:$849,900
- Price per sq. ft.:$199.13
- Monthly HOA dues:$332
About this home
NEW AND IMPROVED PRICE! This Grand Paradiso residence stands apart for the upgrades buyers can feel from the moment they arrive. Set on a premier lot with unobstructed pond and mature preserve views, this five-bedroom, four-and-a-half-bath home delivers exceptional privacy, extensive 2023-2025 improvements, and more than $200,000 invested in Florida living upgrades. Added in 2024, the 5-foot-deep heated saltwater pool with sun shelf and fountain spa creates a true backyard retreat beneath a panoramic screen enclosure. Northwestern exposure brings beautiful afternoon light and sunsets, while multicolor lanai lighting sets the mood after dark. Electric remote shade screens on the covered lanai add comfort, and durable 20/20 screening helps make outdoor living enjoyable year-round. A fenced side yard provides a secure space for pets, while direct lanai access to the first-floor guest suite adds privacy and convenience. The home's exterior was comprehensively refreshed in 2024 with Viwinco hurricane impact-rated windows and exterior doors, PGT impact sliding glass doors, fresh exterior paint, architectural accents and corbels, custom curbing, Florida-native landscaping, new irrigation lines and sprinkler heads. Dual York HVAC systems were installed in 2023, and a generator-ready exterior connection for a portable generator was added in 2025. Inside, the main level is designed for connection and entertaining. A welcoming sitting area with dry bar flows to the dedicated dining area, while the bright kitchen features an oversized quartz island and opens to the main living space. Tall ceilings, transom windows, and a wall of glass sliders fill the great room with Florida sunshine and frame the water and preserve backdrop beyond. Crown molding, decorative shiplap detailing, and thoughtfully selected finishes add character throughout. Upstairs, an open loft is surrounded by the primary suite, three additional bedrooms, and a flexible bonus room currently used as a music studio. Wood-plank flooring extends through the loft, bonus room, and primary suite. The primary offers two walk-in closets plus linen storage in the en-suite bath. Two secondary bedrooms and the bonus space share access to a dual-vanity bath, while another bedroom enjoys its own en-suite bath. A split three-car garage with overhead storage offers room for vehicles, a golf cart, and more. Gran Paradiso residents enjoy resort-style amenities within comfortable walking distance, including the clubhouse, pool, fitness center, tennis, pickleball, walking trails, and an active social calendar. HOA fees under $1,000 per quarter include lawn care, Hotwire internet and cable, and full access to the community amenities, all just minutes from Downtown Wellen Park, CoolToday Park, shopping, dining, and beaches. ¤ Please see 3D Tour and Video ¤...
Contact an agent
Home facts
- Year built:2014
- Subdivision & Development:GRAN PARADISO PH 1
- Listing ID #:N6145141
- Added:49 day(s) ago
- Updated:September 29, 2026 at 01:23 PM
Rooms and interior
- Bedrooms:5
- Total bathrooms:5
- Full bathrooms:4
- Half bathrooms:1
- Flooring:Carpet, Ceramic Tile
- Dining Description:Eat In Kitchen, Formal Dining Room
- Kitchen Description:Bar Fridge, Built-In Oven, Dishwasher, Disposal, Dry Bar, Eat-in Kitchen, Kitchen/Family Room Combo, Microwave, Range Hood, Refrigerator, Stone Counters, Wine Refrigerator
- Bedroom Description:High Ceilings, Primary Bedroom Upstairs, Split Bedroom, Walk-In Closet(s)
- Living area:3,318 sq. ft.
Heating and cooling
- Cooling:Central Air
- Heating:Central, Electric
- Central air:Yes
Structure and exterior
- Roof:Tile
- Year built:2014
- Building area:3,318 sq. ft.
- Lot area:0.2 Acres
- Lot Features:Landscaped, Paved, Private, Sidewalk
- Architectural Style:Florida
- Construction Materials:Block, Stucco
- Exterior Features:Covered Porch/Patio, Dog Run, Front Porch, Garden, Lighting, Patio, Rain Gutters, Rear Porch, Screened, Sidewalk
- Foundation Description:Slab
- Levels:2 Story
Utilities
- Water:Public, Water Connected
- Sewer:Public, Public Sewer, Sewer Connected
Finances and disclosures
- Price:$849,900
- Price per sq. ft.:$199.13
- Tax amount:$12,055 (2025)
Features and amenities
- Appliances:Bar Fridge, Built-in Oven, Dishwasher, Disposal, Irrigation Equipment, Microwave, Range Hood, Refrigerator, Wine Refrigerator
- Laundry features:Electric Dryer Hookup, Inside, Laundry Room, Washer Hookup
- Amenities:Cable Available, Cable TV, Ceiling Fans(s), Clubhouse, Crown Molding, Dry Bar, Eat-in Kitchen, Fitness Center, Gated, High Ceilings, In Wall Pest System, Irrigation Equipment, Kitchen/Family Room Combo, Open Floorplan, Pickleball Court(s), Playground, Pool, Primary Bedroom Upstairs, Recreation Facilities, Spa/Hot Tub, Split Bedroom, Stone Counters, Tennis Court(s), Thermostat, Underground Utilities, Walk-In Closet(s), Window Treatments
- Pool features:Heated, In Ground, Pool, Private Pool, Salt Water, Tile
Parking
- Parking description:Attached Garage, Driveway, Garage, Garage Door Opener, Golf Cart Garage
- Garage:Yes
- Garage spaces:3
 The information being provided by Stellar Mls is for the consumer's personal, non-commercial use and may not be used for any purpose other than to identify prospective properties consumer may be interested in purchasing. Any information relating to real estate for sale referenced on this web site comes from the Internet Data Exchange (IDX) program of the Stellar Mls. Better Homes and Gardens Real Estate Thomas Group is not a Multiple Listing Service (MLS), nor does it offer MLS access. This website is a service of Better Homes and Gardens Real Estate Thomas Group, a broker participant of Stellar Mls. This web site may reference real estate listing(s) held by a brokerage firm other than the broker and/or agent who owns this web site.
The accuracy of all information, regardless of source, including but not limited to open house information, square footages and lot sizes, is deemed reliable but not guaranteed and should be personally verified through personal inspection by and/or with the appropriate professionals. The data contained herein is copyrighted by Stellar Mls and is protected by all applicable copyright laws. Any unauthorized dissemination of this information is in violation of copyright laws and is strictly prohibited.
Properties in listings may have been sold or may no longer be available.
Copyright 2026 Stellar Mls. All rights reserved.
The information being provided by Stellar Mls is for the consumer's personal, non-commercial use and may not be used for any purpose other than to identify prospective properties consumer may be interested in purchasing. Any information relating to real estate for sale referenced on this web site comes from the Internet Data Exchange (IDX) program of the Stellar Mls. Better Homes and Gardens Real Estate Thomas Group is not a Multiple Listing Service (MLS), nor does it offer MLS access. This website is a service of Better Homes and Gardens Real Estate Thomas Group, a broker participant of Stellar Mls. This web site may reference real estate listing(s) held by a brokerage firm other than the broker and/or agent who owns this web site.
The accuracy of all information, regardless of source, including but not limited to open house information, square footages and lot sizes, is deemed reliable but not guaranteed and should be personally verified through personal inspection by and/or with the appropriate professionals. The data contained herein is copyrighted by Stellar Mls and is protected by all applicable copyright laws. Any unauthorized dissemination of this information is in violation of copyright laws and is strictly prohibited.
Properties in listings may have been sold or may no longer be available.
Copyright 2026 Stellar Mls. All rights reserved.New listings near 20275 Granlago Drive
- Coming Soon
 $525,000Coming Soon3 beds 2 baths1,830 sq. ft.
1535 San Ysidro Way, VENICE, FL 34285
MLS# A4706177Listed by: COLDWELL BANKER REALTY - Coming Soon
 $310,000Coming Soon2 beds 2 baths1,166 sq. ft.
536 Center Road, VENICE, FL 34285
MLS# A4705995Listed by: MICHAEL SAUNDERS & COMPANY - Coming Soon
 $319,900Coming Soon2 beds 2 baths1,528 sq. ft.
3216 Meadow Run Drive, VENICE, FL 34293
MLS# N6145766Listed by: KELLER WILLIAMS ISLAND LIFE REAL ESTATE - Coming Soon
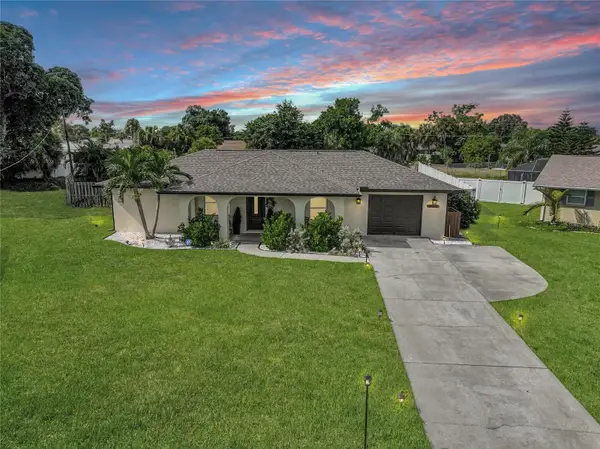 $319,900Coming Soon2 beds 2 baths1,285 sq. ft.
233 Malvern Drive, VENICE, FL 34293
MLS# N6145768Listed by: KELLER WILLIAMS ISLAND LIFE REAL ESTATE - Coming Soon
 $349,000Coming Soon2 beds 2 baths1,302 sq. ft.
1991 San Silvestro Drive, VENICE, FL 34285
MLS# N6145627Listed by: KELLER WILLIAMS ISLAND LIFE REAL ESTATE - Coming Soon
 $489,900Coming Soon3 beds 2 baths1,814 sq. ft.
125 Woodingham Drive, VENICE, FL 34292
MLS# N6145612Listed by: KELLER WILLIAMS ISLAND LIFE REAL ESTATE - New
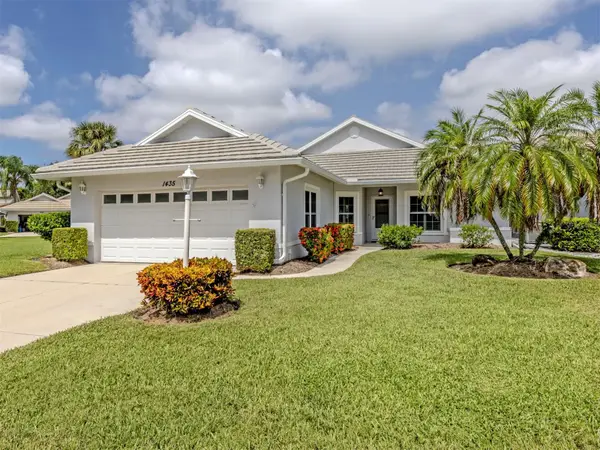 $399,000Active2 beds 2 baths1,738 sq. ft.
1435 Colony Place, VENICE, FL 34292
MLS# N6145934Listed by: PREMIER SOTHEBYS INTL REALTY - New
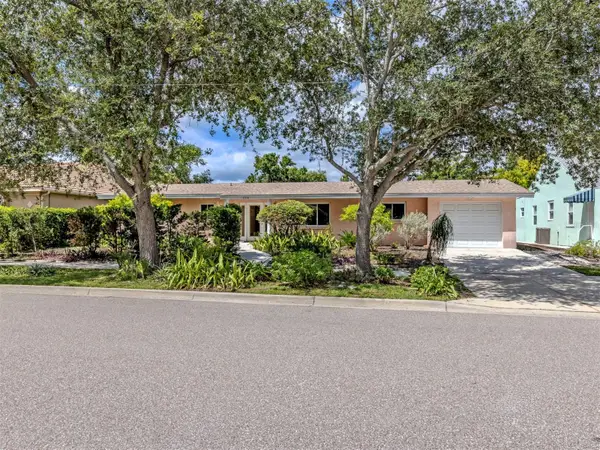 $740,000Active3 beds 2 baths1,456 sq. ft.
324 Ponce De Leon Avenue, VENICE, FL 34285
MLS# N6145957Listed by: MICHAEL SAUNDERS & COMPANY - New
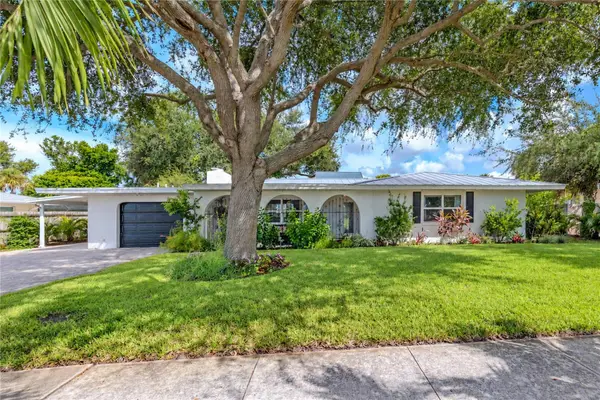 $989,000Active3 beds 3 baths1,680 sq. ft.
324 Beach Road, VENICE, FL 34285
MLS# TB8552746Listed by: PREMIER SOTHEBYS INTL REALTY - New
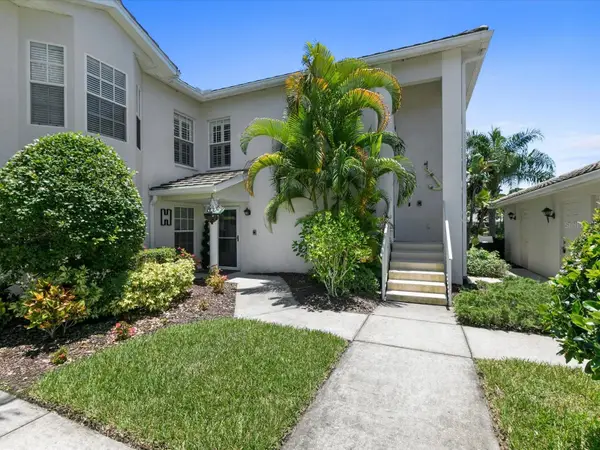 $306,000Active3 beds 2 baths1,636 sq. ft.
904 Addington Court #204, VENICE, FL 34293
MLS# N6145974Listed by: SAPPHIRE SUMMIT REALTY


Protect your home and budget from life's surprises with an Assurant Home Warranty, backed by a partner that supports you through every step of homeownership. Explore Plans.
© 2026 Better Homes and Gardens Real Estate LLC. An Anywhere Real Estate company. All rights reserved. Better Homes and Gardens® Real Estate is a registered trademark owned by Meredith Operations Corporation, licensed to Better Homes and Gardens Real Estate LLC and used with permission. Better Homes and Gardens Real Estate LLC fully supports the principles of the Fair Housing Act and the Equal Opportunity Act. Listing information is deemed reliable but is not guaranteed accurate.
Each office is independently owned and operated.
Any services or products provided by third parties are not provided by, affiliated with or related to Better Homes and Gardens Real Estate LLC, or its affiliated companies.