
20700 Granlago Dr Drive, Venice, FL 34293
Local realty services provided by:Better Homes and Gardens Real Estate Synergy
Upcoming open houses
- Sun, Sep 2701:00 pm - 04:00 pm
Listed by: liz van osdol
Office: grand homes real estate
MLS#:N6145819
Source:MFRMLS
Price summary
- Price:$549,000
- Price per sq. ft.:$173.9
- Monthly HOA dues:$329
About this home
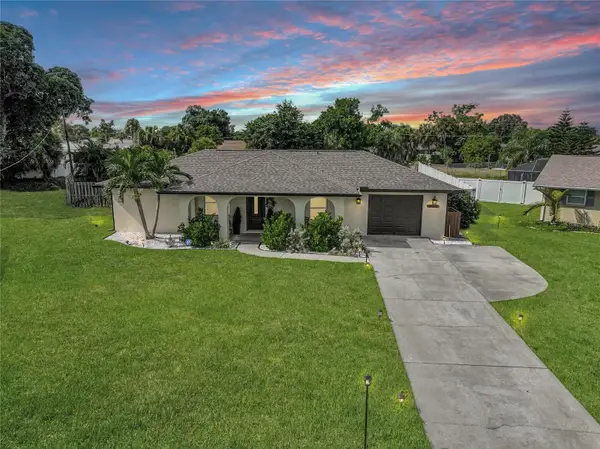
Nestled in the sought-after Tuscan-inspired RESORT STYLE COMMUNITY of Gran Paradiso on an OVERSIZED CORNER LOT. With 4 bedrooms, 2 baths, and a 3-car garage, this 2,251-square-foot home offers an open floor plan designed for comfort and elegance. The EXTENDED LANAI features an above-ground SPA surrounded by LUSH LANDSCAPE with PRIVACY. Enjoy the lowest possible power bills with the (fully paid-off) SOLAR POWER. The heart of the home is an open, modern kitchen and living area. 42" WOOD CABINETRY, STAINLESS STEEL APPLIANCES, a GLASS TILE BACKSPLASH, GRANITE COUNTERTOPS, CABINET PULLOUTS, BREAKFAST BAR, DINETTE AREA, and elegant STONEWORK on the island make everyday cooking a pleasure. The spacious great room features a Spanish tile feature wall with a 60-inch ELECTRIC FIREPLACE and antique wood mantel. A modern glass chandelier highlights the formal dining area. Updated lighting and ceiling fans complete every room. TILE & HIGH-END LAMINATE FLOORING flow seamlessly throughout the home. TRAY CEILINGS, DECORATIVE MEDALLION, and GLASS TILE NICHE embellish the living room, entry, and primary bedroom. Relax in the primary bathroom SOAKING TUB and enjoy the convenience of DUAL SINKS. There is FRESH INTERIOR PAINT and CROWN MOLDING throughout. The laundry room features a new front-loading washer and dryer and ample storage. The exterior has been FRESHLY PAINTED in a bright FLORIDA color. The extended lanai is protected by an expansive electric KEVLAR HURRICANE ROLL-DOWN SHUTTER and ACCORDION HURRICANE SHUTTERS that cover each window. A stainless-steel water purification system provides a quality water supply. GUTTERS and CONCRETE CURBING fully surround the home. Upgraded LANDSCAPED ISLANDS adorned with cacti and palm trees line the side yard. The screened FRONT ENTRY ENCLOSURE is perfect for that Florida cross-breeze. The stately EXTERIOR STONEWORK creates a seamless CURB APPEAL and well-maintained appearance. The garage includes a MINI-SPLIT AC SYSTEM, ceiling STORAGE RACKS, A WORKBENCH, insulated garage doors, and a whole-home surge protector. Gran Paradiso is a gated, deed-restricted community with on-site management and exceptional amenities including a RESORT STYLE POOL and SPA, clubhouse, fitness center, GYM, SAUNA and steam rooms, TENNIS and PICKLEBALL courts, playgrounds, basketball, library, craft rooms, billiards, aerobics room, walking and biking paths, and an active social calendar filled with year-round events. GOLF CARTS ARE WELCOME—you can even grocery shop, dine out, or attend concerts and ballgames in your golf cart! The monthly HOA fee covers the clubhouse, cable, internet, lawn mowing, and irrigation. Conveniently LOCATED WITHIN 15 MINUTES OF 11 COUNTY BEACHES! Minutes from Downtown Wellen Park, Atlanta Braves Spring Training, Downtown Venice, shopping, dining, fishing, and golf. This home is ideal for full-time living or a seasonal retreat....
Contact an agent
Home facts
- Year built:2018
- Subdivision & Development:GRAN PARADISO
- Listing ID #:N6145819
- Added:1 day(s) ago
- Updated:September 25, 2026 at 04:35 PM
Rooms and interior
- Bedrooms:4
- Total bathrooms:2
- Full bathrooms:2
- Flooring:Laminate, Tile
- Dining Description:Eat In Kitchen
- Kitchen Description:Dishwasher, Disposal, Eat-in Kitchen, Kitchen/Family Room Combo, Microwave, Range, Refrigerator, Solid Wood Cabinets, Stone Counters
- Bedroom Description:High Ceilings, Primary Bedroom Main Floor, Walk-In Closet(s)
- Living area:2,251 sq. ft.
Heating and cooling
- Cooling:Central Air
- Heating:Central, Electric
- Central air:Yes
Structure and exterior
- Roof:Tile
- Year built:2018
- Building area:2,251 sq. ft.
- Lot area:0.24 Acres
- Lot Features:Corner Lot, Landscaped, Level, Paved, Sidewalk
- Construction Materials:Block, Stucco
- Exterior Features:Covered Porch/Patio, Rain Gutters, Rear Porch, Screened, Sidewalk
- Foundation Description:Slab
- Levels:1 Story
Schools
- High school:Wellen Park High
- Middle school:Venice Area Middle
- Elementary school:Taylor Ranch Elementary
Utilities
- Water:Public
- Sewer:Public, Public Sewer
Finances and disclosures
- Price:$549,000
- Price per sq. ft.:$173.9
- Tax amount:$2,913 (2026)
Features and amenities
- Appliances:Dishwasher, Disposal, Electric Water Heater, Irrigation Equipment, Microwave, Range, Refrigerator, Washer
- Laundry features:Electric Dryer Hookup, Laundry Room, Washer, Washer Hookup
- Amenities:Basketball Court, Cable TV, Ceiling Fans(s), Clubhouse, Crown Molding, Eat-in Kitchen, Fence Restrictions, Fiber Optics, Fitness Center, Gated, Handicap Modified, High Ceilings, In Wall Pest System, Irrigation Equipment, Kitchen/Family Room Combo, Lobby Key Required, Maintenance, Open Floorplan, Park, Pickleball Court(s), Playground, Pool, Primary Bedroom Main Floor, Recreation Facilities, Sauna, Security, Solid Wood Cabinets, Spa/Hot Tub, Stone Counters, Tennis Court(s), Thermostat, Trail(s), Tray Ceiling(s), Vehicle Restrictions, Walk-In Closet(s), Wheelchair Access
- Pool features:Pool, Public Pool
Parking
- Parking description:Attached Garage, Driveway, Garage Door Opener, Golf Cart Parking, Ground Level
- Garage:Yes
- Garage spaces:3
 The information being provided by Stellar Mls is for the consumer's personal, non-commercial use and may not be used for any purpose other than to identify prospective properties consumer may be interested in purchasing. Any information relating to real estate for sale referenced on this web site comes from the Internet Data Exchange (IDX) program of the Stellar Mls. Better Homes and Gardens Real Estate Synergy is not a Multiple Listing Service (MLS), nor does it offer MLS access. This website is a service of Better Homes and Gardens Real Estate Synergy, a broker participant of Stellar Mls. This web site may reference real estate listing(s) held by a brokerage firm other than the broker and/or agent who owns this web site.
The accuracy of all information, regardless of source, including but not limited to open house information, square footages and lot sizes, is deemed reliable but not guaranteed and should be personally verified through personal inspection by and/or with the appropriate professionals. The data contained herein is copyrighted by Stellar Mls and is protected by all applicable copyright laws. Any unauthorized dissemination of this information is in violation of copyright laws and is strictly prohibited.
Properties in listings may have been sold or may no longer be available.
Copyright 2026 Stellar Mls. All rights reserved.
The information being provided by Stellar Mls is for the consumer's personal, non-commercial use and may not be used for any purpose other than to identify prospective properties consumer may be interested in purchasing. Any information relating to real estate for sale referenced on this web site comes from the Internet Data Exchange (IDX) program of the Stellar Mls. Better Homes and Gardens Real Estate Synergy is not a Multiple Listing Service (MLS), nor does it offer MLS access. This website is a service of Better Homes and Gardens Real Estate Synergy, a broker participant of Stellar Mls. This web site may reference real estate listing(s) held by a brokerage firm other than the broker and/or agent who owns this web site.
The accuracy of all information, regardless of source, including but not limited to open house information, square footages and lot sizes, is deemed reliable but not guaranteed and should be personally verified through personal inspection by and/or with the appropriate professionals. The data contained herein is copyrighted by Stellar Mls and is protected by all applicable copyright laws. Any unauthorized dissemination of this information is in violation of copyright laws and is strictly prohibited.
Properties in listings may have been sold or may no longer be available.
Copyright 2026 Stellar Mls. All rights reserved.New listings near 20700 Granlago Dr Drive
- Coming Soon
 $535,000Coming Soon3 beds 2 baths1,553 sq. ft.
11624 Renaissance Boulevard, VENICE, FL 34293
MLS# A4706990Listed by: KELLER WILLIAMS ISLAND LIFE REAL ESTATE - Coming Soon
 $1,100,000Coming Soon3 beds 2 baths1,840 sq. ft.
512 Sante Joseph Street, VENICE, FL 34285
MLS# A4706959Listed by: RE/MAX ALLIANCE GROUP - Coming Soon
 $310,000Coming Soon2 beds 2 baths1,166 sq. ft.
536 Center Road, VENICE, FL 34285
MLS# A4705995Listed by: MICHAEL SAUNDERS & COMPANY - Coming Soon
 $319,900Coming Soon2 beds 2 baths1,528 sq. ft.
3216 Meadow Run Drive, VENICE, FL 34293
MLS# N6145766Listed by: KELLER WILLIAMS ISLAND LIFE REAL ESTATE - Coming Soon
 $319,900Coming Soon2 beds 2 baths1,285 sq. ft.
233 Malvern Drive, VENICE, FL 34293
MLS# N6145768Listed by: KELLER WILLIAMS ISLAND LIFE REAL ESTATE - Coming Soon
 $349,000Coming Soon2 beds 2 baths1,302 sq. ft.
1991 San Silvestro Drive, VENICE, FL 34285
MLS# N6145627Listed by: KELLER WILLIAMS ISLAND LIFE REAL ESTATE - Coming Soon
 $489,900Coming Soon3 beds 2 baths1,814 sq. ft.
125 Woodingham Drive, VENICE, FL 34292
MLS# N6145612Listed by: KELLER WILLIAMS ISLAND LIFE REAL ESTATE - New
 $150,000Active2 beds 2 baths871 sq. ft.
6150 Teahouse Road, VENICE, FL 34293
MLS# N6145928Listed by: JAPANESE GARDENS REALTY - New
 $795,000Active3 beds 2 baths2,674 sq. ft.
679 Sawgrass Bridge Road, VENICE, FL 34292
MLS# TB8551622Listed by: REAL BROKER, LLC - New
 $349,900Active2 beds 2 baths1,639 sq. ft.
786 Tartan Drive, VENICE, FL 34293
MLS# C7530565Listed by: KELLER WILLIAMS ISLAND LIFE REAL ESTATE


Protect your home and budget from life's surprises with an Assurant Home Warranty, backed by a partner that supports you through every step of homeownership. Explore Plans.
© 2026 Better Homes and Gardens Real Estate LLC. An Anywhere Real Estate company. All rights reserved. Better Homes and Gardens® Real Estate is a registered trademark owned by Meredith Operations Corporation, licensed to Better Homes and Gardens Real Estate LLC and used with permission. Better Homes and Gardens Real Estate LLC fully supports the principles of the Fair Housing Act and the Equal Opportunity Act. Listing information is deemed reliable but is not guaranteed accurate.
Each office is independently owned and operated.
Any services or products provided by third parties are not provided by, affiliated with or related to Better Homes and Gardens Real Estate LLC, or its affiliated companies.