
20722 Romagna Place, Venice, FL 34293
Local realty services provided by:Better Homes and Gardens Real Estate Lifestyles Realty
Listed by: alain gardner
Office: coldwell banker realty
MLS#:A4695090
Source:MFRMLS
Price summary
- Price:$450,000
- Price per sq. ft.:$171.69
- Monthly HOA dues:$315
About this home
Welcome to resort-style living in Gran Paradiso, one of Venice's most sought-after Resort Style Gated Communities. This immaculate 4-bedroom, 3-bathroom Trevi floor plan home features an open-concept great room flowing into a chef's kitchen with granite countertops, full-height wood cabinetry, stainless steel appliances, and an expansive center island with seating for four. The owner's suite is privately positioned from the guest bedrooms and boasts double vanities, a walk-in shower, a soaking tub, and a walk-in closet. Crown molding, ceramic tile throughout the main living areas, and a 2-car garage complete the package, while the extended lanai offers breathtaking lake views and plenty of room to add a private pool.
Gran Paradiso elevates everyday living with a large, heated community pool and spa; tennis and pickleball courts; a state-of-the-art fitness center; saunas; steam rooms; a billiards room; and a year-round calendar of clubs and activities, all within a 24-hour gated, resort-style maintenance-free community. Minutes from Gulf Coast beaches, The Atlanta Braves Spring Training Complex, The New Wellen Park Development, Downtown Venice, Hospitals, Banks, Restaurants and an easy drive to Sarasota and St. Armand's Circle, this home truly has it all.
Located just minutes from the master-planned community of Wellen Park, home to the State College of Florida Collegiate School and a brand-new Sarasota County public high school slated to open for the 2026–2027 school year. When it comes to everyday convenience, this location delivers, a Costco Warehouse offers bulk shopping, fuel, pharmacy, and optical services, while the nearby Aldi brings fresh produce, quality groceries, and exceptional value, all within a 10-minute drive.
Note for Buyers: The property tax amount includes the CDD....
Contact an agent
Home facts
- Year built:2014
- Subdivision & Development:GRAN PARADISO PH 1
- Listing ID #:A4695090
- Added:117 day(s) ago
- Updated:September 24, 2026 at 12:53 PM
Rooms and interior
- Bedrooms:4
- Total bathrooms:3
- Full bathrooms:3
- Flooring:Carpet, Ceramic Tile
- Dining Description:Living Room/Dining Room Combo
- Kitchen Description:Microwave, Range, Refrigerator, Stone Counters
- Bedroom Description:Split Bedroom, Walk-In Closet(s)
- Living area:2,025 sq. ft.
Heating and cooling
- Cooling:Central Air
- Heating:Central, Electric
- Central air:Yes
Structure and exterior
- Roof:Tile
- Year built:2014
- Building area:2,025 sq. ft.
- Lot area:0.16 Acres
- Architectural Style:Mediterranean
- Construction Materials:Block, Concrete, Stucco
- Exterior Features:Covered Porch/Patio, Enclosed, Patio, Rain Gutters
- Foundation Description:Slab
- Levels:1 Story
Schools
- High school:Venice Senior High
- Middle school:Venice Area Middle
- Elementary school:Taylor Ranch Elementary
Utilities
- Water:Public
- Sewer:Public, Public Sewer
Finances and disclosures
- Price:$450,000
- Price per sq. ft.:$171.69
- Tax amount:$6,758 (2025)
Features and amenities
- Appliances:Dryer, Electric Water Heater, Microwave, Range, Refrigerator, Washer
- Laundry features:Dryer, Inside, Washer
- Amenities:Basketball Court, Cable Connected, Ceiling Fans(s), Clubhouse, Crown Molding, Fitness Center, Gated, Living Room/Dining Room Combo, Open Floorplan, Pickleball Court(s), Playground, Pool, Recreation Facilities, Sauna, Spa/Hot Tub, Split Bedroom, Stone Counters, Tennis Court(s), Thermostat, Walk-In Closet(s), Window Treatments
- Pool features:Pool, Public Pool
Parking
- Parking description:Attached Garage
- Garage:Yes
- Garage spaces:2
 The information being provided by Stellar Mls is for the consumer's personal, non-commercial use and may not be used for any purpose other than to identify prospective properties consumer may be interested in purchasing. Any information relating to real estate for sale referenced on this web site comes from the Internet Data Exchange (IDX) program of the Stellar Mls. Better Homes and Gardens Real Estate Lifestyles Realty is not a Multiple Listing Service (MLS), nor does it offer MLS access. This website is a service of Better Homes and Gardens Real Estate Lifestyles Realty, a broker participant of Stellar Mls. This web site may reference real estate listing(s) held by a brokerage firm other than the broker and/or agent who owns this web site.
The accuracy of all information, regardless of source, including but not limited to open house information, square footages and lot sizes, is deemed reliable but not guaranteed and should be personally verified through personal inspection by and/or with the appropriate professionals. The data contained herein is copyrighted by Stellar Mls and is protected by all applicable copyright laws. Any unauthorized dissemination of this information is in violation of copyright laws and is strictly prohibited.
Properties in listings may have been sold or may no longer be available.
Copyright 2026 Stellar Mls. All rights reserved.
The information being provided by Stellar Mls is for the consumer's personal, non-commercial use and may not be used for any purpose other than to identify prospective properties consumer may be interested in purchasing. Any information relating to real estate for sale referenced on this web site comes from the Internet Data Exchange (IDX) program of the Stellar Mls. Better Homes and Gardens Real Estate Lifestyles Realty is not a Multiple Listing Service (MLS), nor does it offer MLS access. This website is a service of Better Homes and Gardens Real Estate Lifestyles Realty, a broker participant of Stellar Mls. This web site may reference real estate listing(s) held by a brokerage firm other than the broker and/or agent who owns this web site.
The accuracy of all information, regardless of source, including but not limited to open house information, square footages and lot sizes, is deemed reliable but not guaranteed and should be personally verified through personal inspection by and/or with the appropriate professionals. The data contained herein is copyrighted by Stellar Mls and is protected by all applicable copyright laws. Any unauthorized dissemination of this information is in violation of copyright laws and is strictly prohibited.
Properties in listings may have been sold or may no longer be available.
Copyright 2026 Stellar Mls. All rights reserved.New listings near 20722 Romagna Place
- Coming Soon
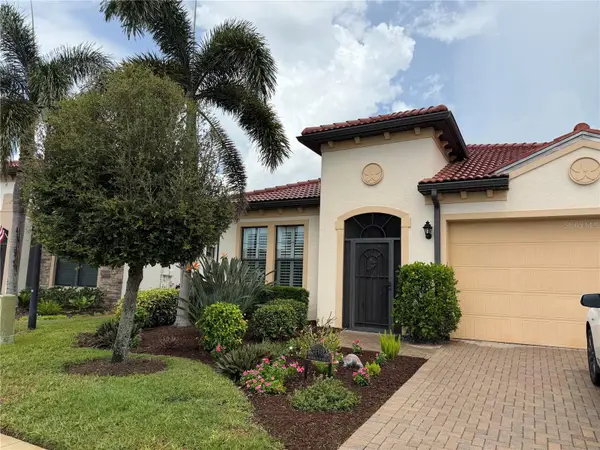 $750,000Coming Soon3 beds 4 baths2,492 sq. ft.
23739 Waverly Circle, VENICE, FL 34293
MLS# D6148913Listed by: KELLER WILLIAMS ISLAND LIFE REAL ESTATE - Coming Soon
 $1,100,000Coming Soon3 beds 2 baths1,840 sq. ft.
512 Sante Joseph Street, VENICE, FL 34285
MLS# A4706959Listed by: RE/MAX ALLIANCE GROUP - Coming Soon
 $310,000Coming Soon2 beds 2 baths1,166 sq. ft.
536 Center Road, VENICE, FL 34285
MLS# A4705995Listed by: MICHAEL SAUNDERS & COMPANY - Coming Soon
 $319,900Coming Soon2 beds 2 baths1,528 sq. ft.
3216 Meadow Run Drive, VENICE, FL 34293
MLS# N6145766Listed by: KELLER WILLIAMS ISLAND LIFE REAL ESTATE - Coming Soon
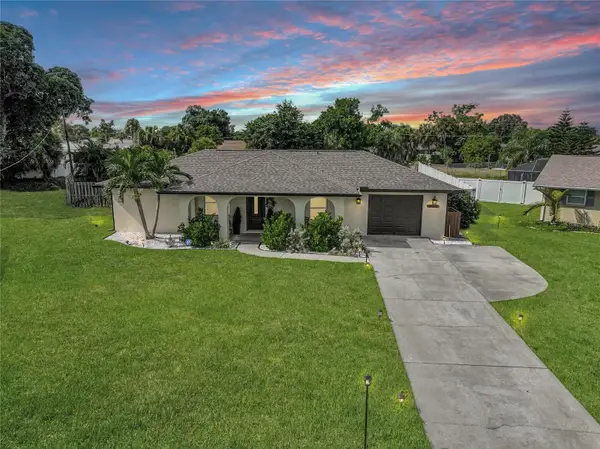 $319,900Coming Soon2 beds 2 baths1,285 sq. ft.
233 Malvern Drive, VENICE, FL 34293
MLS# N6145768Listed by: KELLER WILLIAMS ISLAND LIFE REAL ESTATE - Coming Soon
 $349,000Coming Soon2 beds 2 baths1,302 sq. ft.
1991 San Silvestro Drive, VENICE, FL 34285
MLS# N6145627Listed by: KELLER WILLIAMS ISLAND LIFE REAL ESTATE - Coming Soon
 $489,900Coming Soon3 beds 2 baths1,814 sq. ft.
125 Woodingham Drive, VENICE, FL 34292
MLS# N6145612Listed by: KELLER WILLIAMS ISLAND LIFE REAL ESTATE - New
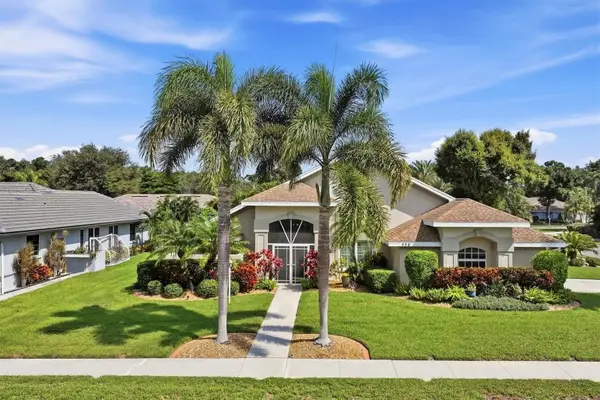 $534,900Active3 beds 3 baths2,108 sq. ft.
450 Lake Of The Woods Drive, VENICE, FL 34293
MLS# A4704112Listed by: REAL BROKER, LLC - New
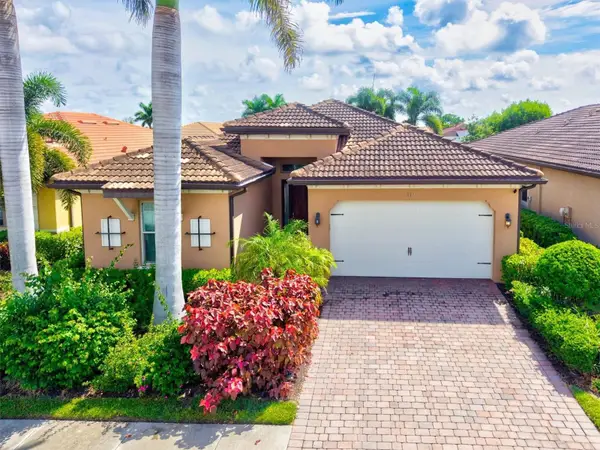 $450,000Active3 beds 2 baths1,806 sq. ft.
112 Ventosa Place, NOKOMIS, FL 34275
MLS# A4706912Listed by: COLDWELL BANKER REALTY - New
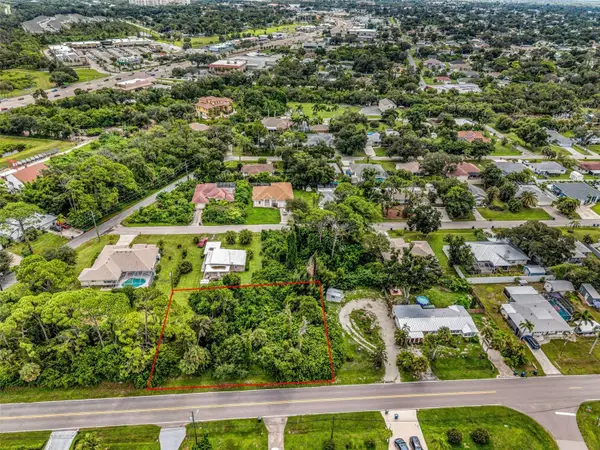 $100,000Active0.27 Acres
Baffin Drive, VENICE, FL 34293
MLS# D6148912Listed by: RE/MAX PALM REALTY OF VENICE


Protect your home and budget from life's surprises with an Assurant Home Warranty, backed by a partner that supports you through every step of homeownership. Explore Plans.
© 2026 Better Homes and Gardens Real Estate LLC. An Anywhere Real Estate company. All rights reserved. Better Homes and Gardens® Real Estate is a registered trademark owned by Meredith Operations Corporation, licensed to Better Homes and Gardens Real Estate LLC and used with permission. Better Homes and Gardens Real Estate LLC fully supports the principles of the Fair Housing Act and the Equal Opportunity Act. Listing information is deemed reliable but is not guaranteed accurate.
Each office is independently owned and operated.
Any services or products provided by third parties are not provided by, affiliated with or related to Better Homes and Gardens Real Estate LLC, or its affiliated companies.