
25297 Spartina Drive, Venice, FL 34293
Local realty services provided by:Better Homes and Gardens Real Estate Lifestyles Realty
Listed by: debi harman
Office: keller williams island life real estate
MLS#:D6149537
Source:MFRMLS
Price summary
- Price:$1,030,000
- Price per sq. ft.:$299.07
- Monthly HOA dues:$1,067
About this home
PRICED TO SELL & AVAILABLE IMMEDIATELY! Welcome to your ultimate resort lifestyle at 25297 Spartina Drive, nestled in the highly sought-after, master-planned community of Sarasota National in Venice, Florida. The motivated seller of this exceptional single-story residence, 4 bedrooms, 3 bathrooms, 3-car garage, is ready to make a deal, offering you the rare opportunity to skip the construction timelines and move right into this highly upgraded, turn-key luxury home. Inside, the heart of the home is a spectacular expanded chef's kitchen, designed with a built-in wine refrigerator and ample counter space for flawless hosting. Through the wide sliders, you'll find a backyard oasis that sets a new standard for Florida outdoor living. Fully equipped with Storm Smart motorized screens for ultimate peace of mind and weather control, the expansive lanai features a custom outdoor kitchen, a sparkling private pool, and a relaxing spa.
Positioned on a choice water lot, your outdoor retreat overlooks the breathtaking, completely reimagined Fry/Straka championship golf course. Touted as the premier private golf course between Tampa and Naples, this exclusive, fully redesigned course is highly anticipated to open in January 2027, putting an elite golf experience right in your backyard. Best of all, there are absolutely no costly golf buy-in fees; purchasing this home in the golf community means you automatically own a piece of this spectacular private course.
Beyond your private paradise, you are surrounded by a highly sought-after gated community celebrated as an Audubon International Silver Signature Sanctuary. Encompassing 2,400 total acres, over 1,300 acres are permanently dedicated to pristine natural preserves and wetlands, ensuring native wildlife and quiet, open vistas safeguard your investment for years to come.
Sarasota National is a true "lifestyle community" where you can customize your days to be as active or as relaxed as you desire. The community center features a massive 32,000-square-foot clubhouse campus with zero-entry resort swimming pools, lap lanes, a state-of-the-art 7,300+ sq ft fitness center, a full-service day spa, tennis, pickleball, and bocce ball. Dining options abound, from elegant indoor meals at the Palm Club to casual plates at the outdoor poolside tiki bar. With a dog park, event lawn, and a full-time activities director, this property delivers a daily living experience that feels like a luxury vacation. Don't wait—see this stunning home today and start living the dream tomorrow!...
Contact an agent
Home facts
- Year built:2019
- Subdivision & Development:SARASOTA NATIONAL
- Listing ID #:D6149537
- Added:1 day(s) ago
- Updated:November 07, 2026 at 09:44 PM
Rooms and interior
- Bedrooms:4
- Total bathrooms:3
- Full bathrooms:2
- Half bathrooms:1
- Flooring:Brick, Carpet, Ceramic Tile, Hardwood
- Dining Description:Eat In Kitchen, Formal Dining Room
- Kitchen Description:Bar Fridge, Built-In Oven, Cooktop, Dishwasher, Disposal, Eat-in Kitchen, Kitchen/Family Room Combo, Microwave, Refrigerator, Solid Surface Counters, Stone Counters, Wine Refrigerator
- Bedroom Description:Primary Bedroom Main Floor, Walk-In Closet(s)
- Living area:2,424 sq. ft.
Heating and cooling
- Cooling:Central Air
- Heating:Central, Heat Pump
- Central air:Yes
Structure and exterior
- Roof:Tile
- Year built:2019
- Building area:2,424 sq. ft.
- Lot area:0.28 Acres
- Lot Features:Cleared, Corner Lot, Landscaped, Level, Near Golf Course, On Golf Course, Oversized, Paved, Private, Sidewalk
- Architectural Style:Florida, Mediterranean
- Construction Materials:Concrete, Stone, Stucco
- Exterior Features:Gray Water System, Lighting, Outdoor Grill, Outdoor Kitchen, Rain Gutters, Sidewalk, Sprinkler Metered
- Foundation Description:Slab
- Levels:1 Story
Schools
- High school:Venice Senior High
- Middle school:Venice Area Middle
- Elementary school:Taylor Ranch Elementary
Utilities
- Water:Public, Water Available, Water Connected
- Sewer:Private, Public Sewer, Sewer Available, Sewer Connected
Finances and disclosures
- Price:$1,030,000
- Price per sq. ft.:$299.07
- Tax amount:$6,905 (2025)
Features and amenities
- Appliances:Bar Fridge, Built-in Oven, Cooktop, Dishwasher, Disposal, Dryer, Electric Water Heater, Irrigation Equipment, Microwave, Refrigerator, Washer, Wine Refrigerator
- Laundry features:Dryer, Electric Dryer Hookup, Inside, Laundry Room, Washer, Washer Hookup
- Amenities:BB/HS Internet Available, Built-In Features, Cable Available, Cable Connected, Cable TV, Ceiling Fans(s), Clubhouse, Crown Molding, Eat-in Kitchen, Electricity Available, Fence Restrictions, Fitness Center, Gated, Golf Course, In Wall Pest System, Irrigation Equipment, Kitchen/Family Room Combo, Open Floorplan, Optional Additional Fees, Phone Available, Pickleball Court(s), Playground, Pool, Primary Bedroom Main Floor, Recreation Facilities, Security, Solid Surface Counters, Spa/Hot Tub, Sprinkler Well, Stone Counters, Tennis Court(s), Underground Utilities, Vehicle Restrictions, Walk-In Closet(s), Window Treatments
- Pool features:Gunite, Heated, In Ground, Outside Bath Access, Pool, Private Pool, Screen Enclosure, Solar Heat
Parking
- Parking description:Assigned, Attached Garage, Covered, Deeded, Driveway, Garage Door Opener, Garage Faces Side, Ground Level, Parking Pad
- Garage:Yes
- Garage spaces:3
 The information being provided by Stellar Mls is for the consumer's personal, non-commercial use and may not be used for any purpose other than to identify prospective properties consumer may be interested in purchasing. Any information relating to real estate for sale referenced on this web site comes from the Internet Data Exchange (IDX) program of the Stellar Mls. Better Homes and Gardens Real Estate Lifestyles Realty is not a Multiple Listing Service (MLS), nor does it offer MLS access. This website is a service of Better Homes and Gardens Real Estate Lifestyles Realty, a broker participant of Stellar Mls. This web site may reference real estate listing(s) held by a brokerage firm other than the broker and/or agent who owns this web site.
The accuracy of all information, regardless of source, including but not limited to open house information, square footages and lot sizes, is deemed reliable but not guaranteed and should be personally verified through personal inspection by and/or with the appropriate professionals. The data contained herein is copyrighted by Stellar Mls and is protected by all applicable copyright laws. Any unauthorized dissemination of this information is in violation of copyright laws and is strictly prohibited.
Properties in listings may have been sold or may no longer be available.
Copyright 2026 Stellar Mls. All rights reserved.
New listings near 25297 Spartina Drive
- Coming Soon
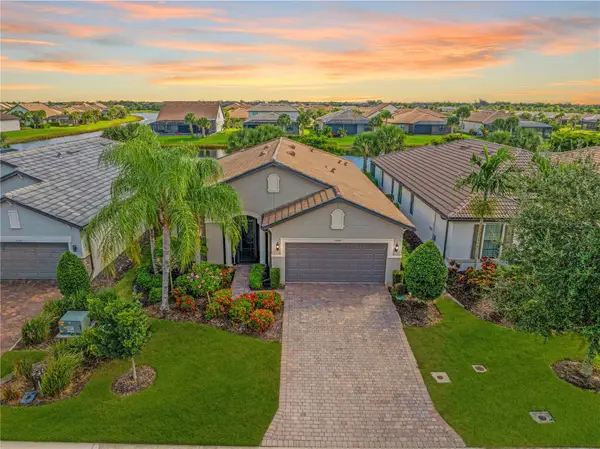 $629,000Coming Soon2 beds 2 baths1,965 sq. ft.
13520 Ricci Street, VENICE, FL 34293
MLS# N6146505Listed by: KELLER WILLIAMS ISLAND LIFE REAL ESTATE - Coming Soon
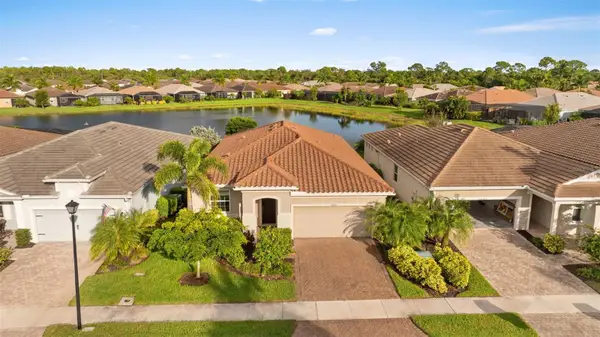 $499,900Coming Soon3 beds 2 baths1,936 sq. ft.
20290 Concerto Place, VENICE, FL 34293
MLS# TB8565051Listed by: KELLER WILLIAMS ST PETE REALTY - Coming Soon
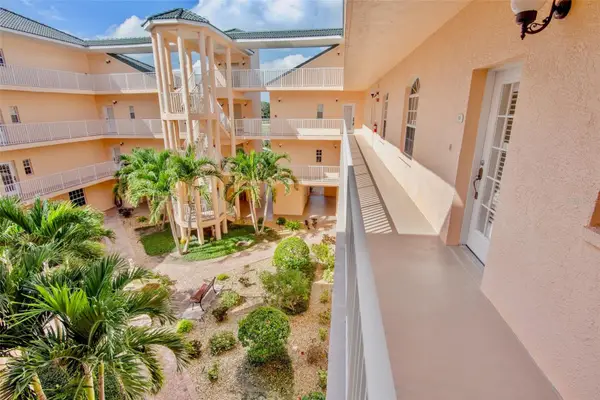 $299,000Coming Soon3 beds 2 baths1,437 sq. ft.
1714 Gondola Park Drive #1714, VENICE, FL 34292
MLS# A4711747Listed by: FINE PROPERTIES - Coming Soon
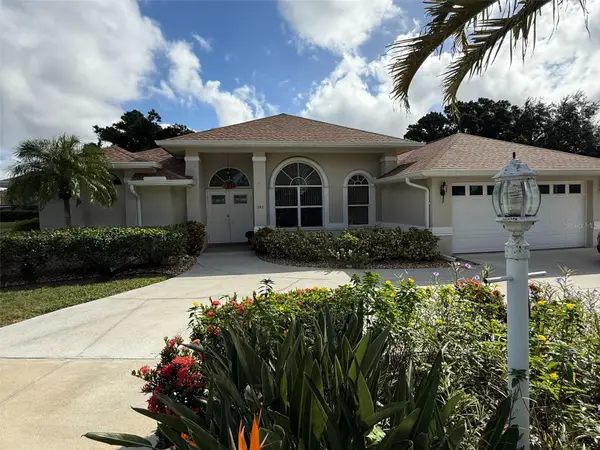 $520,000Coming Soon3 beds 2 baths1,902 sq. ft.
393 Vista Wood Drive, VENICE, FL 34293
MLS# A4711243Listed by: PREFERRED SHORE LLC - Coming Soon
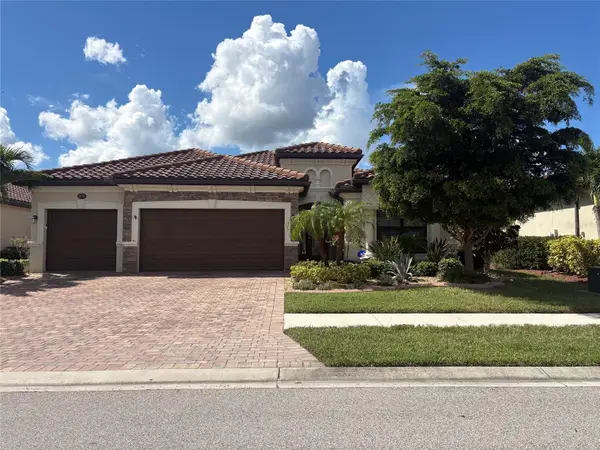 $699,000Coming Soon4 beds 2 baths2,251 sq. ft.
20765 Benissimo Drive, VENICE, FL 34293
MLS# N6146244Listed by: RE/MAX PALM REALTY OF VENICE - Coming Soon
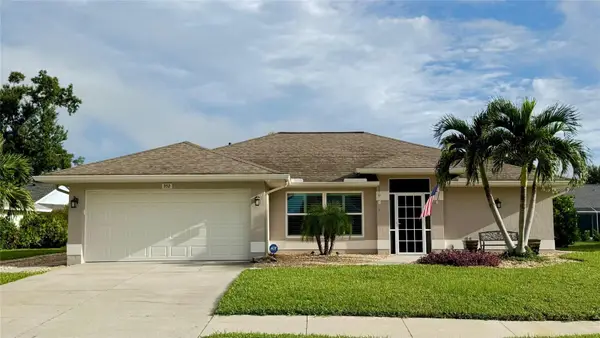 $515,000Coming Soon3 beds 2 baths1,572 sq. ft.
352 Woodvale Drive, VENICE, FL 34293
MLS# N6146266Listed by: EXP REALTY LLC - Coming Soon
 $319,900Coming Soon2 beds 2 baths1,528 sq. ft.
3216 Meadow Run Drive, VENICE, FL 34293
MLS# N6145766Listed by: KELLER WILLIAMS ISLAND LIFE REAL ESTATE 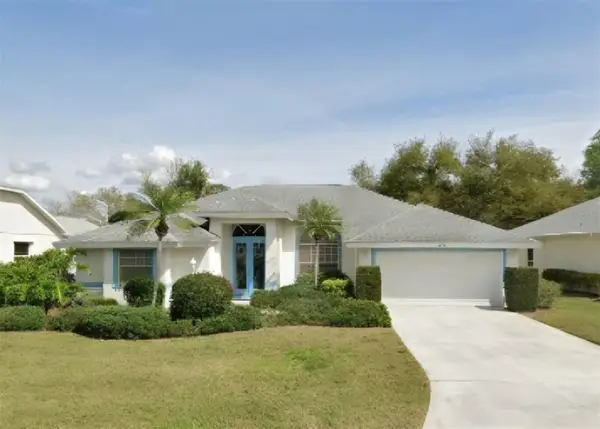 $420,000Pending3 beds 2 baths2,059 sq. ft.
474 Bermuda Isles Circle, VENICE, FL 34292
MLS# N6146437Listed by: MOMENTUM REALTY- New
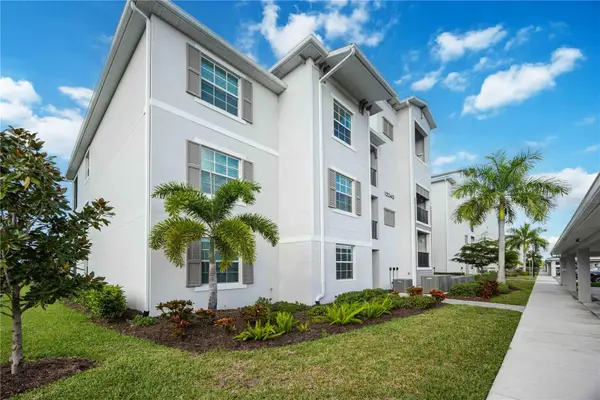 $315,000Active2 beds 2 baths1,124 sq. ft.
12240 Wellen Golf Street #403, VENICE, FL 34293
MLS# A4711768Listed by: KELLER WILLIAMS ISLAND LIFE REAL ESTATE


Protect your home and budget from life's surprises with an Assurant Home Warranty, backed by a partner that supports you through every step of homeownership. Explore Plans.
© 2026 Better Homes and Gardens Real Estate LLC. An Anywhere Real Estate company. All rights reserved. Better Homes and Gardens® Real Estate is a registered trademark owned by Meredith Operations Corporation, licensed to Better Homes and Gardens Real Estate LLC and used with permission. Better Homes and Gardens Real Estate LLC fully supports the principles of the Fair Housing Act and the Equal Opportunity Act. Listing information is deemed reliable but is not guaranteed accurate.
Each office is independently owned and operated.
Any services or products provided by third parties are not provided by, affiliated with or related to Better Homes and Gardens Real Estate LLC, or its affiliated companies.