
4327 Manfield Drive, Venice, FL 34293
Local realty services provided by:Better Homes and Gardens Real Estate Synergy
Listed by: rhonda gustitus
Office: kw peace river partners
MLS#:C7528224
Source:MFRMLS
Price summary
- Price:$539,800
- Price per sq. ft.:$181.2
- Monthly HOA dues:$71.67
About this home
WOODMERE LAKES – UPGRADED 4 BEDROOM + DEN POOL HOME WITH 2022 SALTWATER POOL, SPA, AND TIKI BAR! Welcome to one of the most extensively upgraded homes in sought-after Woodmere Lakes. This 4-bedroom, 2-bath home with a full-size den/office combines major recent updates with an unbeatable Venice location. The centerpiece is the saltwater heated pool and spa with waterfall, completed in 2022 with brand new everything, plus a custom tiki bar built the same year. The fully fenced backyard creates a private retreat ideal for entertaining, pets, or relaxing. The list of documented upgrades is impressive. Porcelain tile flooring was installed throughout in 2021. Granite countertops were added to the kitchen, both bathrooms, and the fireplace in 2019. The walls, trim, and living room and kitchen ceilings were completely repainted in 2026, and brand new hurricane impact front doors were installed in May 2026. The oversized kitchen features a large breakfast bar, tiled backsplash, touch-activated faucet, a Samsung range with built-in air fryer, and a 2019 Samsung Smart Refrigerator with built-in tablet. The open great room offers crown molding, a recently installed ceiling fan, and a decorative fireplace that can easily be converted to electric. The split-bedroom floor plan provides privacy for everyone, and each bathroom includes a new Bluetooth speaker, fan, and light combination. Oversized windows across the rear of the home fill the living spaces with natural light and offer beautiful views of the pool and lanai. Mechanical and smart home updates add real peace of mind: newer roof (2019), new water heater (2024), two UV mold-prevention lights installed in the A/C system in 2025, Google Nest thermostat, electronic door lock, and a Tesla EV charging station in the garage. The home also includes a large inside laundry room with full-size washer and dryer, garage shelving, and low-maintenance landscaping with decorative river rock and curbing. The location is a true walk-to-everything spot. Woodmere Park, the dog park, Jacaranda Public Library, Target, Publix, Staples, Floor & Decor, and numerous popular restaurants are all within walking distance. Historic Downtown Venice, boutique shopping, waterfront dining, and Venice Beach are just 5 minutes away. Best of all, the Woodmere Lakes HOA is only $860 per YEAR, one of the lowest HOA fees in Venice. This meticulously maintained home delivers the complete package: space, upgrades, location, and value. Schedule your private showing today!...
Contact an agent
Home facts
- Year built:1996
- Listing ID #:C7528224
- Added:1 day(s) ago
- Updated:July 09, 2026 at 09:04 PM
Rooms and interior
- Bedrooms:4
- Total bathrooms:2
- Full bathrooms:2
- Flooring:Tile
- Dining Description:Eat In Kitchen, Formal Dining Room
- Kitchen Description:Dishwasher, Disposal, Eat-in Kitchen, Microwave, Range, Refrigerator, Solid Surface Counters, Stone Counters
- Bedroom Description:High Ceilings, Split Bedroom, Walk-In Closet(s)
- Living area:2,202 sq. ft.
Heating and cooling
- Cooling:Central Air
- Heating:Central
- Central air:Yes
Structure and exterior
- Roof:Shingle
- Year built:1996
- Building area:2,202 sq. ft.
- Lot area:0.18 Acres
- Lot Features:Greenbelt, Landscaped
- Architectural Style:Florida
- Construction Materials:Block, Stucco
- Exterior Features:Covered Porch/Patio, Deck, Front Porch, Lighting, Patio, Porch, Rain Gutters, Rear Porch, Screened
- Foundation Description:Slab
- Levels:1 Story
Schools
- High school:Wellen Park High
- Middle school:Venice Area Middle
- Elementary school:Taylor Ranch Elementary
Utilities
- Water:Public, Water Connected
- Sewer:Public Sewer, Sewer Connected
Finances and disclosures
- Price:$539,800
- Price per sq. ft.:$181.2
- Tax amount:$4,337 (2025)
Features and amenities
- Appliances:Dishwasher, Disposal, Dryer, Electric Water Heater, Microwave, Range, Refrigerator, Washer
- Laundry features:Dryer, Electric Dryer Hookup, Inside, Laundry Room, Washer, Washer Hookup
- Amenities:BB/HS Internet Available, Cable Available, Ceiling Fans(s), Crown Molding, Eat-in Kitchen, High Ceilings, Open Floorplan, Smart Home, Solid Surface Counters, Split Bedroom, Stone Counters, Thermostat, Walk-In Closet(s)
- Pool features:Gunite, Heated, In Ground, Private Pool, Salt Water, Screen Enclosure
- Smart home:Yes
Parking
- Parking description:Attached Garage, Driveway
- Garage:Yes
- Garage spaces:2
 The information being provided by Stellar Mls is for the consumer's personal, non-commercial use and may not be used for any purpose other than to identify prospective properties consumer may be interested in purchasing. Any information relating to real estate for sale referenced on this web site comes from the Internet Data Exchange (IDX) program of the Stellar Mls. Better Homes and Gardens Real Estate Synergy is not a Multiple Listing Service (MLS), nor does it offer MLS access. This website is a service of Better Homes and Gardens Real Estate Synergy, a broker participant of Stellar Mls. This web site may reference real estate listing(s) held by a brokerage firm other than the broker and/or agent who owns this web site.
The accuracy of all information, regardless of source, including but not limited to open house information, square footages and lot sizes, is deemed reliable but not guaranteed and should be personally verified through personal inspection by and/or with the appropriate professionals. The data contained herein is copyrighted by Stellar Mls and is protected by all applicable copyright laws. Any unauthorized dissemination of this information is in violation of copyright laws and is strictly prohibited.
Properties in listings may have been sold or may no longer be available.
Copyright 2026 Stellar Mls. All rights reserved.
The information being provided by Stellar Mls is for the consumer's personal, non-commercial use and may not be used for any purpose other than to identify prospective properties consumer may be interested in purchasing. Any information relating to real estate for sale referenced on this web site comes from the Internet Data Exchange (IDX) program of the Stellar Mls. Better Homes and Gardens Real Estate Synergy is not a Multiple Listing Service (MLS), nor does it offer MLS access. This website is a service of Better Homes and Gardens Real Estate Synergy, a broker participant of Stellar Mls. This web site may reference real estate listing(s) held by a brokerage firm other than the broker and/or agent who owns this web site.
The accuracy of all information, regardless of source, including but not limited to open house information, square footages and lot sizes, is deemed reliable but not guaranteed and should be personally verified through personal inspection by and/or with the appropriate professionals. The data contained herein is copyrighted by Stellar Mls and is protected by all applicable copyright laws. Any unauthorized dissemination of this information is in violation of copyright laws and is strictly prohibited.
Properties in listings may have been sold or may no longer be available.
Copyright 2026 Stellar Mls. All rights reserved.New listings near 4327 Manfield Drive
- New
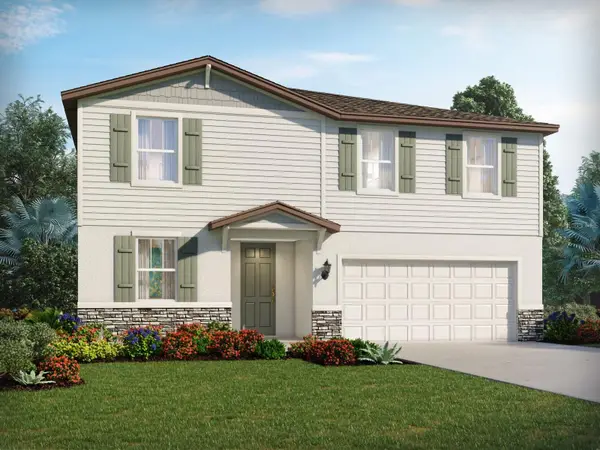 $439,080Active4 beds 3 baths2,340 sq. ft.
105 Outback Hideaway Avenue, NOKOMIS, FL 34275
MLS# TB8527460Listed by: MERITAGE HOMES OF FL REALTY - New
 $419,040Active4 beds 2 baths1,840 sq. ft.
101 Outback Hideaway Avenue, NOKOMIS, FL 34275
MLS# TB8527463Listed by: MERITAGE HOMES OF FL REALTY - New
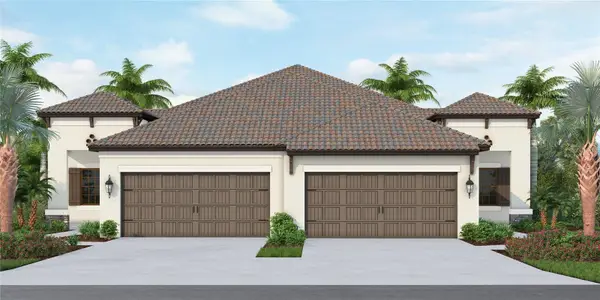 $404,990Active2 beds 2 baths1,503 sq. ft.
264 Altamura Circle, NOKOMIS, FL 34275
MLS# A4699535Listed by: NEAL COMMUNITIES REALTY, INC. - New
 $349,000Active2 beds 2 baths1,366 sq. ft.
12520 Galapagos Court #102, VENICE, FL 34293
MLS# N6144862Listed by: COLDWELL BANKER REALTY - Open Sun, 1 to 3pmNew
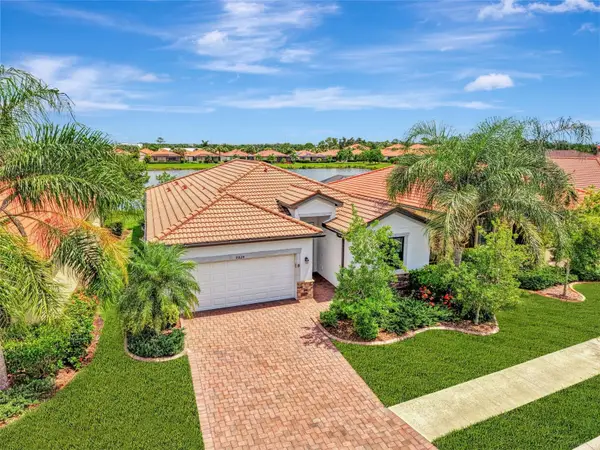 $495,000Active4 beds 3 baths2,025 sq. ft.
9824 Hilltop Drive, VENICE, FL 34292
MLS# N6144955Listed by: SHOWTIME REALTY - Open Sun, 12 to 3pmNew
 $339,000Active3 beds 2 baths1,508 sq. ft.
459 E Baffin Drive, VENICE, FL 34293
MLS# N6144923Listed by: BERKSHIRE HATHAWAY HOMESERVICES FLORIDA REALTY - New
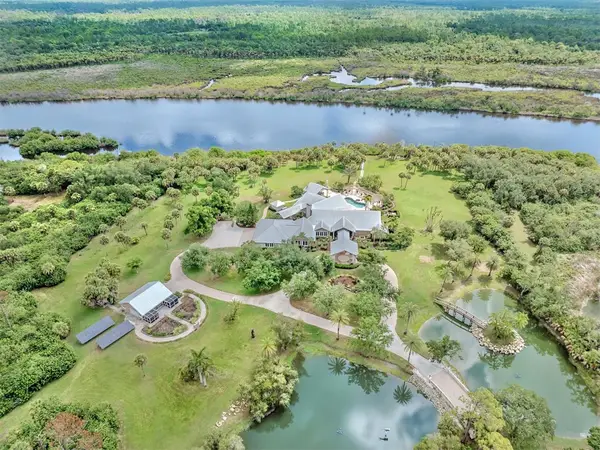 $3,780,000Active5 beds 6 baths6,539 sq. ft.
630 N River Road, VENICE, FL 34293
MLS# N6144869Listed by: NEXTHOME SUNCOAST - Open Sun, 12 to 2pmNew
 $449,000Active3 beds 2 baths1,584 sq. ft.
895 E Baffin Drive, VENICE, FL 34293
MLS# N6144961Listed by: RE/MAX PALM - Open Sat, 10am to 1pmNew
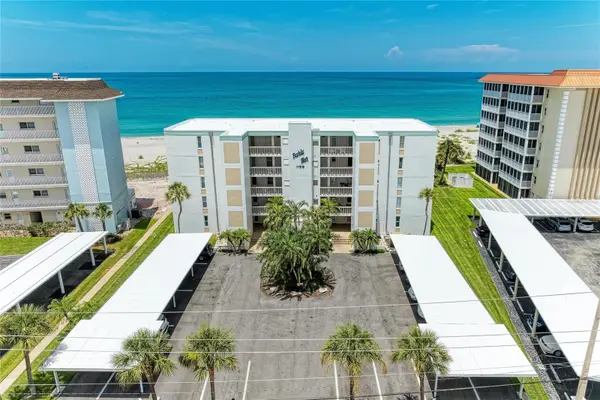 $539,000Active2 beds 2 baths1,150 sq. ft.
1100 Tarpon Center Drive #104, VENICE, FL 34285
MLS# A4699180Listed by: RANCH REALTY - New
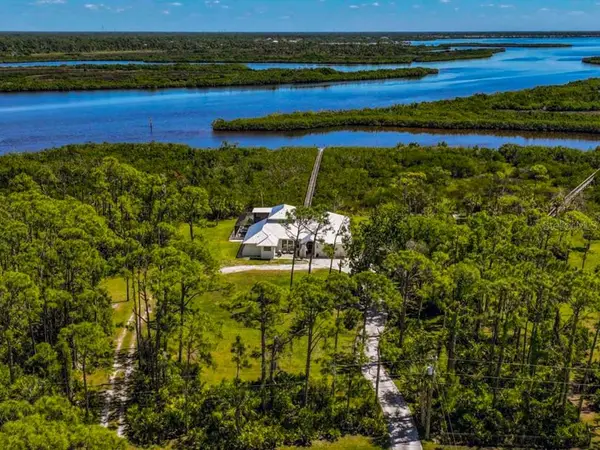 $1,100,000Active4 beds 3 baths2,606 sq. ft.
18 Riverfront Drive, VENICE, FL 34293
MLS# NS1088678Listed by: RUSSELLS YELLOW, INC.


Protect your home and budget from life's surprises with an Assurant Home Warranty, backed by a partner that supports you through every step of homeownership. Explore Plans.
© 2026 Better Homes and Gardens Real Estate LLC. An Anywhere Real Estate company. All rights reserved. Better Homes and Gardens® Real Estate is a registered trademark owned by Meredith Operations Corporation, licensed to Better Homes and Gardens Real Estate LLC and used with permission. Better Homes and Gardens Real Estate LLC fully supports the principles of the Fair Housing Act and the Equal Opportunity Act. Listing information is deemed reliable but is not guaranteed accurate.
Each office is independently owned and operated.
Any services or products provided by third parties are not provided by, affiliated with or related to Better Homes and Gardens Real Estate LLC, or its affiliated companies.