
5070 Layton Drive, Venice, FL 34293
Local realty services provided by:Better Homes and Gardens Real Estate Atchley Properties
Upcoming open houses
- Sat, Oct 2412:01 pm - 03:00 pm
Listed by: dirk stroh
Office: florida homes of your dreams
MLS#:A4708747
Source:MFRMLS
Price summary
- Price:$485,000
- Price per sq. ft.:$312.7
- Monthly HOA dues:$93.33
About this home
Stunning move-in ready pool home with over $100K in upgrades in very desirable Ventura Village. Welcome to your own private Florida paradise! Perfectly positioned at the end of a quiet street with a peaceful preserve backdrop, this beautifully maintained home offers exceptional privacy, modern upgrades, and the Florida lifestyle you've been dreaming of. The showstopper is the newly added gorgeous pool and outdoor living area added in 2025, complete with a screened enclosure, pool heater, and spacious deck that is perfect for entertaining, relaxing, or enjoying Florida's beautiful year around weather. Lush landscaping, a freshly resodded lawn, attractive pavers, and an expanded driveway add to the home's outstanding curb appeal. Step inside to discover a bright, inviting interior featuring updated lighting and ceiling fans, a tastefully renovated kitchen with upgraded appliances, elegant flooring, and freshly painted guest bedrooms. The updated guest bathroom features a stylish vanity, while hurricane-impact sliding doors installed in September of 2025 provide additional peace of mind. The big ticket items have all been taken care of already! Enjoy the benefits of a new roof in 2023, new HVAC in 2022, new hot water heater 2024, exterior paint 2023, new pool/screened deck/heater in 2025, and much, much more. Located in the desirable, low HOA (no CDD) community of Ventura Village, residents enjoy a community pool and convenient access to Venice's breathtaking Gulf beaches, shopping, restaurants, golf courses, and charming downtown Venice. Why build when you can move into an established neighborhood where all of the expensive renovations have already been done for you? Schedule your private showing today - this is the one you do not want to miss!!!...
Contact an agent
Home facts
- Year built:2012
- Subdivision & Development:VENTURA VILLAGE
- Listing ID #:A4708747
- Added:13 day(s) ago
- Updated:October 22, 2026 at 10:24 PM
Rooms and interior
- Bedrooms:3
- Total bathrooms:2
- Full bathrooms:2
- Flooring:Ceramic Tile, Laminate
- Kitchen Description:Convection Oven, Dishwasher, Disposal, Ice Maker, Microwave, Range, Refrigerator, Solid Surface Counters
- Bedroom Description:High Ceilings, Split Bedroom
- Living area:1,551 sq. ft.
Heating and cooling
- Cooling:Central Air
- Heating:Central, Electric
- Central air:Yes
Structure and exterior
- Roof:Shingle
- Year built:2012
- Building area:1,551 sq. ft.
- Lot area:0.19 Acres
- Lot Features:Landscaped
- Architectural Style:Contemporary
- Construction Materials:Block, Stucco
- Exterior Features:Patio, Screened, Sidewalk
- Foundation Description:Slab
- Levels:1 Story
Schools
- High school:Venice Senior High
- Middle school:Venice Area Middle
- Elementary school:Taylor Ranch Elementary
Utilities
- Water:Public
- Sewer:Public Sewer
Finances and disclosures
- Price:$485,000
- Price per sq. ft.:$312.7
- Tax amount:$646 (2025)
Features and amenities
- Appliances:Convection Oven, Dishwasher, Disposal, Dryer, Ice Maker, Irrigation Equipment, Microwave, Range, Refrigerator, Washer
- Laundry features:Dryer, Inside, Laundry Room, Washer, Washer Hookup
- Amenities:Cable Available, Ceiling Fans(s), Crown Molding, Gated, High Ceilings, Irrigation Equipment, Solid Surface Counters, Split Bedroom, Underground Utilities
- Pool features:In Ground, Private Pool
Parking
- Parking description:Attached Garage
- Garage:Yes
 The information being provided by Stellar Mls is for the consumer's personal, non-commercial use and may not be used for any purpose other than to identify prospective properties consumer may be interested in purchasing. Any information relating to real estate for sale referenced on this web site comes from the Internet Data Exchange (IDX) program of the Stellar Mls. Better Homes and Gardens Real Estate Atchley Properties is not a Multiple Listing Service (MLS), nor does it offer MLS access. This website is a service of Better Homes and Gardens Real Estate Atchley Properties, a broker participant of Stellar Mls. This web site may reference real estate listing(s) held by a brokerage firm other than the broker and/or agent who owns this web site.
The accuracy of all information, regardless of source, including but not limited to open house information, square footages and lot sizes, is deemed reliable but not guaranteed and should be personally verified through personal inspection by and/or with the appropriate professionals. The data contained herein is copyrighted by Stellar Mls and is protected by all applicable copyright laws. Any unauthorized dissemination of this information is in violation of copyright laws and is strictly prohibited.
Properties in listings may have been sold or may no longer be available.
Copyright 2026 Stellar Mls. All rights reserved.
New listings near 5070 Layton Drive
- Coming Soon
 $799,999Coming Soon3 beds 3 baths2,425 sq. ft.
226 Montelluna Drive, NORTH VENICE, FL 34275
MLS# A4704579Listed by: PREFERRED SHORE LLC - Coming Soon
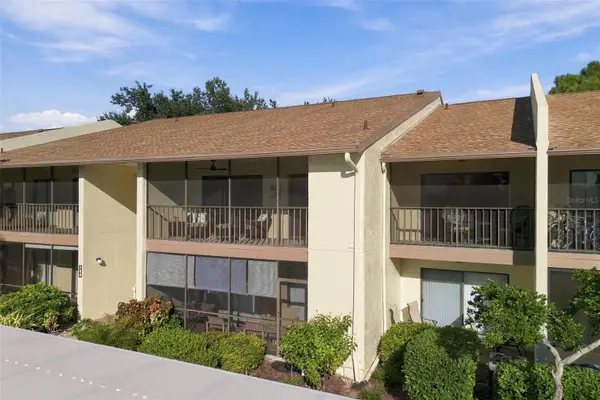 $207,207Coming Soon2 beds 2 baths888 sq. ft.
744 White Pine Tree Road #207, VENICE, FL 34285
MLS# A4710353Listed by: ENGEL & VOELKERS VENICE DOWNTOWN - Coming SoonOpen Sun, 1 to 4pm
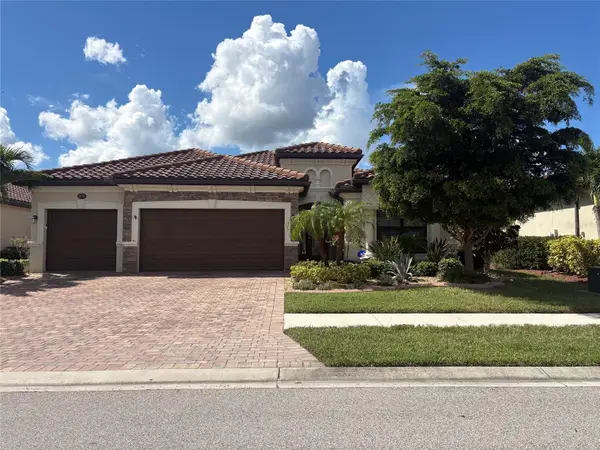 $699,000Coming Soon4 beds 2 baths2,251 sq. ft.
20765 Benissimo Drive, VENICE, FL 34293
MLS# N6146244Listed by: RE/MAX PALM REALTY OF VENICE - Coming SoonOpen Sun, 1 to 4pm
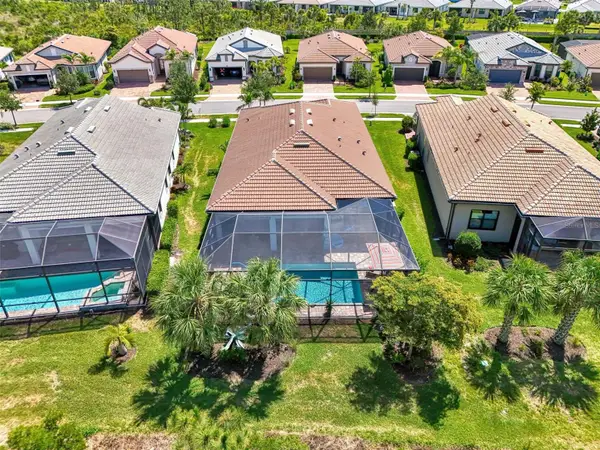 $730,000Coming Soon2 beds 2 baths1,893 sq. ft.
13180 Rinella Street, VENICE, FL 34293
MLS# N6146285Listed by: EXIT KING REALTY - Coming Soon
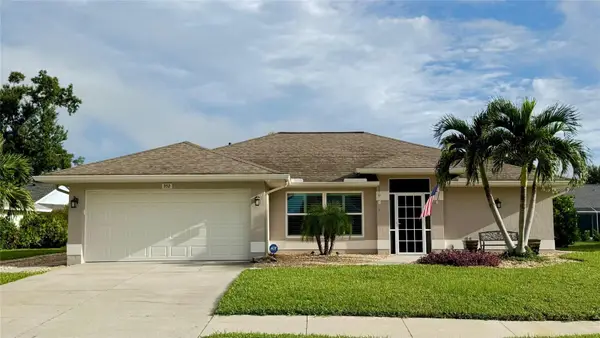 $515,000Coming Soon3 beds 2 baths1,572 sq. ft.
352 Woodvale Drive, VENICE, FL 34293
MLS# N6146266Listed by: EXP REALTY LLC - Coming Soon
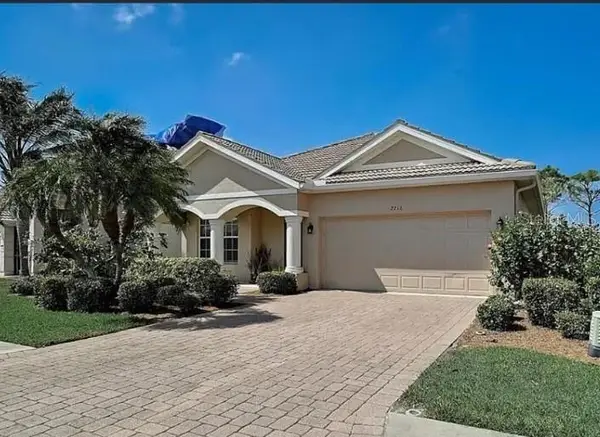 $479,900Coming Soon4 beds 2 baths2,207 sq. ft.
2216 Weaver Bird Lane, VENICE, FL 34292
MLS# N6146185Listed by: RE/MAX PALM REALTY OF VENICE - Coming Soon
 $525,000Coming Soon3 beds 2 baths1,830 sq. ft.
1535 San Ysidro Way, VENICE, FL 34285
MLS# A4706177Listed by: COLDWELL BANKER REALTY - Coming Soon
 $319,900Coming Soon2 beds 2 baths1,528 sq. ft.
3216 Meadow Run Drive, VENICE, FL 34293
MLS# N6145766Listed by: KELLER WILLIAMS ISLAND LIFE REAL ESTATE - Coming Soon
 $349,000Coming Soon2 beds 2 baths1,302 sq. ft.
1991 San Silvestro Drive, VENICE, FL 34285
MLS# N6145627Listed by: KELLER WILLIAMS ISLAND LIFE REAL ESTATE - New
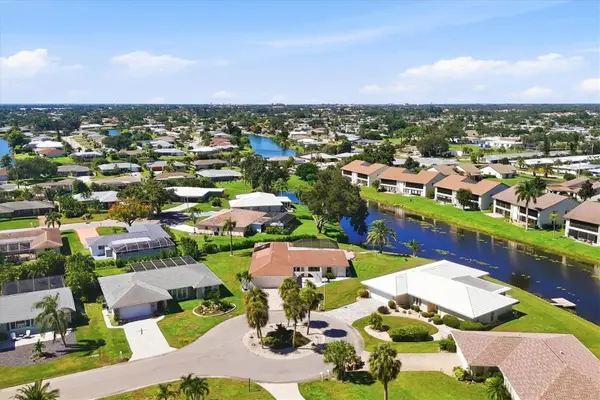 $569,000Active3 beds 3 baths2,086 sq. ft.
1714 Coral Sands Court, VENICE, FL 34293
MLS# N6146087Listed by: PREMIER SOTHEBYS INTL REALTY


Protect your home and budget from life's surprises with an Assurant Home Warranty, backed by a partner that supports you through every step of homeownership. Explore Plans.
© 2026 Better Homes and Gardens Real Estate LLC. An Anywhere Real Estate company. All rights reserved. Better Homes and Gardens® Real Estate is a registered trademark owned by Meredith Operations Corporation, licensed to Better Homes and Gardens Real Estate LLC and used with permission. Better Homes and Gardens Real Estate LLC fully supports the principles of the Fair Housing Act and the Equal Opportunity Act. Listing information is deemed reliable but is not guaranteed accurate.
Each office is independently owned and operated.
Any services or products provided by third parties are not provided by, affiliated with or related to Better Homes and Gardens Real Estate LLC, or its affiliated companies.