
5182 Layton Drive, Venice, FL 34293
Local realty services provided by:Better Homes and Gardens Real Estate Atchley Properties
5182 Layton Drive,Venice, FL 34293
$399,000
- 3 Beds
- 2 Baths
- 2,030 sq. ft.
- Single family
- Active
Listed by: anna hutchins, christian hutchins
Office: nexthome suncoast
MLS#:N6144507
Source:MFRMLS
Price summary
- Price:$399,000
- Price per sq. ft.:$145.51
- Monthly HOA dues:$93.33
About this home
Welcome to this beautifully maintained home with serene pond views located in the highly sought-after gated community of Ventura Village. Enjoy peace of mind with major updates already completed, including a NEW ROOF and NEW A/C installed in 2023. This home also benefits from NO CDD fees and low HOA fees, making it an exceptional opportunity to enjoy the Florida lifestyle with added value and affordability.
Designed with both comfort and functionality in mind, this spacious home offers an open-concept layout with high ceilings, abundant natural light, and flexible living space perfect for a home office, guest room, or hobby area. The kitchen opens seamlessly to the main living areas, creating an ideal setup for entertaining and everyday living. Step outside to your screened lanai and take in the peaceful pond views and relaxing outdoor setting.
Ventura Village is a gated community known for its community pool, clubhouse, and convenient location near Wellen Park, Downtown Venice, Gulf Coast beaches, shopping, dining, golf courses, and top-rated Sarasota County schools. Residents enjoy sidewalks throughout the neighborhood, adding to the community’s welcoming atmosphere.
Whether you are searching for a full-time residence, seasonal getaway, or investment opportunity, this Venice home offers the perfect combination of location, updates, amenities, and lifestyle....
Contact an agent
Home facts
- Year built:2008
- Listing ID #:N6144507
- Added:1 day(s) ago
- Updated:May 29, 2026 at 03:31 PM
Rooms and interior
- Bedrooms:3
- Total bathrooms:2
- Full bathrooms:2
- Flooring:Carpet, Tile
- Bedroom Description:High Ceilings, Walk-In Closet(s)
- Living area:2,030 sq. ft.
Heating and cooling
- Cooling:Central Air
- Heating:Central
- Central air:Yes
Structure and exterior
- Roof:Shingle
- Year built:2008
- Building area:2,030 sq. ft.
- Lot area:0.18 Acres
- Construction Materials:Stucco
- Exterior Features:Rain Gutters
- Foundation Description:Slab
- Levels:1 Story
Utilities
- Water:Public
- Sewer:Public, Public Sewer
Finances and disclosures
- Price:$399,000
- Price per sq. ft.:$145.51
- Tax amount:$3,009 (2025)
Features and amenities
- Appliances:Dryer, Washer
- Laundry features:Dryer, Laundry Room, Washer
- Amenities:Ceiling Fans(s), High Ceilings, Walk-In Closet(s)
- Pool features:Public Pool
Parking
- Parking description:Attached Garage
- Garage:Yes
- Garage spaces:2
 The information being provided by Stellar Mls is for the consumer's personal, non-commercial use and may not be used for any purpose other than to identify prospective properties consumer may be interested in purchasing. Any information relating to real estate for sale referenced on this web site comes from the Internet Data Exchange (IDX) program of the Stellar Mls. Better Homes and Gardens Real Estate Atchley Properties is not a Multiple Listing Service (MLS), nor does it offer MLS access. This website is a service of Better Homes and Gardens Real Estate Atchley Properties, a broker participant of Stellar Mls. This web site may reference real estate listing(s) held by a brokerage firm other than the broker and/or agent who owns this web site.
The accuracy of all information, regardless of source, including but not limited to open house information, square footages and lot sizes, is deemed reliable but not guaranteed and should be personally verified through personal inspection by and/or with the appropriate professionals. The data contained herein is copyrighted by Stellar Mls and is protected by all applicable copyright laws. Any unauthorized dissemination of this information is in violation of copyright laws and is strictly prohibited.
Properties in listings may have been sold or may no longer be available.
Copyright 2026 Stellar Mls. All rights reserved.
The information being provided by Stellar Mls is for the consumer's personal, non-commercial use and may not be used for any purpose other than to identify prospective properties consumer may be interested in purchasing. Any information relating to real estate for sale referenced on this web site comes from the Internet Data Exchange (IDX) program of the Stellar Mls. Better Homes and Gardens Real Estate Atchley Properties is not a Multiple Listing Service (MLS), nor does it offer MLS access. This website is a service of Better Homes and Gardens Real Estate Atchley Properties, a broker participant of Stellar Mls. This web site may reference real estate listing(s) held by a brokerage firm other than the broker and/or agent who owns this web site.
The accuracy of all information, regardless of source, including but not limited to open house information, square footages and lot sizes, is deemed reliable but not guaranteed and should be personally verified through personal inspection by and/or with the appropriate professionals. The data contained herein is copyrighted by Stellar Mls and is protected by all applicable copyright laws. Any unauthorized dissemination of this information is in violation of copyright laws and is strictly prohibited.
Properties in listings may have been sold or may no longer be available.
Copyright 2026 Stellar Mls. All rights reserved.New listings near 5182 Layton Drive
- New
 $379,900Active2 beds 2 baths1,353 sq. ft.
12390 Wellen Golf Street #204, VENICE, FL 34293
MLS# A4694783Listed by: LPT REALTY, LLC - New
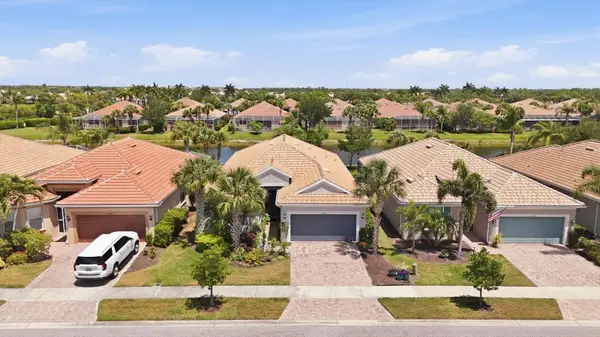 $589,900Active2 beds 2 baths2,178 sq. ft.
19454 Rizzuto Street, VENICE, FL 34293
MLS# A4692340Listed by: MEDWAY REALTY - New
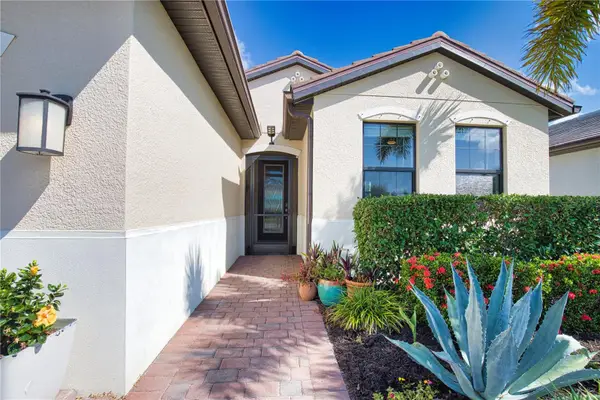 $519,000Active2 beds 2 baths1,638 sq. ft.
12064 Blazing Star Drive, VENICE, FL 34293
MLS# A4694816Listed by: NORTHGROUP REAL ESTATE, INC - New
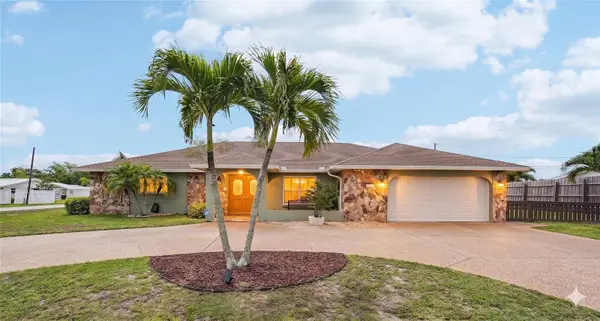 $645,000Active2 beds 3 baths2,258 sq. ft.
1201 Jamaica Road, VENICE, FL 34293
MLS# A4694883Listed by: REDFIN CORPORATION - New
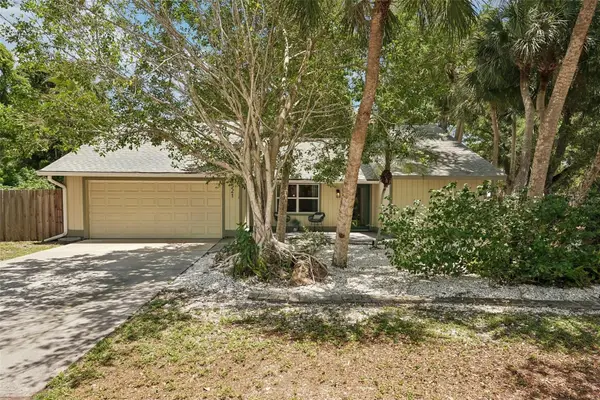 $375,000Active3 beds 2 baths1,322 sq. ft.
521 Avalon Road, VENICE, FL 34293
MLS# A4695136Listed by: MICHAEL SAUNDERS & COMPANY - New
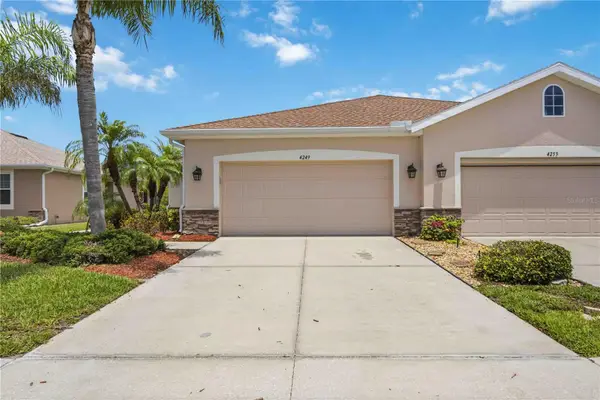 $338,500Active2 beds 2 baths1,522 sq. ft.
4249 Lenox Boulevard, VENICE, FL 34293
MLS# A4695237Listed by: WHITE SANDS REALTY GROUP FL - New
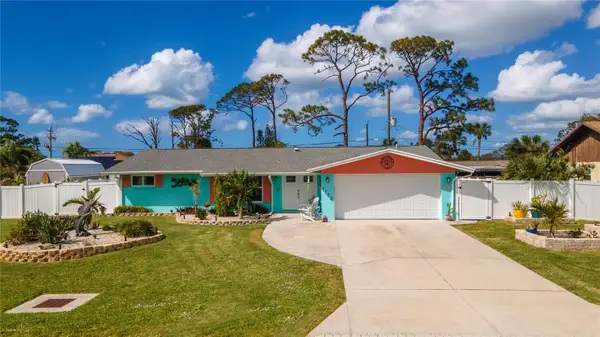 $450,000Active3 beds 2 baths1,642 sq. ft.
1132 Piedmont Road, VENICE, FL 34293
MLS# D6147598Listed by: KW COASTAL LIVING - Open Sun, 1 to 4pmNew
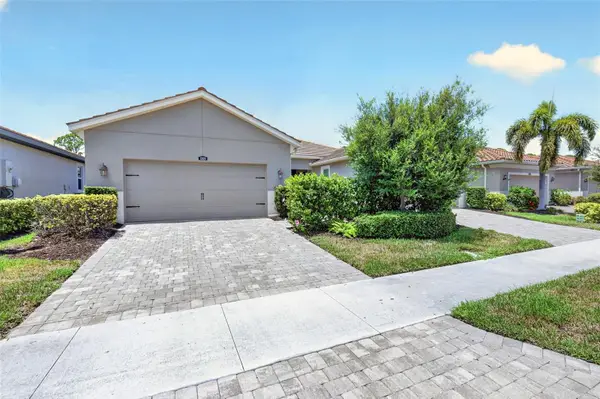 $369,000Active2 beds 2 baths1,687 sq. ft.
12020 Tapestry Lane, VENICE, FL 34293
MLS# N6144342Listed by: COLDWELL BANKER REALTY - New
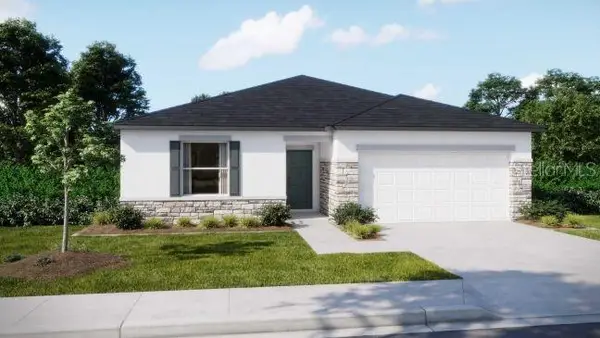 $399,900Active3 beds 2 baths1,443 sq. ft.
TBD Palmetto Drive, VENICE, FL 34293
MLS# O6411889Listed by: NEW HOME STAR FLORIDA LLC - New
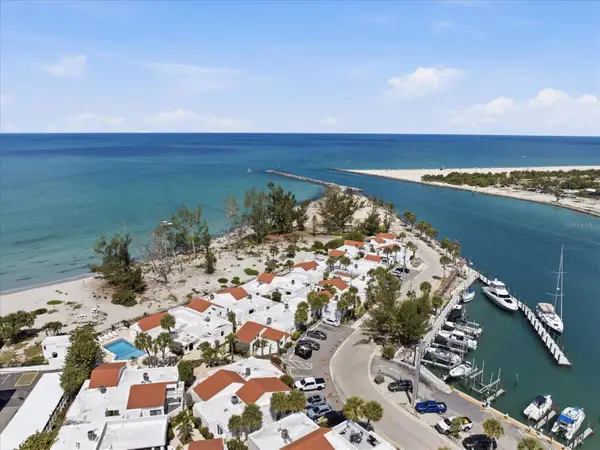 $779,000Active2 beds 2 baths1,049 sq. ft.
1585 Tarpon Center Drive #20, VENICE, FL 34285
MLS# N6144247Listed by: PARADISE REALTY OF VENICE INC


Protect your home and budget from life's surprises with an Assurant Home Warranty, backed by a partner that supports you through every step of homeownership. Explore Plans.
© 2026 Better Homes and Gardens Real Estate LLC. An Anywhere Real Estate company. All rights reserved. Better Homes and Gardens® Real Estate is a registered trademark owned by Meredith Operations Corporation, licensed to Better Homes and Gardens Real Estate LLC and used with permission. Better Homes and Gardens Real Estate LLC fully supports the principles of the Fair Housing Act and the Equal Opportunity Act. Listing information is deemed reliable but is not guaranteed accurate.
Each office is independently owned and operated.
Any services or products provided by third parties are not provided by, affiliated with or related to Better Homes and Gardens Real Estate LLC, or its affiliated companies.