
5981 Marigold Road, Venice, FL 34293
Local realty services provided by:Better Homes and Gardens Real Estate Lifestyles Realty
Listed by: laura kopple
Office: re/max palm realty
MLS#:N6144970
Source:MFRMLS
Price summary
- Price:$400,000
- Price per sq. ft.:$156.43
About this home
Furnished, turnkey pool home in South Venice with central water and sewer, just one mile from Manasota Beach and moments from the South Venice Preserve. Beautifully maintained and move-in ready, this home offers a spacious, flowing floor plan that opens seamlessly to the large covered lanai and inviting pool area—perfect for relaxing or entertaining. Optional membership in the South Venice Civic Association provides access to the community's private beach ferry and boat ramp, adding to the exceptional Florida lifestyle.
The generous primary and guest bedrooms each feature their own en-suite bath, providing comfort and privacy for family and guests alike. Situated on an oversized, professionally landscaped lot with an irrigation system, the yard is both attractive and easy to maintain. The fenced backyard provides additional privacy, while the pool heat pump (2020) and new pool cage screening (2023) help ensure years of enjoyment.
Major updates provide added peace of mind, including impact sliding glass doors (2020), hurricane shutters (2024), roof (2021), HVAC (2019), water heater (2021), appliances (2021), and luxury vinyl plank flooring (2021). Simply unpack and start enjoying the Florida lifestyle....
Contact an agent
Home facts
- Year built:1998
- Listing ID #:N6144970
- Added:1 day(s) ago
- Updated:July 13, 2026 at 07:45 PM
Rooms and interior
- Bedrooms:3
- Total bathrooms:3
- Full bathrooms:3
- Flooring:Luxury Vinyl
- Dining Description:Eat In Kitchen, Living Room/Dining Room Combo
- Kitchen Description:Dishwasher, Disposal, Eat-in Kitchen, Kitchen/Family Room Combo, Microwave, Range, Refrigerator, Solid Surface Counters
- Bedroom Description:Walk-In Closet(s)
- Living area:1,612 sq. ft.
Heating and cooling
- Cooling:Central Air
- Heating:Central, Electric
- Central air:Yes
Structure and exterior
- Roof:Shingle
- Year built:1998
- Building area:1,612 sq. ft.
- Lot area:0.28 Acres
- Lot Features:Landscaped, Paved
- Construction Materials:Block, Stucco
- Exterior Features:Covered Porch/Patio, Lighting, Patio, Rear Porch, Screened
- Foundation Description:Slab
- Levels:1 Story
Utilities
- Water:Public, Water Connected
- Sewer:Public Sewer, Sewer Connected
Finances and disclosures
- Price:$400,000
- Price per sq. ft.:$156.43
- Tax amount:$3,452 (2025)
Features and amenities
- Appliances:Dishwasher, Disposal, Dryer, Electric Water Heater, Irrigation Equipment, Microwave, Range, Refrigerator, Washer
- Laundry features:Dryer, In Garage, Washer
- Amenities:BB/HS Internet Available, Cable Connected, Cathedral Ceiling(s), Ceiling Fans(s), Eat-in Kitchen, Irrigation Equipment, Kitchen/Family Room Combo, Living Room/Dining Room Combo, Solid Surface Counters, Walk-In Closet(s), Window Treatments
- Pool features:Heated, In Ground, Private Pool, Screen Enclosure
Parking
- Parking description:Attached Garage, Driveway, Garage Door Opener
- Garage:Yes
- Garage spaces:2
 The information being provided by Stellar Mls is for the consumer's personal, non-commercial use and may not be used for any purpose other than to identify prospective properties consumer may be interested in purchasing. Any information relating to real estate for sale referenced on this web site comes from the Internet Data Exchange (IDX) program of the Stellar Mls. Better Homes and Gardens Real Estate Lifestyles Realty is not a Multiple Listing Service (MLS), nor does it offer MLS access. This website is a service of Better Homes and Gardens Real Estate Lifestyles Realty, a broker participant of Stellar Mls. This web site may reference real estate listing(s) held by a brokerage firm other than the broker and/or agent who owns this web site.
The accuracy of all information, regardless of source, including but not limited to open house information, square footages and lot sizes, is deemed reliable but not guaranteed and should be personally verified through personal inspection by and/or with the appropriate professionals. The data contained herein is copyrighted by Stellar Mls and is protected by all applicable copyright laws. Any unauthorized dissemination of this information is in violation of copyright laws and is strictly prohibited.
Properties in listings may have been sold or may no longer be available.
Copyright 2026 Stellar Mls. All rights reserved.
The information being provided by Stellar Mls is for the consumer's personal, non-commercial use and may not be used for any purpose other than to identify prospective properties consumer may be interested in purchasing. Any information relating to real estate for sale referenced on this web site comes from the Internet Data Exchange (IDX) program of the Stellar Mls. Better Homes and Gardens Real Estate Lifestyles Realty is not a Multiple Listing Service (MLS), nor does it offer MLS access. This website is a service of Better Homes and Gardens Real Estate Lifestyles Realty, a broker participant of Stellar Mls. This web site may reference real estate listing(s) held by a brokerage firm other than the broker and/or agent who owns this web site.
The accuracy of all information, regardless of source, including but not limited to open house information, square footages and lot sizes, is deemed reliable but not guaranteed and should be personally verified through personal inspection by and/or with the appropriate professionals. The data contained herein is copyrighted by Stellar Mls and is protected by all applicable copyright laws. Any unauthorized dissemination of this information is in violation of copyright laws and is strictly prohibited.
Properties in listings may have been sold or may no longer be available.
Copyright 2026 Stellar Mls. All rights reserved.New listings near 5981 Marigold Road
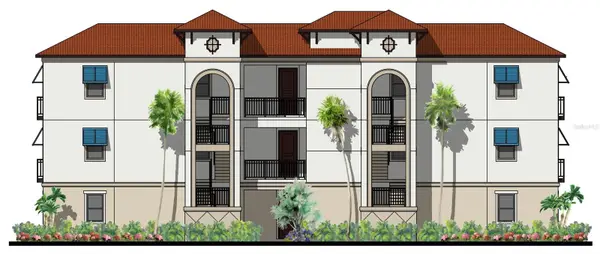 $489,249Active2 beds 2 baths952 sq. ft.
787 S. Tamiami Trail #102, VENICE, FL 34285
MLS# N6130438Listed by: PRO GROUP REALTY & PROP MGT $566,499Active3 beds 2 baths1,356 sq. ft.
787 S. Tamiami Trail #101, VENICE, FL 34285
MLS# N6134039Listed by: PRO GROUP REALTY & PROP MGT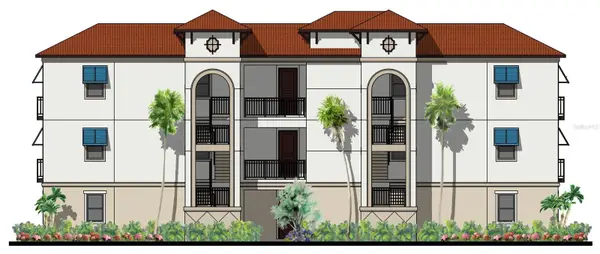 $617,999Active3 beds 2 baths1,356 sq. ft.
787 S Tamiami Trail #103, VENICE, FL 34285
MLS# N6142364Listed by: PRO GROUP REALTY & PROP MGT $592,249Active3 beds 2 baths1,356 sq. ft.
787 S. Tamiami Trail #201, VENICE, FL 34285
MLS# N6142374Listed by: PRO GROUP REALTY & PROP MGT $617,999Active3 beds 2 baths1,356 sq. ft.
787 S. Tamiami Trail #103, VENICE, FL 34285
MLS# N6142375Listed by: PRO GROUP REALTY & PROP MGT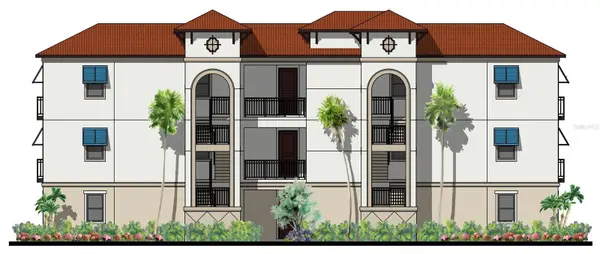 $514,999Active2 beds 2 baths952 sq. ft.
787 S. Tamiami Trail #202, VENICE, FL 34285
MLS# N6142397Listed by: PRO GROUP REALTY & PROP MGT $540,749Active2 beds 2 baths952 sq. ft.
787 S. Tamiami Trail #302, VENICE, FL 34285
MLS# N6142398Listed by: PRO GROUP REALTY & PROP MGT $617,999Active3 beds 2 baths1,356 sq. ft.
787 S. Tamiami Trail #301, VENICE, FL 34285
MLS# N6142400Listed by: PRO GROUP REALTY & PROP MGT $643,749Active3 beds 2 baths1,356 sq. ft.
787 S. Tamiami Trail #303, VENICE, FL 34285
MLS# N6142402Listed by: PRO GROUP REALTY & PROP MGT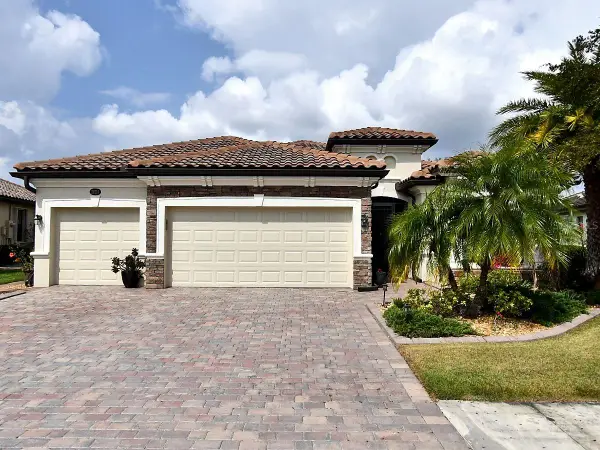 $625,000Pending4 beds 2 baths2,243 sq. ft.
20251 Granlago Drive, VENICE, FL 34293
MLS# A4698474Listed by: HOOVER REALTY LLC


Protect your home and budget from life's surprises with an Assurant Home Warranty, backed by a partner that supports you through every step of homeownership. Explore Plans.
© 2026 Better Homes and Gardens Real Estate LLC. An Anywhere Real Estate company. All rights reserved. Better Homes and Gardens® Real Estate is a registered trademark owned by Meredith Operations Corporation, licensed to Better Homes and Gardens Real Estate LLC and used with permission. Better Homes and Gardens Real Estate LLC fully supports the principles of the Fair Housing Act and the Equal Opportunity Act. Listing information is deemed reliable but is not guaranteed accurate.
Each office is independently owned and operated.
Any services or products provided by third parties are not provided by, affiliated with or related to Better Homes and Gardens Real Estate LLC, or its affiliated companies.