
599 Back Nine Drive, Venice, FL 34285
Local realty services provided by:Better Homes and Gardens Real Estate Lifestyles Realty
Listed by: colleen waldoch
Office: compass florida llc.
MLS#:N6146424
Source:MFRMLS
Price summary
- Price:$325,000
- Price per sq. ft.:$92.59
- Monthly HOA dues:$537.33
About this home
A Little More Leisure. A Lot More Living.
Your morning begins on the extended screened lanai, coffee in hand, enjoying the golf-course view as you decide what the day will bring. A game of pickleball? A swim? Lunch with friends at the clubhouse? At Pelican Pointe Golf & Country Club, there are plenty of reasons to head out, and at 599 Back Nine Drive, a welcoming place to come home to.
Life here offers a comfortable balance of activity and downtime. Social membership is included in the HOA fee, giving residents access to tennis and dedicated pickleball courts, a fitness center, a Junior Olympic-size swimming pool, dining and private social events. Spend an afternoon enjoying a favorite pastime, join friends for bridge or Mah Jongg, or gather for dinner and entertainment at the clubhouse. For golf enthusiasts, the community’s 27-hole course offers another possibility, with golf memberships available separately.
This two-bedroom, two-bath villa provides a comfortable home base for enjoying it all. Freshly painted and featuring an attached single-car garage, the home also offers a roof replaced in 2023. Recent updates include cleaned ductwork and an ozone filter installed in the air handler.
The extended screened lanai may become your favorite spot. Settle in with a book, linger over conversation or simply enjoy the golf-course view after a day around the community. It’s an inviting extension of your living space and a lovely place to slow down.
Whether you’re looking for a seasonal getaway or your next full-time chapter, 599 Back Nine Drive invites you to picture days filled with the things you enjoy most....
Contact an agent
Home facts
- Year built:2000
- Subdivision & Development:PELICAN POINTE GOLF & COUNTRY CLUB
- Listing ID #:N6146424
- Added:1 day(s) ago
- Updated:November 09, 2026 at 04:39 PM
Rooms and interior
- Bedrooms:2
- Total bathrooms:2
- Full bathrooms:2
- Flooring:Ceramic Tile, Laminate
- Dining Description:Living Room/Dining Room Combo
- Kitchen Description:Dishwasher, Disposal, Microwave, Range, Range Hood, Refrigerator
- Bedroom Description:Primary Bedroom Main Floor
- Living area:1,165 sq. ft.
Heating and cooling
- Cooling:Central Air
- Heating:Central, Electric
- Central air:Yes
Structure and exterior
- Roof:Tile
- Year built:2000
- Building area:1,165 sq. ft.
- Lot area:0.08 Acres
- Lot Features:Landscaped, On Golf Course, Paved, Sidewalk
- Construction Materials:Block
- Foundation Description:Slab
- Levels:1 Story
Schools
- High school:Venice Senior High
- Middle school:Venice Area Middle
- Elementary school:Garden Elementary
Utilities
- Water:Public, Water Connected
- Sewer:Public, Public Sewer, Sewer Connected
Finances and disclosures
- Price:$325,000
- Price per sq. ft.:$92.59
- Tax amount:$2,920 (2025)
Features and amenities
- Appliances:Dishwasher, Disposal, Dryer, Electric Water Heater, Irrigation Equipment, Microwave, Range, Range Hood, Refrigerator, Washer
- Laundry features:Dryer, Inside, Washer
- Amenities:Irrigation Equipment, Living Room/Dining Room Combo, Pickleball Court(s), Pool, Primary Bedroom Main Floor, Recreation Facilities, Shuffleboard Court, Spa/Hot Tub, Tennis Court(s), Trail(s)
- Pool features:Pool, Public Pool
Parking
- Parking description:Attached Garage
- Garage:Yes
- Garage spaces:1
 The information being provided by Stellar Mls is for the consumer's personal, non-commercial use and may not be used for any purpose other than to identify prospective properties consumer may be interested in purchasing. Any information relating to real estate for sale referenced on this web site comes from the Internet Data Exchange (IDX) program of the Stellar Mls. Better Homes and Gardens Real Estate Lifestyles Realty is not a Multiple Listing Service (MLS), nor does it offer MLS access. This website is a service of Better Homes and Gardens Real Estate Lifestyles Realty, a broker participant of Stellar Mls. This web site may reference real estate listing(s) held by a brokerage firm other than the broker and/or agent who owns this web site.
The accuracy of all information, regardless of source, including but not limited to open house information, square footages and lot sizes, is deemed reliable but not guaranteed and should be personally verified through personal inspection by and/or with the appropriate professionals. The data contained herein is copyrighted by Stellar Mls and is protected by all applicable copyright laws. Any unauthorized dissemination of this information is in violation of copyright laws and is strictly prohibited.
Properties in listings may have been sold or may no longer be available.
Copyright 2026 Stellar Mls. All rights reserved.
New listings near 599 Back Nine Drive
- Coming Soon
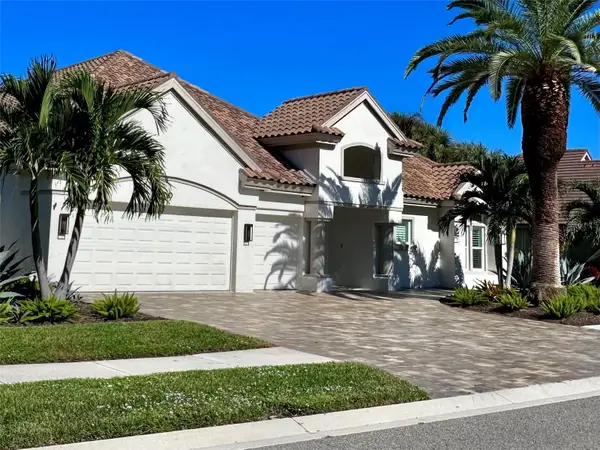 $1,075,000Coming Soon4 beds 4 baths3,446 sq. ft.
309 S Stone Briar Creek Drive, VENICE, FL 34292
MLS# A4712376Listed by: RE/MAX ALLIANCE GROUP - Coming Soon
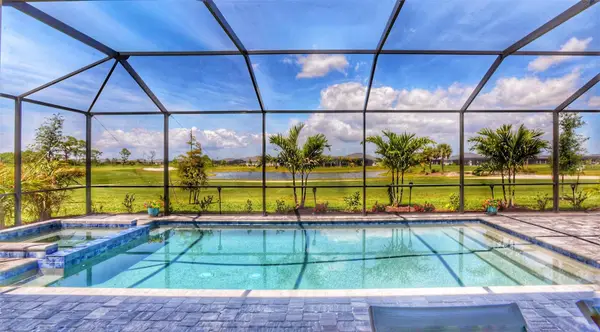 $1,075,000Coming Soon3 beds 3 baths2,651 sq. ft.
17260 Albatross Road, VENICE, FL 34293
MLS# N6146554Listed by: COLDWELL BANKER REALTY - Coming Soon
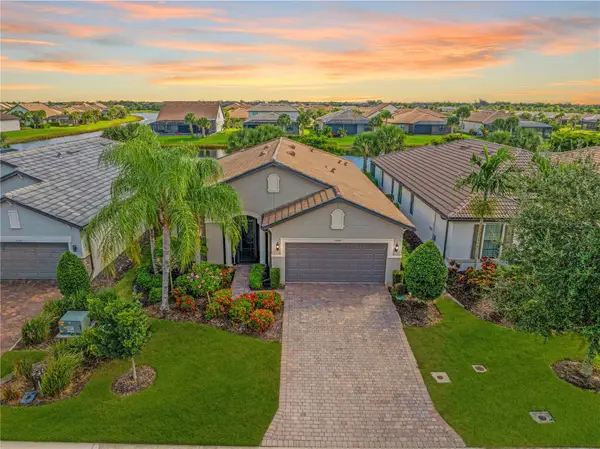 $629,000Coming Soon2 beds 2 baths1,965 sq. ft.
13520 Ricci Street, VENICE, FL 34293
MLS# N6146505Listed by: KELLER WILLIAMS ISLAND LIFE REAL ESTATE - Coming Soon
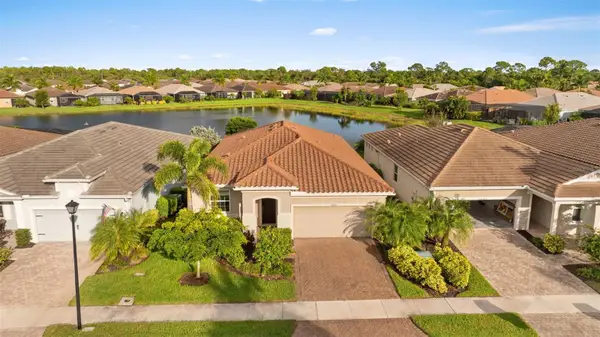 $499,900Coming Soon3 beds 2 baths1,936 sq. ft.
20290 Concerto Place, VENICE, FL 34293
MLS# TB8565051Listed by: KELLER WILLIAMS ST PETE REALTY - Coming Soon
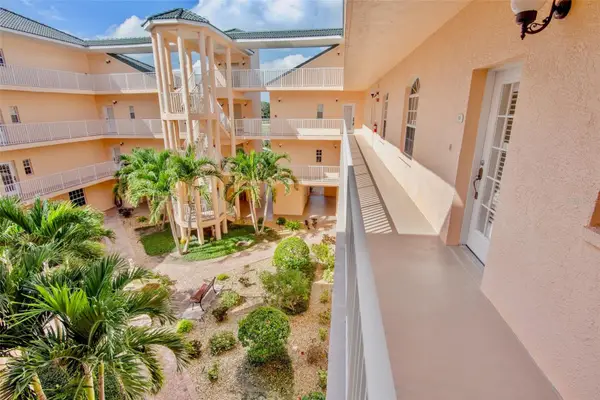 $299,000Coming Soon3 beds 2 baths1,437 sq. ft.
1714 Gondola Park Drive #1714, VENICE, FL 34292
MLS# A4711747Listed by: FINE PROPERTIES - Coming Soon
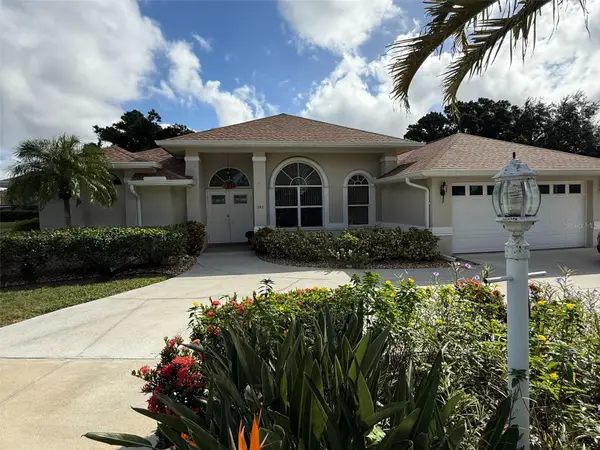 $520,000Coming Soon3 beds 2 baths1,902 sq. ft.
393 Vista Wood Drive, VENICE, FL 34293
MLS# A4711243Listed by: PREFERRED SHORE LLC - Coming Soon
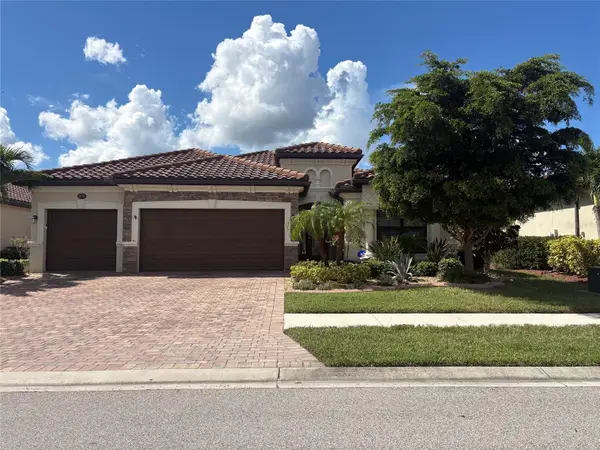 $699,000Coming Soon4 beds 2 baths2,251 sq. ft.
20765 Benissimo Drive, VENICE, FL 34293
MLS# N6146244Listed by: RE/MAX PALM REALTY OF VENICE - Coming Soon
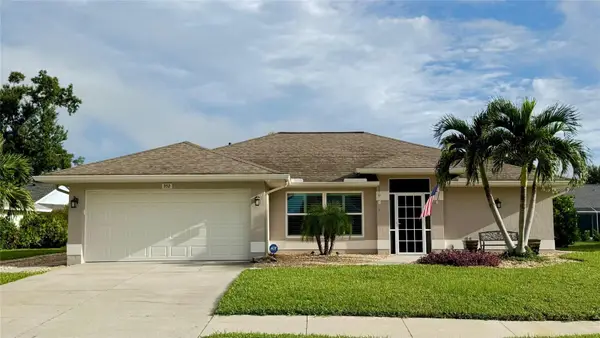 $515,000Coming Soon3 beds 2 baths1,572 sq. ft.
352 Woodvale Drive, VENICE, FL 34293
MLS# N6146266Listed by: EXP REALTY LLC - Coming Soon
 $319,900Coming Soon2 beds 2 baths1,528 sq. ft.
3216 Meadow Run Drive, VENICE, FL 34293
MLS# N6145766Listed by: KELLER WILLIAMS ISLAND LIFE REAL ESTATE - New
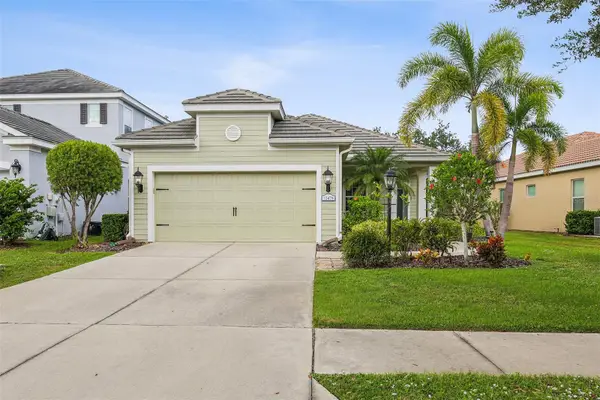 $415,000Active3 beds 2 baths1,511 sq. ft.
12478 Sagewood Drive, VENICE, FL 34293
MLS# A4711500Listed by: DOUGLAS ELLIMAN


Protect your home and budget from life's surprises with an Assurant Home Warranty, backed by a partner that supports you through every step of homeownership. Explore Plans.
© 2026 Better Homes and Gardens Real Estate LLC. An Anywhere Real Estate company. All rights reserved. Better Homes and Gardens® Real Estate is a registered trademark owned by Meredith Operations Corporation, licensed to Better Homes and Gardens Real Estate LLC and used with permission. Better Homes and Gardens Real Estate LLC fully supports the principles of the Fair Housing Act and the Equal Opportunity Act. Listing information is deemed reliable but is not guaranteed accurate.
Each office is independently owned and operated.
Any services or products provided by third parties are not provided by, affiliated with or related to Better Homes and Gardens Real Estate LLC, or its affiliated companies.