
802 S Waterway, Venice, FL 34285
Local realty services provided by:Better Homes and Gardens Real Estate Atchley Properties
Listed by: sharon silvers
Office: country club estates sales inc
MLS#:N6146444
Source:MFRMLS
Price summary
- Price:$550,000
- Price per sq. ft.:$270.67
- Monthly HOA dues:$255
About this home
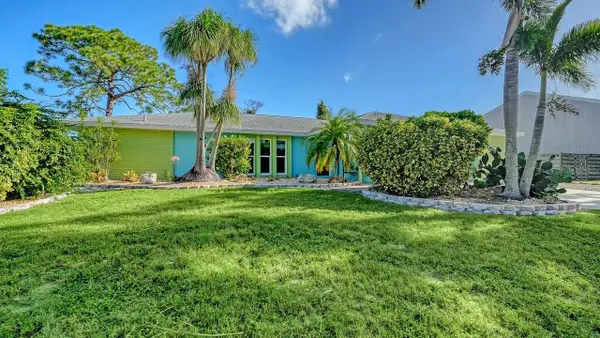
WATERFRONT!! BOATING COMMUNITY!! Experience resort-style living at its absolute finest in this immaculate, custom-built Palm Harbor residence situated in Country Club Estates on the Island of Venice. Offering approximately 1,750 square feet of refined living space, this exceptional 3-bedroom, 2-bath home is meticulously designed with water views from 18 of its 20 windows, seamlessly blending indoor sophistication with tranquil waterfront beauty. Architectural distinction abounds with soaring 9-foot ceilings, elegant rounded corners, crown molding, a graceful tray ceiling, floating soffits, double-framed hurricane-impact horizon windows, and studs with integrated electrical wiring. Updates include a new membrane roof, professional landscaping with 3-zone irrigation, and landscape lighting. The outdoor experience continues onto a picturesque water-view patio complete with an awning and LED lighting. Offered fully furnished with a curated collection including a luxurious Norwegian leather Ekornes sofa, couch, and ottoman, plus a stunning 6-piece art collection by prominent Mexican artist Aida Emart. Complete with advanced rodent and termite exclusion systems for complete peace of mind. Nestled on the island of Venice, Florida, Country Club Estates offers an exceptional waterfront retirement lifestyle featuring direct, deep-water access with no fixed bridges—ideal for sailboats and boaters looking for uninhibited navigation to Lemon Bay and the Gulf of Mexico. Residents enjoy a vibrant, active community atmosphere complete with frequent social gatherings, card games, a large heated community pool, and two dedicated pickleball courts. Situated just minutes from historic downtown Venice, local beaches, shopping, and dining, this premier waterfront neighborhood combines coastal convenience with active social living. Make your living space one that you choose from end to end and enjoy your time here in Country Club Estates in Venice, FL....
Contact an agent
Home facts
- Year built:2016
- Subdivision & Development:COUNTRY CLUB ESTATES
- Listing ID #:N6146444
- Added:1 day(s) ago
- Updated:November 06, 2026 at 01:53 PM
Rooms and interior
- Bedrooms:3
- Total bathrooms:2
- Full bathrooms:2
- Flooring:Ceramic Tile, Hardwood
- Dining Description:Living Room/Dining Room Combo
- Kitchen Description:Dishwasher, Microwave, Range, Refrigerator
- Bedroom Description:High Ceilings, Primary Bedroom Main Floor, Walk-In Closet(s)
- Basement Description:Crawlspace, Pillar/Post/Pier
- Living area:1,660 sq. ft.
Heating and cooling
- Cooling:Central Air
- Heating:Central
- Central air:Yes
Structure and exterior
- Roof:Membrane
- Year built:2016
- Building area:1,660 sq. ft.
- Lot area:0.12 Acres
- Construction Materials:Vinyl Siding
- Exterior Features:Lighting, Rain Gutters
- Foundation Description:Pillar/post/pier
- Levels:1 Story
Schools
- High school:Venice Senior High
- Middle school:Venice Area Middle
- Elementary school:Venice Elementary
Utilities
- Water:Public
- Sewer:Public Sewer
Finances and disclosures
- Price:$550,000
- Price per sq. ft.:$270.67
- Tax amount:$4,454 (2025)
Features and amenities
- Appliances:Dishwasher, Dryer, Irrigation Equipment, Microwave, Range, Refrigerator, Washer
- Laundry features:Dryer, Inside, Laundry Room, Washer
- Amenities:Basketball Court, Cable Connected, Cable TV, Clubhouse, Crown Molding, Fitness Center, High Ceilings, Irrigation Equipment, Living Room/Dining Room Combo, Maintenance, Open Floorplan, Pickleball Court(s), Pool, Primary Bedroom Main Floor, Recreation Facilities, Shuffleboard Court, Tray Ceiling(s), Walk-In Closet(s)
- Pool features:Pool, Public Pool
Parking
- Parking description:1 Car Carport
- Carport spaces:1
 The information being provided by Stellar Mls is for the consumer's personal, non-commercial use and may not be used for any purpose other than to identify prospective properties consumer may be interested in purchasing. Any information relating to real estate for sale referenced on this web site comes from the Internet Data Exchange (IDX) program of the Stellar Mls. Better Homes and Gardens Real Estate Atchley Properties is not a Multiple Listing Service (MLS), nor does it offer MLS access. This website is a service of Better Homes and Gardens Real Estate Atchley Properties, a broker participant of Stellar Mls. This web site may reference real estate listing(s) held by a brokerage firm other than the broker and/or agent who owns this web site.
The accuracy of all information, regardless of source, including but not limited to open house information, square footages and lot sizes, is deemed reliable but not guaranteed and should be personally verified through personal inspection by and/or with the appropriate professionals. The data contained herein is copyrighted by Stellar Mls and is protected by all applicable copyright laws. Any unauthorized dissemination of this information is in violation of copyright laws and is strictly prohibited.
Properties in listings may have been sold or may no longer be available.
Copyright 2026 Stellar Mls. All rights reserved.
New listings near 802 S Waterway
- Coming Soon
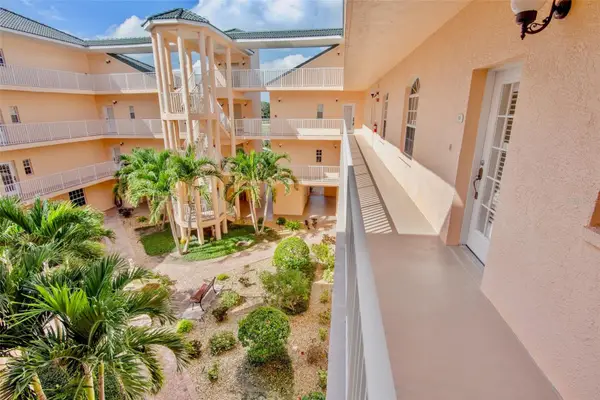 $299,000Coming Soon3 beds 2 baths1,437 sq. ft.
1714 Gondola Park Drive #1714, VENICE, FL 34292
MLS# A4711747Listed by: FINE PROPERTIES - Coming Soon
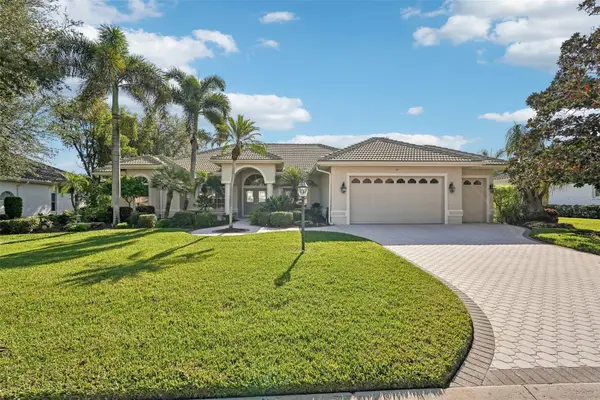 $974,900Coming Soon3 beds 3 baths2,682 sq. ft.
122 Fieldstone Drive, VENICE, FL 34292
MLS# A4711353Listed by: RE/MAX ALLIANCE GROUP - Coming Soon
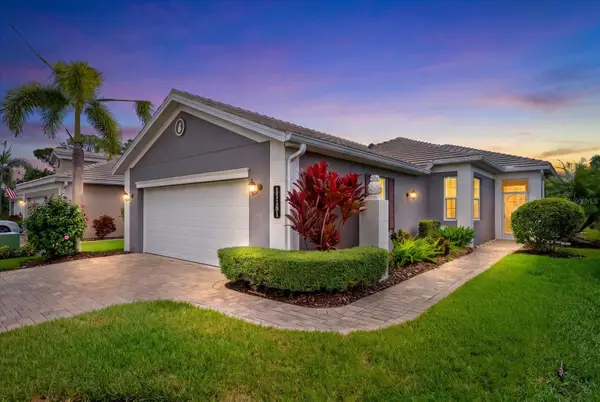 $475,000Coming Soon3 beds 3 baths2,177 sq. ft.
11181 Staveley Court, VENICE, FL 34293
MLS# N6146365Listed by: KELLER WILLIAMS ISLAND LIFE REAL ESTATE - Coming Soon
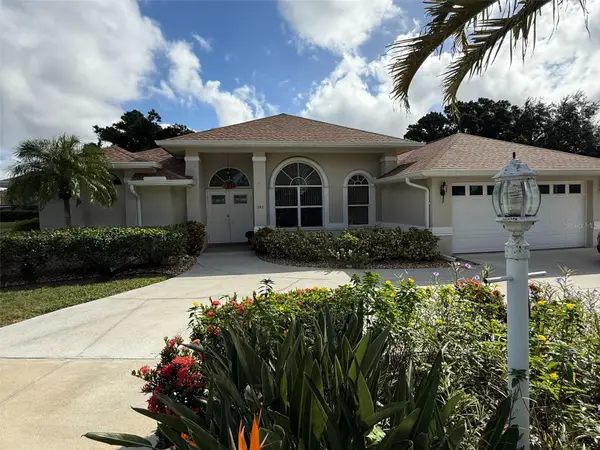 $520,000Coming Soon3 beds 2 baths1,902 sq. ft.
393 Vista Wood Drive, VENICE, FL 34293
MLS# A4711243Listed by: PREFERRED SHORE LLC - Coming Soon
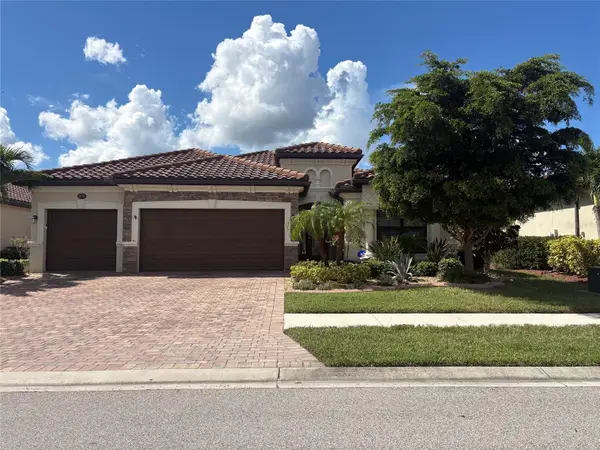 $699,000Coming Soon4 beds 2 baths2,251 sq. ft.
20765 Benissimo Drive, VENICE, FL 34293
MLS# N6146244Listed by: RE/MAX PALM REALTY OF VENICE - Coming Soon
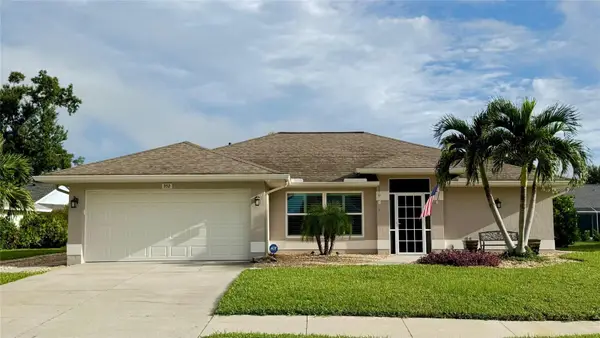 $515,000Coming Soon3 beds 2 baths1,572 sq. ft.
352 Woodvale Drive, VENICE, FL 34293
MLS# N6146266Listed by: EXP REALTY LLC - Coming Soon
 $319,900Coming Soon2 beds 2 baths1,528 sq. ft.
3216 Meadow Run Drive, VENICE, FL 34293
MLS# N6145766Listed by: KELLER WILLIAMS ISLAND LIFE REAL ESTATE - New
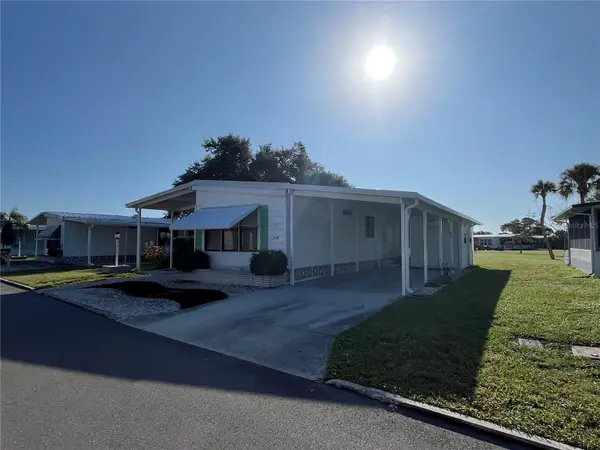 $150,000Active2 beds 2 baths1,260 sq. ft.
514 Cervina Drive N, VENICE, FL 34285
MLS# N6146521Listed by: VENICE ISLE REAL ESTATE SALES - New
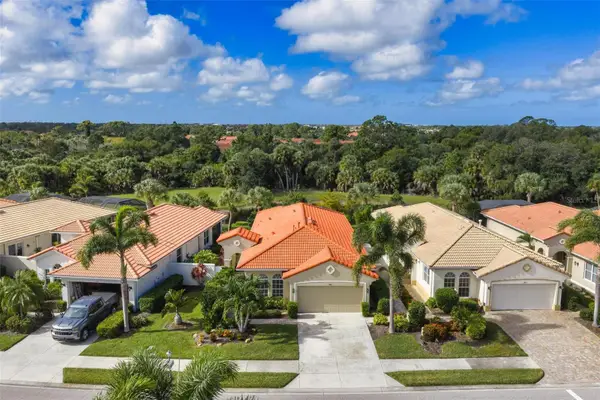 $475,000Active2 beds 2 baths1,683 sq. ft.
261 Mestre Place, NOKOMIS, FL 34275
MLS# N6146328Listed by: COLDWELL BANKER REALTY - New
 $425,000Active4 beds 2 baths2,263 sq. ft.
1184 Kenisco Road, VENICE, FL 34293
MLS# N6146372Listed by: COLDWELL BANKER REALTY


Protect your home and budget from life's surprises with an Assurant Home Warranty, backed by a partner that supports you through every step of homeownership. Explore Plans.
© 2026 Better Homes and Gardens Real Estate LLC. An Anywhere Real Estate company. All rights reserved. Better Homes and Gardens® Real Estate is a registered trademark owned by Meredith Operations Corporation, licensed to Better Homes and Gardens Real Estate LLC and used with permission. Better Homes and Gardens Real Estate LLC fully supports the principles of the Fair Housing Act and the Equal Opportunity Act. Listing information is deemed reliable but is not guaranteed accurate.
Each office is independently owned and operated.
Any services or products provided by third parties are not provided by, affiliated with or related to Better Homes and Gardens Real Estate LLC, or its affiliated companies.