
809 Blue Crane Drive, Venice, FL 34285
Local realty services provided by:Better Homes and Gardens Real Estate Synergy
Listed by: robert goldman
Office: michael saunders & company
MLS#:N6142769
Source:MFRMLS
Price summary
- Price:$845,000
- Price per sq. ft.:$202.88
- Monthly HOA dues:$393.33
About this home
NEW TILE ROOF TO BE INSTALLED IN JUNE 2026. Featuring a fully independent poolside en-suite casita with exterior built-in gas grill and sink—designed for buyers seeking true separation of space for guests, extended family, or in-law living. Private golf and natural views with seasonal water presence. Nearly 3,000 square feet, 3.5 baths with both formal and informal living areas, study/office with built-in cabinetry and desk. The home offers flexibility and privacy for owner and guests beyond typical open floor plans. Volume ceilings and natural light enhance the interior experience. Contemporary European designed kitchen, including hidden spice/pantry with pull-out drawers, Miele and Liebherr appliances. The primary suite has been renovated with dual walk-in closets and a spa-style bath. Guest bathrooms similarly renovated. Outdoor living includes a large, heated pool, under screen lounging areas and covered entertaining areas. Pelican Pointe Golf & Country Club offers an active, amenity-rich lifestyle including tennis, pickleball, fitness center, dining, grill room, social events, and 27 holes of semi-private golf, all within a 24/7 guard-gated community. Recent upgrades reduce near-term capital exposure. When accounting for the independent casita, updated systems, and overall square footage, the property represents a compelling alternative to similarly priced homes lacking this level of flexibility....
Contact an agent
Home facts
- Year built:1998
- Subdivision & Development:PELICAN POINTE GOLF & COUNTRY CLUB
- Listing ID #:N6142769
- Added:156 day(s) ago
- Updated:August 03, 2026 at 08:36 AM
Rooms and interior
- Bedrooms:3
- Total bathrooms:4
- Full bathrooms:3
- Half bathrooms:1
- Flooring:Carpet, Tile
- Dining Description:Breakfast Room, Formal Dining Room
- Kitchen Description:Built-In Oven, Cooktop, Dishwasher, Disposal, Kitchen Reverse Osmosis System, Kitchen/Family Room Combo, Microwave, Refrigerator, Solid Wood Cabinets, Stone Counters, Water Filtration System
- Bedroom Description:High Ceilings, Split Bedroom, Walk-In Closet(s)
- Living area:2,914 sq. ft.
Heating and cooling
- Cooling:Central Air, Humidity Control
- Heating:Central
- Central air:Yes
Structure and exterior
- Roof:Tile
- Year built:1998
- Building area:2,914 sq. ft.
- Lot area:0.28 Acres
- Lot Features:Cul-de-sac, Landscaped, Level, On Golf Course, Paved, Private, Sidewalk
- Construction Materials:Block, Stucco
- Exterior Features:Covered Porch/Patio, Lighting, Outdoor Grill, Outdoor Kitchen, Rain Gutters, Rear Porch, Screened, Sidewalk
- Foundation Description:Slab
- Levels:1 Story
Schools
- High school:Venice Senior High
- Middle school:Venice Area Middle
- Elementary school:Garden Elementary
Utilities
- Water:Public, Water Connected
- Sewer:Public, Public Sewer, Sewer Connected
Finances and disclosures
- Price:$845,000
- Price per sq. ft.:$202.88
- Tax amount:$7,134 (2025)
Features and amenities
- Appliances:Built-in Oven, Cooktop, Dishwasher, Disposal, Dryer, Electric Water Heater, Irrigation Equipment, Kitchen Reverse Osmosis System, Microwave, Refrigerator, Washer, Water Filtration System
- Laundry features:Dryer, Electric Dryer Hookup, Inside, Laundry Closet, Laundry Room, Washer
- Amenities:Built-In Features, Cable Connected, Cable TV, Ceiling Fans(s), Clubhouse, Fence Restrictions, Fiber Optics, Fitness Center, Gated, Golf Course, High Ceilings, Irrigation Equipment, Kitchen/Family Room Combo, Open Floorplan, Park, Pickleball Court(s), Pool, Recreation Facilities, Solid Wood Cabinets, Split Bedroom, Sprinkler Well, Stone Counters, Tennis Court(s), Thermostat, Underground Utilities, Vehicle Restrictions, Walk-In Closet(s), Window Treatments
- Pool features:Gunite, Heated, In Ground, Outside Bath Access, Pool, Private Pool, Screen Enclosure
Parking
- Parking description:Attached Garage, Driveway, Garage Door Opener, Ground Level
- Garage:Yes
- Garage spaces:2
 The information being provided by Stellar Mls is for the consumer's personal, non-commercial use and may not be used for any purpose other than to identify prospective properties consumer may be interested in purchasing. Any information relating to real estate for sale referenced on this web site comes from the Internet Data Exchange (IDX) program of the Stellar Mls. Better Homes and Gardens Real Estate Synergy is not a Multiple Listing Service (MLS), nor does it offer MLS access. This website is a service of Better Homes and Gardens Real Estate Synergy, a broker participant of Stellar Mls. This web site may reference real estate listing(s) held by a brokerage firm other than the broker and/or agent who owns this web site.
The accuracy of all information, regardless of source, including but not limited to open house information, square footages and lot sizes, is deemed reliable but not guaranteed and should be personally verified through personal inspection by and/or with the appropriate professionals. The data contained herein is copyrighted by Stellar Mls and is protected by all applicable copyright laws. Any unauthorized dissemination of this information is in violation of copyright laws and is strictly prohibited.
Properties in listings may have been sold or may no longer be available.
Copyright 2026 Stellar Mls. All rights reserved.
The information being provided by Stellar Mls is for the consumer's personal, non-commercial use and may not be used for any purpose other than to identify prospective properties consumer may be interested in purchasing. Any information relating to real estate for sale referenced on this web site comes from the Internet Data Exchange (IDX) program of the Stellar Mls. Better Homes and Gardens Real Estate Synergy is not a Multiple Listing Service (MLS), nor does it offer MLS access. This website is a service of Better Homes and Gardens Real Estate Synergy, a broker participant of Stellar Mls. This web site may reference real estate listing(s) held by a brokerage firm other than the broker and/or agent who owns this web site.
The accuracy of all information, regardless of source, including but not limited to open house information, square footages and lot sizes, is deemed reliable but not guaranteed and should be personally verified through personal inspection by and/or with the appropriate professionals. The data contained herein is copyrighted by Stellar Mls and is protected by all applicable copyright laws. Any unauthorized dissemination of this information is in violation of copyright laws and is strictly prohibited.
Properties in listings may have been sold or may no longer be available.
Copyright 2026 Stellar Mls. All rights reserved.New listings near 809 Blue Crane Drive
- New
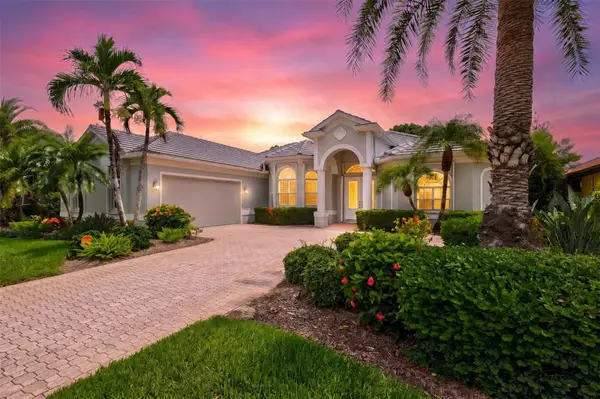 $699,900Active4 beds 4 baths2,912 sq. ft.
4364 Corso Venetia Boulevard, VENICE, FL 34293
MLS# N6145187Listed by: THE RITTER GROUP - New
 $445,000Active3 beds 2 baths2,284 sq. ft.
10821 Tarflower Drive #202, VENICE, FL 34293
MLS# D6148279Listed by: KELLER WILLIAMS ISLAND LIFE REAL ESTATE - New
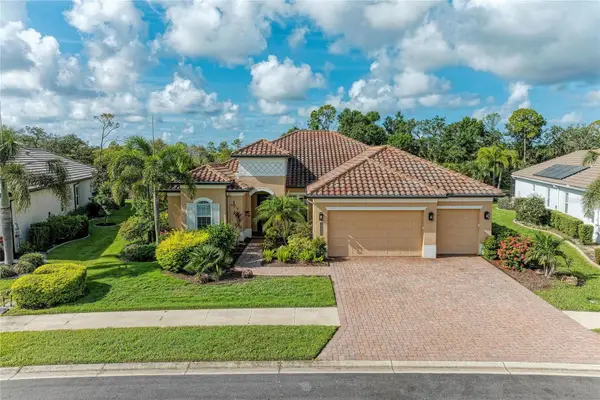 $975,000Active3 beds 3 baths2,809 sq. ft.
13440 Campanile Court, VENICE, FL 34293
MLS# N6145234Listed by: EXIT KING REALTY - New
 $469,900Active3 beds 2 baths1,764 sq. ft.
2542 Cortenova Court, VENICE, FL 34292
MLS# N6145176Listed by: AYERS AND ASSOCIATES REAL ESTATE - New
 $262,000Active2 beds 2 baths1,635 sq. ft.
318 Clearbrook Circle #106, VENICE, FL 34292
MLS# A4700891Listed by: ALLISON JAMES ESTATES & HOMES - New
 $375,000Active3 beds 3 baths1,900 sq. ft.
12662 Shimmering Oak Circle, VENICE, FL 34293
MLS# A4701362Listed by: LA ROSA REALTY LLC - New
 $325,000Active3 beds 2 baths1,554 sq. ft.
13275 Huerta Street, VENICE, FL 34293
MLS# N6145229Listed by: EXIT KING REALTY - New
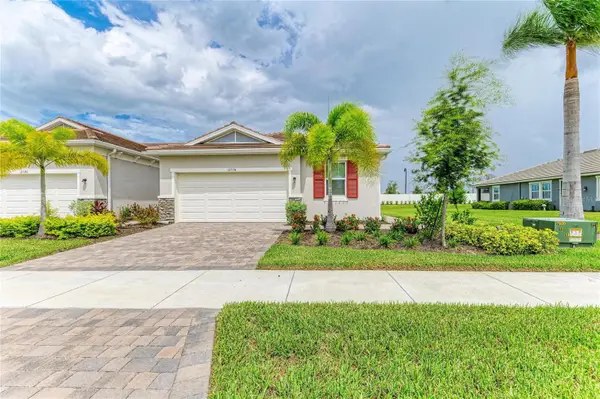 $424,000Active3 beds 2 baths1,765 sq. ft.
12574 Somatic Court, VENICE, FL 34293
MLS# N6145231Listed by: EXIT KING REALTY - New
 $559,900Active3 beds 2 baths2,156 sq. ft.
316 Roseling Circle, VENICE, FL 34293
MLS# A4701705Listed by: PREFERRED SHORE LLC - New
 $399,900Active2 beds 2 baths2,146 sq. ft.
1934 Cove Pointe Drive, VENICE, FL 34293
MLS# N6145046Listed by: COLDWELL BANKER REALTY


Protect your home and budget from life's surprises with an Assurant Home Warranty, backed by a partner that supports you through every step of homeownership. Explore Plans.
© 2026 Better Homes and Gardens Real Estate LLC. An Anywhere Real Estate company. All rights reserved. Better Homes and Gardens® Real Estate is a registered trademark owned by Meredith Operations Corporation, licensed to Better Homes and Gardens Real Estate LLC and used with permission. Better Homes and Gardens Real Estate LLC fully supports the principles of the Fair Housing Act and the Equal Opportunity Act. Listing information is deemed reliable but is not guaranteed accurate.
Each office is independently owned and operated.
Any services or products provided by third parties are not provided by, affiliated with or related to Better Homes and Gardens Real Estate LLC, or its affiliated companies.