
815 S Waterway, Venice, FL 34285
Local realty services provided by:Better Homes and Gardens Real Estate Atchley Properties
Listed by: sharon silvers
Office: country club estates sales inc
MLS#:N6145107
Source:MFRMLS
Price summary
- Price:$450,000
- Price per sq. ft.:$191.08
- Monthly HOA dues:$255
About this home
BEAUTIFUL WATERVIEWS AND SUNSETS FROM THIS HOME!!! THIS HOME HAS A FULL VIEW OF THE HARBOR. RESORT STYLE LIVING. COUNTRY CLUB ESTATES IS A WATERFRONT AND BOATING COMMUNITY. CHECK OUT THE LARGE ROOMS. GREAT SPACE IN EVERY ROOM. THE LIVING ROOM IS APPROXIMATELY 23 X 26 WITH LOTS OF WINDOWS LOOKING OUT AT BOATS IN THE HARBOR. OPEN FLOOR PLAN FOR GREAT ENTERTAINING AND THE OUTDOOR SPACE, WITH SCREENED IN LANAI AND FRONT PORCH AREA FOR WATCHING FOR THE MANATEES AND DOLPHINS. ENJOY ALL THAT COUNTRY CLUB ESTATES HAS TO OFFER, INCLUDING TWO CLUBHOUSES, BOTH WITH FULL KITCHENS. ONE HAS A STAGE FOR THE MANY PRODUCTIONS AND BANDS FOR ENTERTAINMENT AND DANCING. THE OTHER SITS ON THE WATERWAY WITH MANY DOLPHIN AND MANATEE SIGHTINGS. BOAT SLIPS AVAILABLE TO RENT, WITH EASY ACCESS TO THE INTRACOASTAL WATERWAY THAT LEADS TO THE GULF. THERE IS A HEATED POOL, HOT TUB, PICKLEBALL, CORNHOLE, SHUFFLEBOARD, A FITNESS CENTER, LIBRARY, SEWING ROOM, PING PONG, BILLIARDS. BOOK CLUB, POKER, BRIDGE, TRIVIA, BINGO. TOO MANY GROUPS TO MENTION. GOLF CART PARADES AND SCAVENGER HUNTS. EASY ACCESS TO SHOPPING, BEACH, HISTORIC DOWNTOWN VENICE. ACCESS TO TRAIL, FOR WALKING OR RIDING YOUR BIKE....
Contact an agent
Home facts
- Year built:1969
- Listing ID #:N6145107
- Added:1 day(s) ago
- Updated:July 24, 2026 at 02:53 PM
Rooms and interior
- Bedrooms:2
- Total bathrooms:2
- Full bathrooms:2
- Flooring:Carpet, Vinyl
- Dining Description:Eat In Kitchen
- Kitchen Description:Dishwasher, Eat-in Kitchen, Microwave, Range, Refrigerator
- Bedroom Description:Primary Bedroom Main Floor, Walk-In Closet(s)
- Living area:1,253 sq. ft.
Heating and cooling
- Cooling:Central Air
- Heating:Central
- Central air:Yes
Structure and exterior
- Roof:Membrane
- Year built:1969
- Building area:1,253 sq. ft.
- Lot area:0.08 Acres
- Lot Features:Private
- Construction Materials:Vinyl Siding
- Exterior Features:Awning(s), Enclosed, Patio
- Levels:1 Story
Utilities
- Water:Public, Water Connected
- Sewer:Public, Public Sewer, Sewer Connected
Finances and disclosures
- Price:$450,000
- Price per sq. ft.:$191.08
- Tax amount:$1,175 (2025)
Features and amenities
- Appliances:Dishwasher, Dryer, Microwave, Range, Refrigerator, Washer
- Laundry features:Dryer, Washer
- Amenities:Basketball Court, Built-In Features, Cable Connected, Cable TV, Ceiling Fans(s), Clubhouse, Eat-in Kitchen, Fitness Center, Laundry, Open Floorplan, Optional Additional Fees, Pickleball Court(s), Pool, Primary Bedroom Main Floor, Recreation Facilities, Shuffleboard Court, Spa/Hot Tub, Thermostat, Walk-In Closet(s), Window Treatments
- Pool features:Pool, Public Pool
Parking
- Parking description:2 Car Carport
- Carport spaces:2
 The information being provided by Stellar Mls is for the consumer's personal, non-commercial use and may not be used for any purpose other than to identify prospective properties consumer may be interested in purchasing. Any information relating to real estate for sale referenced on this web site comes from the Internet Data Exchange (IDX) program of the Stellar Mls. Better Homes and Gardens Real Estate Atchley Properties is not a Multiple Listing Service (MLS), nor does it offer MLS access. This website is a service of Better Homes and Gardens Real Estate Atchley Properties, a broker participant of Stellar Mls. This web site may reference real estate listing(s) held by a brokerage firm other than the broker and/or agent who owns this web site.
The accuracy of all information, regardless of source, including but not limited to open house information, square footages and lot sizes, is deemed reliable but not guaranteed and should be personally verified through personal inspection by and/or with the appropriate professionals. The data contained herein is copyrighted by Stellar Mls and is protected by all applicable copyright laws. Any unauthorized dissemination of this information is in violation of copyright laws and is strictly prohibited.
Properties in listings may have been sold or may no longer be available.
Copyright 2026 Stellar Mls. All rights reserved.
The information being provided by Stellar Mls is for the consumer's personal, non-commercial use and may not be used for any purpose other than to identify prospective properties consumer may be interested in purchasing. Any information relating to real estate for sale referenced on this web site comes from the Internet Data Exchange (IDX) program of the Stellar Mls. Better Homes and Gardens Real Estate Atchley Properties is not a Multiple Listing Service (MLS), nor does it offer MLS access. This website is a service of Better Homes and Gardens Real Estate Atchley Properties, a broker participant of Stellar Mls. This web site may reference real estate listing(s) held by a brokerage firm other than the broker and/or agent who owns this web site.
The accuracy of all information, regardless of source, including but not limited to open house information, square footages and lot sizes, is deemed reliable but not guaranteed and should be personally verified through personal inspection by and/or with the appropriate professionals. The data contained herein is copyrighted by Stellar Mls and is protected by all applicable copyright laws. Any unauthorized dissemination of this information is in violation of copyright laws and is strictly prohibited.
Properties in listings may have been sold or may no longer be available.
Copyright 2026 Stellar Mls. All rights reserved.New listings near 815 S Waterway
- New
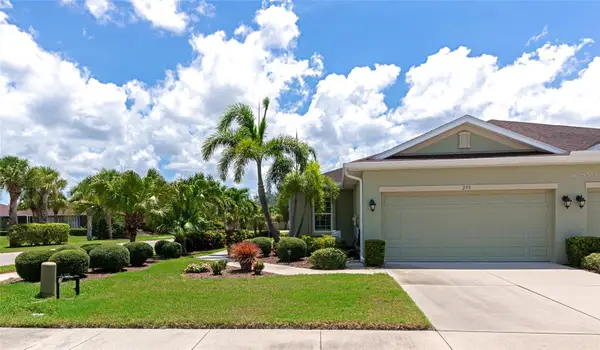 $335,000Active2 beds 2 baths1,558 sq. ft.
250 Capulet Drive, VENICE, FL 34292
MLS# A4700903Listed by: PAT WILLIAMS REALTY, LLC - Open Sat, 1am to 4pmNew
 $235,000Active2 beds 2 baths1,260 sq. ft.
2004 Longpointe Circle #E2, VENICE, FL 34293
MLS# N6145096Listed by: CENTURY 21 SCHMIDT REAL ESTATE - New
 $200,000Active2 beds 2 baths1,319 sq. ft.
746 Harrington Lake Drive N #117, VENICE, FL 34293
MLS# O6427778Listed by: BLUE LIGHTHOUSE REALTY INC - New
 $509,900Active4 beds 3 baths2,553 sq. ft.
1305 Pine Needle Court, Madisonville, LA 70447
MLS# 2569246Listed by: SOUND REALTY LLC - Open Sat, 9am to 7pmNew
 $335,000Active4 beds 3 baths1,678 sq. ft.
1672 Jupiter Road, VENICE, FL 34293
MLS# O6427804Listed by: OPENDOOR BROKERAGE LLC  $622,900Pending4 beds 4 baths3,024 sq. ft.
273 Holly Bank Avenue, NOKOMIS, FL 34275
MLS# TB8532296Listed by: PERRY HOMES- $622,900Pending4 beds 4 baths3,024 sq. ft.
273 Holly Bank Avenue, NOKOMIS, FL 34275
MLS# TB8532296Listed by: PERRY HOMES - $622,900Pending4 beds 4 baths3,024 sq. ft.
273 Holly Bank Avenue, NOKOMIS, FL 34275
MLS# TB8532296Listed by: PERRY HOMES - $622,900Pending4 beds 4 baths3,024 sq. ft.
273 Holly Bank Avenue, NOKOMIS, FL 34275
MLS# TB8532296Listed by: PERRY HOMES - New
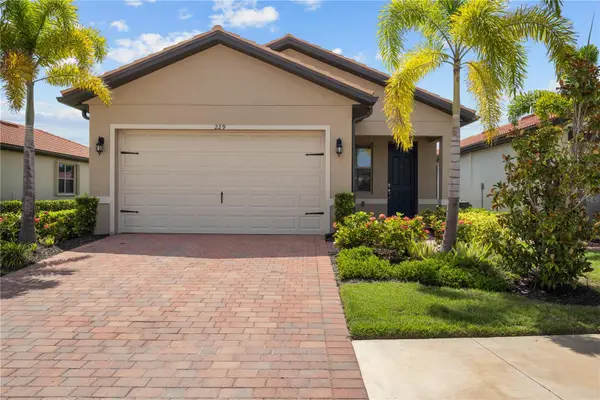 $380,000Active3 beds 2 baths1,427 sq. ft.
229 Teramo Way, NOKOMIS, FL 34275
MLS# A4697719Listed by: COLDWELL BANKER REALTY


Protect your home and budget from life's surprises with an Assurant Home Warranty, backed by a partner that supports you through every step of homeownership. Explore Plans.
© 2026 Better Homes and Gardens Real Estate LLC. An Anywhere Real Estate company. All rights reserved. Better Homes and Gardens® Real Estate is a registered trademark owned by Meredith Operations Corporation, licensed to Better Homes and Gardens Real Estate LLC and used with permission. Better Homes and Gardens Real Estate LLC fully supports the principles of the Fair Housing Act and the Equal Opportunity Act. Listing information is deemed reliable but is not guaranteed accurate.
Each office is independently owned and operated.
Any services or products provided by third parties are not provided by, affiliated with or related to Better Homes and Gardens Real Estate LLC, or its affiliated companies.