
821 Bogie, Venice, FL 34285
Local realty services provided by:Better Homes and Gardens Real Estate Atchley Properties
821 Bogie,Venice, FL 34285
$290,000
- 2 Beds
- 2 Baths
- 1,245 sq. ft.
- Mobile / Manufactured
- Active
Listed by: laurie sandoval
Office: re/max palm realty of venice
MLS#:D6148842
Source:MFRMLS
Price summary
- Price:$290,000
- Price per sq. ft.:$147.58
- Monthly HOA dues:$255
About this home
Welcome to 821 Bogie in Country Club Estates on Venice Island! This beautifully kept 2 bedroom, 2 bath double-wide offers 1,245 sq ft of bright, open living, with the kitchen, dining and living areas flowing together. The kitchen has a lot of space with updated shaker style cabinetry, stone countertops, stainless steel appliances and a center island, all set on easy-care wood-look flooring. There is an extra bonus room off the living room that would be a perfect home offer or hobby room. Ceiling fans, window treatments and plenty of natural light add to the comfortable feel. Both baths are nicely appointed, including a walk-in glass shower. Enjoy Florida mornings on the covered, screened side porch, plus a NEWER carport, outdoor storage, low-maintenance vinyl siding and a membrane roof. Situated on a highly desirable corner lot in flood zone X with public water and sewer. Residents enjoy an amenity-rich 55+ community featuring a heated pool and spa, fitness center, pickleball courts, library, and a vibrant social calendar with activities like billiards, shuffleboard, bingo, cards, and more. Bring the boat! Optional boat slips (sailboats welcome) are available exclusively for owners (additional fee), making this a true coastal retreat. Ideally located just one mile from historic downtown Venice, you’ll love the boutique shopping, sidewalk cafés, dining, and performing arts. Venice Beach is less than two miles away, offering easy access to the Gulf’s stunning shoreline. With LOW HOA fees and located in the desirable X flood zone (no flood insurance required with most lenders), this is a great opportunity to enjoy affordable Venice Island living at its best....
Contact an agent
Home facts
- Year built:1974
- Subdivision & Development:COUNTRY CLUB ESTATES
- Listing ID #:D6148842
- Added:1 day(s) ago
- Updated:September 21, 2026 at 09:11 PM
Rooms and interior
- Bedrooms:2
- Total bathrooms:2
- Full bathrooms:2
- Flooring:Carpet, Laminate
- Kitchen Description:Dishwasher, Exhaust Fan, Refrigerator, Stone Counters
- Living area:1,245 sq. ft.
Heating and cooling
- Cooling:Central Air
- Heating:Electric
- Central air:Yes
Structure and exterior
- Roof:Membrane
- Year built:1974
- Building area:1,245 sq. ft.
- Lot area:0.1 Acres
- Construction Materials:Vinyl Siding
- Exterior Features:Covered Porch/Patio, Porch, Screened, Side Porch
- Levels:1 Story
Utilities
- Water:Public
- Sewer:Public Sewer
Finances and disclosures
- Price:$290,000
- Price per sq. ft.:$147.58
- Tax amount:$3,343 (2025)
Features and amenities
- Appliances:Dishwasher, Electric Water Heater, Exhaust Fan, Refrigerator, Washer
- Laundry features:Inside, Washer
- Amenities:BB/HS Internet Available, Cable TV, Ceiling Fans(s), Clubhouse, Fitness Center, Open Floorplan, Pickleball Court(s), Pool, Recreation Facilities, Shuffleboard Court, Spa/Hot Tub, Stone Counters, Thermostat, Window Treatments
- Pool features:Pool, Public Pool
Parking
- Parking description:1 Car Carport
- Carport spaces:1
 The information being provided by Stellar Mls is for the consumer's personal, non-commercial use and may not be used for any purpose other than to identify prospective properties consumer may be interested in purchasing. Any information relating to real estate for sale referenced on this web site comes from the Internet Data Exchange (IDX) program of the Stellar Mls. Better Homes and Gardens Real Estate Atchley Properties is not a Multiple Listing Service (MLS), nor does it offer MLS access. This website is a service of Better Homes and Gardens Real Estate Atchley Properties, a broker participant of Stellar Mls. This web site may reference real estate listing(s) held by a brokerage firm other than the broker and/or agent who owns this web site.
The accuracy of all information, regardless of source, including but not limited to open house information, square footages and lot sizes, is deemed reliable but not guaranteed and should be personally verified through personal inspection by and/or with the appropriate professionals. The data contained herein is copyrighted by Stellar Mls and is protected by all applicable copyright laws. Any unauthorized dissemination of this information is in violation of copyright laws and is strictly prohibited.
Properties in listings may have been sold or may no longer be available.
Copyright 2026 Stellar Mls. All rights reserved.
The information being provided by Stellar Mls is for the consumer's personal, non-commercial use and may not be used for any purpose other than to identify prospective properties consumer may be interested in purchasing. Any information relating to real estate for sale referenced on this web site comes from the Internet Data Exchange (IDX) program of the Stellar Mls. Better Homes and Gardens Real Estate Atchley Properties is not a Multiple Listing Service (MLS), nor does it offer MLS access. This website is a service of Better Homes and Gardens Real Estate Atchley Properties, a broker participant of Stellar Mls. This web site may reference real estate listing(s) held by a brokerage firm other than the broker and/or agent who owns this web site.
The accuracy of all information, regardless of source, including but not limited to open house information, square footages and lot sizes, is deemed reliable but not guaranteed and should be personally verified through personal inspection by and/or with the appropriate professionals. The data contained herein is copyrighted by Stellar Mls and is protected by all applicable copyright laws. Any unauthorized dissemination of this information is in violation of copyright laws and is strictly prohibited.
Properties in listings may have been sold or may no longer be available.
Copyright 2026 Stellar Mls. All rights reserved.New listings near 821 Bogie
- Coming Soon
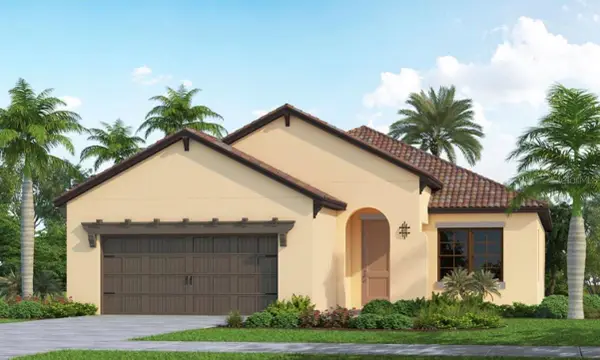 $710,000Coming Soon4 beds 3 baths2,068 sq. ft.
406 Ariano Avenue, NOKOMIS, FL 34275
MLS# N6145848Listed by: KELLER WILLIAMS ISLAND LIFE REAL ESTATE - Coming Soon
 $319,900Coming Soon2 beds 2 baths1,528 sq. ft.
3216 Meadow Run Drive, VENICE, FL 34293
MLS# N6145766Listed by: KELLER WILLIAMS ISLAND LIFE REAL ESTATE - Coming Soon
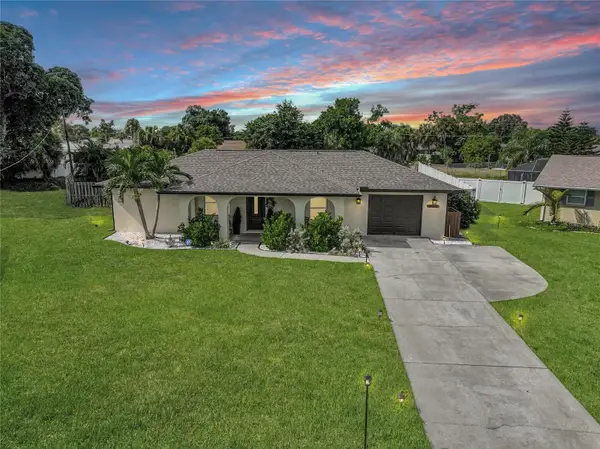 $319,900Coming Soon2 beds 2 baths1,285 sq. ft.
233 Malvern Drive, VENICE, FL 34293
MLS# N6145768Listed by: KELLER WILLIAMS ISLAND LIFE REAL ESTATE - Coming Soon
 $349,000Coming Soon2 beds 2 baths1,302 sq. ft.
1991 San Silvestro Drive, VENICE, FL 34285
MLS# N6145627Listed by: KELLER WILLIAMS ISLAND LIFE REAL ESTATE - Coming Soon
 $489,900Coming Soon3 beds 2 baths1,814 sq. ft.
125 Woodingham Drive, VENICE, FL 34292
MLS# N6145612Listed by: KELLER WILLIAMS ISLAND LIFE REAL ESTATE - New
 $390,670Active3 beds 2 baths1,491 sq. ft.
121 Sycamore Fold Street, NOKOMIS, FL 34275
MLS# TB8546827Listed by: MERITAGE HOMES OF FL REALTY 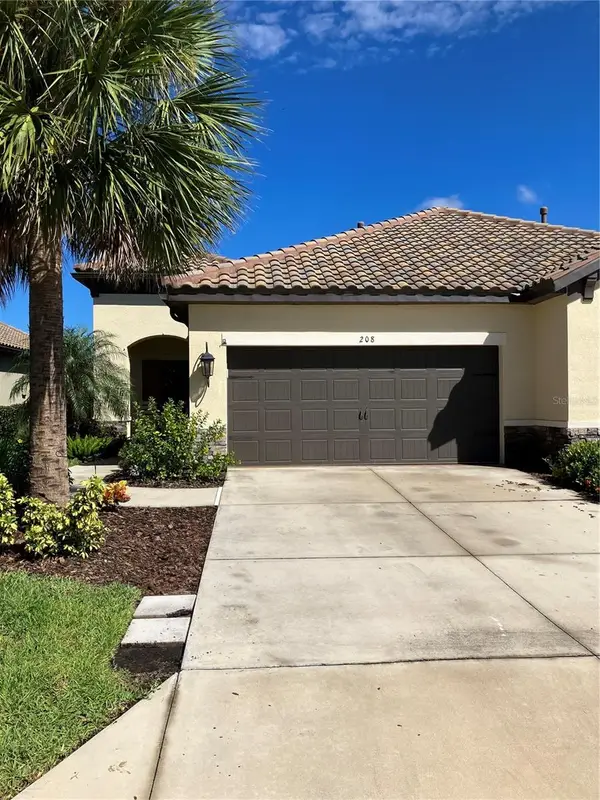 $400,000Pending2 beds 2 baths1,430 sq. ft.
208 Palidoro Circle, NOKOMIS, FL 34275
MLS# N6142528Listed by: HOMESMART- New
 $449,900Active3 beds 2 baths1,780 sq. ft.
12620 Radiance Court #102, VENICE, FL 34293
MLS# A4706085Listed by: LPT REALTY, LLC - New
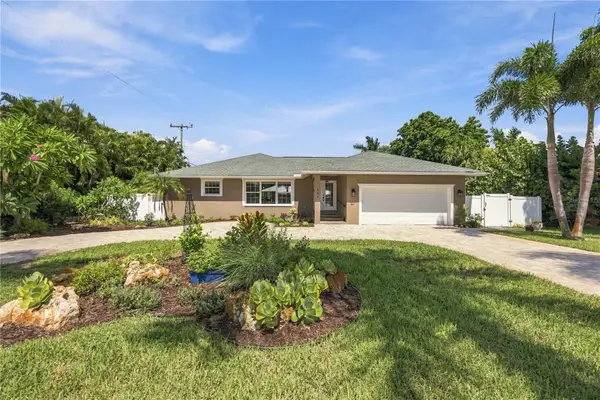 $925,000Active2 beds 2 baths1,478 sq. ft.
444 Baycrest Drive, VENICE, FL 34285
MLS# N6145834Listed by: KELLER WILLIAMS ISLAND LIFE REAL ESTATE


Protect your home and budget from life's surprises with an Assurant Home Warranty, backed by a partner that supports you through every step of homeownership. Explore Plans.
© 2026 Better Homes and Gardens Real Estate LLC. An Anywhere Real Estate company. All rights reserved. Better Homes and Gardens® Real Estate is a registered trademark owned by Meredith Operations Corporation, licensed to Better Homes and Gardens Real Estate LLC and used with permission. Better Homes and Gardens Real Estate LLC fully supports the principles of the Fair Housing Act and the Equal Opportunity Act. Listing information is deemed reliable but is not guaranteed accurate.
Each office is independently owned and operated.
Any services or products provided by third parties are not provided by, affiliated with or related to Better Homes and Gardens Real Estate LLC, or its affiliated companies.