
841 Bayport Circle, Venice, FL 34292
Local realty services provided by:Better Homes and Gardens Real Estate Thomas Group
Listed by: rick tritschler, jr., alexander tritschler
Office: re/max alliance group
MLS#:N6145248
Source:MFRMLS
Price summary
- Price:$275,000
- Price per sq. ft.:$134.34
- Monthly HOA dues:$180
About this home
FREE Home Warranty Included. Welcome to this beautifully maintained 2-bedroom, 2-bath villa in the highly desirable Villas of Chestnut Creek, a peaceful 55+ maintenance-free community in Venice. Perfectly positioned to capture tranquil lake views, this spacious home combines comfort, style, and affordability in one of the area's most sought-after neighborhoods.
Step inside to discover vaulted high ceilings and a split-bedroom floor plan designed for both everyday living and added privacy when hosting family and friends. Natural light fills the living spaces, creating a bright and inviting atmosphere throughout.
The spacious primary suite is a true retreat, featuring a walk-in closet, private en-suite bathroom, and sliding glass doors that open directly to the screened lanai. Enjoy your morning coffee or unwind in the evening while taking in the peaceful waterfront views. The guest bedroom and full guest bathroom are thoughtfully situated on the opposite side of the home, offering comfort and privacy for visitors.
Outside, the screened lanai provides the perfect setting for relaxing, entertaining, or simply enjoying Florida's beautiful weather. A spacious two-car garage offers ample storage and convenience.
This meticulously maintained home has been lovingly cared for and is truly move-in ready, giving its next owner the opportunity to enjoy the Florida lifestyle from day one.
Residents of the Villas of Chestnut Creek enjoy a maintenance-free lifestyle along with outstanding community amenities, including a heated pool, pickleball, tennis, shuffleboard, bocce, and a variety of social activities, all surrounded by mature landscaping, scenic lakes, and abundant wildlife.
Conveniently located just minutes from historic Downtown Venice, Venice Beach, shopping, restaurants, 5 golf courses within short driving distance, new SMH medical facilities, and easy access to I-75, this exceptional villa offers the perfect blend of peaceful living and everyday convenience.
Don't miss your opportunity to own this beautiful lakefront villa....
Contact an agent
Home facts
- Year built:1989
- Subdivision & Development:CHESTNUT CREEK VILLAS OF UNIT 1
- Listing ID #:N6145248
- Added:49 day(s) ago
- Updated:September 22, 2026 at 05:14 PM
Rooms and interior
- Bedrooms:2
- Total bathrooms:2
- Full bathrooms:2
- Flooring:Carpet, Ceramic Tile
- Dining Description:Eat In Kitchen
- Kitchen Description:Dishwasher, Disposal, Eat-in Kitchen, Microwave, Range, Refrigerator
- Bedroom Description:High Ceilings, Primary Bedroom Main Floor
- Living area:1,427 sq. ft.
Heating and cooling
- Cooling:Central Air
- Heating:Heat Pump
- Central air:Yes
Structure and exterior
- Roof:Shingle
- Year built:1989
- Building area:1,427 sq. ft.
- Lot area:0.1 Acres
- Lot Features:Paved
- Construction Materials:Stucco
- Exterior Features:Covered Porch/Patio, Deck, Patio, Porch
- Foundation Description:Slab
- Levels:1 Story
Schools
- High school:Venice Senior High
- Middle school:Venice Area Middle
- Elementary school:Garden Elementary
Utilities
- Water:Public
- Sewer:Public Sewer
Finances and disclosures
- Price:$275,000
- Price per sq. ft.:$134.34
- Tax amount:$1,636 (2025)
Features and amenities
- Appliances:Dishwasher, Disposal, Dryer, Irrigation Equipment, Microwave, Range, Refrigerator, Washer
- Laundry features:Dryer, Laundry Room, Washer
- Amenities:Cable Connected, Ceiling Fans(s), Eat-in Kitchen, High Ceilings, Irrigation Equipment, Primary Bedroom Main Floor, Tennis Court(s)
- Pool features:Public Pool
Parking
- Parking description:Attached Garage, Garage Door Opener
- Garage:Yes
- Garage spaces:2
 The information being provided by Stellar Mls is for the consumer's personal, non-commercial use and may not be used for any purpose other than to identify prospective properties consumer may be interested in purchasing. Any information relating to real estate for sale referenced on this web site comes from the Internet Data Exchange (IDX) program of the Stellar Mls. Better Homes and Gardens Real Estate Thomas Group is not a Multiple Listing Service (MLS), nor does it offer MLS access. This website is a service of Better Homes and Gardens Real Estate Thomas Group, a broker participant of Stellar Mls. This web site may reference real estate listing(s) held by a brokerage firm other than the broker and/or agent who owns this web site.
The accuracy of all information, regardless of source, including but not limited to open house information, square footages and lot sizes, is deemed reliable but not guaranteed and should be personally verified through personal inspection by and/or with the appropriate professionals. The data contained herein is copyrighted by Stellar Mls and is protected by all applicable copyright laws. Any unauthorized dissemination of this information is in violation of copyright laws and is strictly prohibited.
Properties in listings may have been sold or may no longer be available.
Copyright 2026 Stellar Mls. All rights reserved.
The information being provided by Stellar Mls is for the consumer's personal, non-commercial use and may not be used for any purpose other than to identify prospective properties consumer may be interested in purchasing. Any information relating to real estate for sale referenced on this web site comes from the Internet Data Exchange (IDX) program of the Stellar Mls. Better Homes and Gardens Real Estate Thomas Group is not a Multiple Listing Service (MLS), nor does it offer MLS access. This website is a service of Better Homes and Gardens Real Estate Thomas Group, a broker participant of Stellar Mls. This web site may reference real estate listing(s) held by a brokerage firm other than the broker and/or agent who owns this web site.
The accuracy of all information, regardless of source, including but not limited to open house information, square footages and lot sizes, is deemed reliable but not guaranteed and should be personally verified through personal inspection by and/or with the appropriate professionals. The data contained herein is copyrighted by Stellar Mls and is protected by all applicable copyright laws. Any unauthorized dissemination of this information is in violation of copyright laws and is strictly prohibited.
Properties in listings may have been sold or may no longer be available.
Copyright 2026 Stellar Mls. All rights reserved.New listings near 841 Bayport Circle
- Coming Soon
 $310,000Coming Soon2 beds 2 baths1,166 sq. ft.
536 Center Road, VENICE, FL 34285
MLS# A4705995Listed by: MICHAEL SAUNDERS & COMPANY - Coming Soon
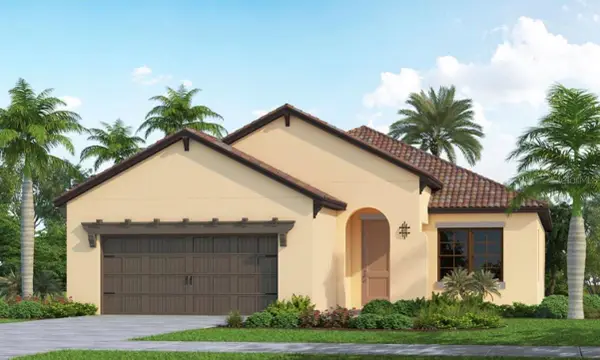 $710,000Coming Soon4 beds 3 baths2,068 sq. ft.
406 Ariano Avenue, NOKOMIS, FL 34275
MLS# N6145848Listed by: KELLER WILLIAMS ISLAND LIFE REAL ESTATE - Coming Soon
 $319,900Coming Soon2 beds 2 baths1,528 sq. ft.
3216 Meadow Run Drive, VENICE, FL 34293
MLS# N6145766Listed by: KELLER WILLIAMS ISLAND LIFE REAL ESTATE - Coming Soon
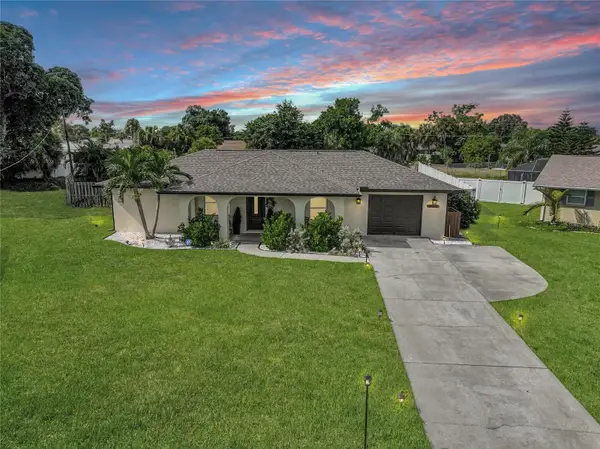 $319,900Coming Soon2 beds 2 baths1,285 sq. ft.
233 Malvern Drive, VENICE, FL 34293
MLS# N6145768Listed by: KELLER WILLIAMS ISLAND LIFE REAL ESTATE - Coming Soon
 $349,000Coming Soon2 beds 2 baths1,302 sq. ft.
1991 San Silvestro Drive, VENICE, FL 34285
MLS# N6145627Listed by: KELLER WILLIAMS ISLAND LIFE REAL ESTATE - Coming Soon
 $489,900Coming Soon3 beds 2 baths1,814 sq. ft.
125 Woodingham Drive, VENICE, FL 34292
MLS# N6145612Listed by: KELLER WILLIAMS ISLAND LIFE REAL ESTATE - New
 $149,000Active2 beds 2 baths940 sq. ft.
618 Bird Bay Drive S #201, VENICE, FL 34285
MLS# A4706957Listed by: RE/MAX ALLIANCE GROUP - New
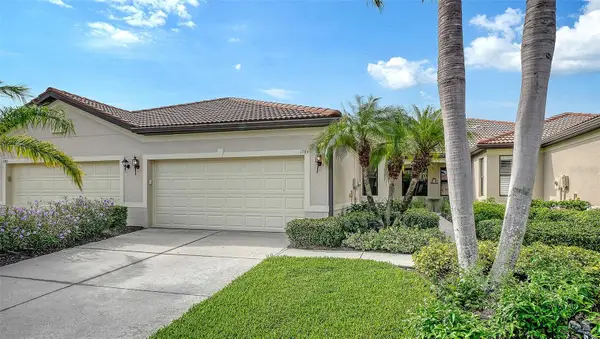 $309,900Active2 beds 2 baths1,453 sq. ft.
1784 Batello Drive, VENICE, FL 34292
MLS# N6145801Listed by: HOMESMART - New
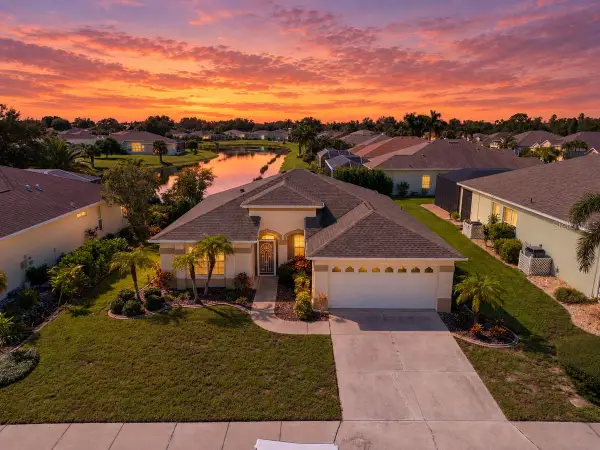 $355,000Active3 beds 2 baths1,490 sq. ft.
4254 Tennyson Way, VENICE, FL 34293
MLS# TB8550923Listed by: DALTON WADE INC - New
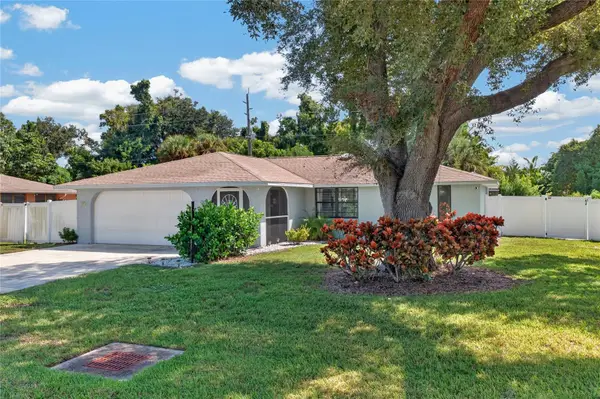 $410,000Active2 beds 2 baths1,416 sq. ft.
3135 Nocturne Road, VENICE, FL 34293
MLS# C7530855Listed by: GRANT TEAM REAL ESTATE, LLC


Protect your home and budget from life's surprises with an Assurant Home Warranty, backed by a partner that supports you through every step of homeownership. Explore Plans.
© 2026 Better Homes and Gardens Real Estate LLC. An Anywhere Real Estate company. All rights reserved. Better Homes and Gardens® Real Estate is a registered trademark owned by Meredith Operations Corporation, licensed to Better Homes and Gardens Real Estate LLC and used with permission. Better Homes and Gardens Real Estate LLC fully supports the principles of the Fair Housing Act and the Equal Opportunity Act. Listing information is deemed reliable but is not guaranteed accurate.
Each office is independently owned and operated.
Any services or products provided by third parties are not provided by, affiliated with or related to Better Homes and Gardens Real Estate LLC, or its affiliated companies.