
9082 Coachman Drive, Venice, FL 34293
Local realty services provided by:Better Homes and Gardens Real Estate Thomas Group
Listed by: frank koziel, pa, karen snow
Office: coldwell banker realty
MLS#:N6145202
Source:MFRMLS
Price summary
- Price:$449,000
- Price per sq. ft.:$186.15
- Monthly HOA dues:$346
About this home
LOCATED ONLY 1.6 MILES FROM THE GULF OF MEXICO ... This STUNNING MOVE IN READY Home is located in front of a Nature Preserve has a Brand New Roof (2024), New AC (2023), New Hot Water (2024) and offers both PRIVACY and NATURE all nestled together in a QUIET, FRIENDLY, GATED AND MAINTENANCE-FREE COMMUNITY of 134 homes and 60 Villas. This community is only a 3 MINUTE DRIVE or a Short Bike Ride away from THREE PRISTINE BEACHES on MANASOTA KEY WITH LOW TAXES ( as there’s no City Taxes here ), NO CDD FEES, LOW HOA FEES and NO FLOOD ZONES. PENNINGTON PLACE is a one of a kind smaller community and truly a HIDDEN GEM with its 7 ponds and 3 nature preserves. This well maintained and updated home has 3 BEDROOMS and 2 BATHS, a VERY SPACIOUS and OVERSIZED LANAI (with a CUSTOM BUILT-IN FOUNTAIN) which provides additional outdoor space for entertaining. Some of the features which make this home quite special and unique are the tubular skylights, the Crown Molding Throughout, the Beautifully Remodeled Kitchen with an elegant Quartz Countertop, 42" Wood Cabinetry and tile flooring throughout all areas (No Carpets). This LOVELY home is PERFECT for either a YEAR ROUND or PART-TIME RESIDENT. PLEASE BRING YOUR PETS TOO --as up to 3 Pets are allowed and VERY MUCH WELCOMED as there are plenty of sidewalks and green spaces to walk them. The community also has year round activities, clubs and social events, a SPA, CLUBHOUSE and POOL. The pool has both a HEATER and a CHILLER to maintain the perfect temperature year round. Affordable HOA Fees includes: BASIC CABLE TV, GRASS MOWING, IRRIGATION, TRIMMING OF ALL BUSHES, SHRUBS AND TREES, MULCHING and GRASS FERTILIZATION. This neighborhood is CONVENIENTLY TUCKED AWAY FROM THE HUSTLE AND BUSTLE, yet CONVENIENTLY LOCATED to MANY STORES and RESTAURANTS. Historic Downtown Venice is a short 7 mile drive and hosts year round events and festivals, even more restaurants and shops, the Venice Performing Arts Center and the Venice Art Center. Historic Dearborn Street and Englewood are also only a short drive away, where you can enjoy Farmers Markets every Thursday as well as fishing, boating and many nearby Englewood waterfront restaurants. This Pembroke Model home Rarely Comes Available and is currently the ONLY Single Family Home Available in the Wonderful Community . So .. Please schedule your showing TODAY...before its too late !!...
Contact an agent
Home facts
- Year built:2011
- Subdivision & Development:PENNINGTON PLACE
- Listing ID #:N6145202
- Added:50 day(s) ago
- Updated:September 24, 2026 at 02:53 PM
Rooms and interior
- Bedrooms:3
- Total bathrooms:2
- Full bathrooms:2
- Flooring:Ceramic Tile
- Dining Description:Living Room/Dining Room Combo
- Kitchen Description:Dishwasher, Disposal, Microwave, Range, Refrigerator, Solid Wood Cabinets, Stone Counters
- Bedroom Description:High Ceilings, Primary Bedroom Main Floor, Split Bedroom, Walk-In Closet(s)
- Living area:1,806 sq. ft.
Heating and cooling
- Cooling:Central Air
- Heating:Central, Electric
- Central air:Yes
Structure and exterior
- Roof:Shingle
- Year built:2011
- Building area:1,806 sq. ft.
- Lot area:0.14 Acres
- Lot Features:Cul-de-sac, Landscaped
- Architectural Style:Florida
- Construction Materials:Block, Stucco
- Exterior Features:Covered Porch/Patio, Enclosed, Garden, Lighting, Patio, Rain Gutters, Screened, Sidewalk
- Foundation Description:Slab
- Levels:1 Story
Utilities
- Water:Public
- Sewer:Public Sewer
Finances and disclosures
- Price:$449,000
- Price per sq. ft.:$186.15
- Tax amount:$3,544 (2025)
Features and amenities
- Appliances:Dishwasher, Disposal, Dryer, Electric Water Heater, Irrigation Equipment, Microwave, Range, Refrigerator, Washer
- Laundry features:Dryer, Laundry Room, Washer
- Amenities:BB/HS Internet Available, Cable Connected, Ceiling Fans(s), Clubhouse, Crown Molding, Gated, High Ceilings, Irrigation Equipment, Living Room/Dining Room Combo, Open Floorplan, Pool, Primary Bedroom Main Floor, Solid Wood Cabinets, Spa/Hot Tub, Split Bedroom, Stone Counters, Walk-In Closet(s), Window Treatments
- Pool features:Pool, Public Pool
Parking
- Parking description:Attached Garage, Driveway, Garage Door Opener, Ground Level, Off Street
- Garage:Yes
- Garage spaces:2
 The information being provided by Stellar Mls is for the consumer's personal, non-commercial use and may not be used for any purpose other than to identify prospective properties consumer may be interested in purchasing. Any information relating to real estate for sale referenced on this web site comes from the Internet Data Exchange (IDX) program of the Stellar Mls. Better Homes and Gardens Real Estate Thomas Group is not a Multiple Listing Service (MLS), nor does it offer MLS access. This website is a service of Better Homes and Gardens Real Estate Thomas Group, a broker participant of Stellar Mls. This web site may reference real estate listing(s) held by a brokerage firm other than the broker and/or agent who owns this web site.
The accuracy of all information, regardless of source, including but not limited to open house information, square footages and lot sizes, is deemed reliable but not guaranteed and should be personally verified through personal inspection by and/or with the appropriate professionals. The data contained herein is copyrighted by Stellar Mls and is protected by all applicable copyright laws. Any unauthorized dissemination of this information is in violation of copyright laws and is strictly prohibited.
Properties in listings may have been sold or may no longer be available.
Copyright 2026 Stellar Mls. All rights reserved.
The information being provided by Stellar Mls is for the consumer's personal, non-commercial use and may not be used for any purpose other than to identify prospective properties consumer may be interested in purchasing. Any information relating to real estate for sale referenced on this web site comes from the Internet Data Exchange (IDX) program of the Stellar Mls. Better Homes and Gardens Real Estate Thomas Group is not a Multiple Listing Service (MLS), nor does it offer MLS access. This website is a service of Better Homes and Gardens Real Estate Thomas Group, a broker participant of Stellar Mls. This web site may reference real estate listing(s) held by a brokerage firm other than the broker and/or agent who owns this web site.
The accuracy of all information, regardless of source, including but not limited to open house information, square footages and lot sizes, is deemed reliable but not guaranteed and should be personally verified through personal inspection by and/or with the appropriate professionals. The data contained herein is copyrighted by Stellar Mls and is protected by all applicable copyright laws. Any unauthorized dissemination of this information is in violation of copyright laws and is strictly prohibited.
Properties in listings may have been sold or may no longer be available.
Copyright 2026 Stellar Mls. All rights reserved.New listings near 9082 Coachman Drive
- Coming Soon
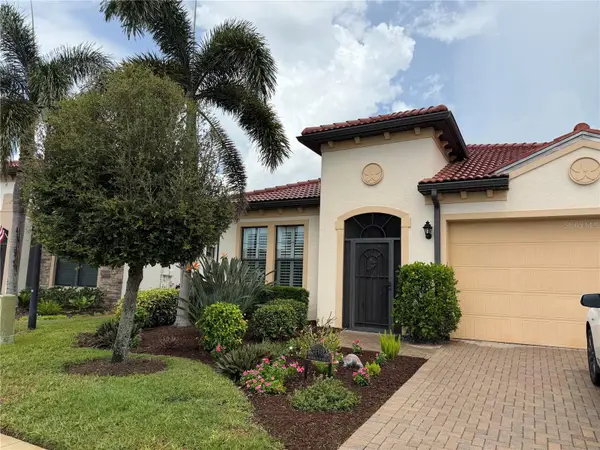 $750,000Coming Soon3 beds 4 baths2,492 sq. ft.
23739 Waverly Circle, VENICE, FL 34293
MLS# D6148913Listed by: KELLER WILLIAMS ISLAND LIFE REAL ESTATE - Coming Soon
 $1,100,000Coming Soon3 beds 2 baths1,840 sq. ft.
512 Sante Joseph Street, VENICE, FL 34285
MLS# A4706959Listed by: RE/MAX ALLIANCE GROUP - Coming Soon
 $310,000Coming Soon2 beds 2 baths1,166 sq. ft.
536 Center Road, VENICE, FL 34285
MLS# A4705995Listed by: MICHAEL SAUNDERS & COMPANY - Coming Soon
 $319,900Coming Soon2 beds 2 baths1,528 sq. ft.
3216 Meadow Run Drive, VENICE, FL 34293
MLS# N6145766Listed by: KELLER WILLIAMS ISLAND LIFE REAL ESTATE - Coming Soon
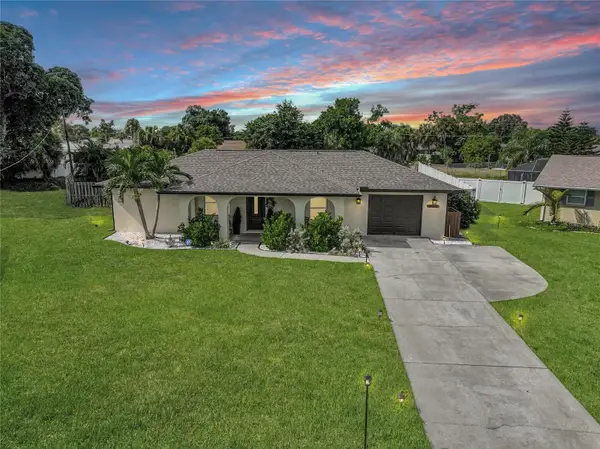 $319,900Coming Soon2 beds 2 baths1,285 sq. ft.
233 Malvern Drive, VENICE, FL 34293
MLS# N6145768Listed by: KELLER WILLIAMS ISLAND LIFE REAL ESTATE - Coming Soon
 $349,000Coming Soon2 beds 2 baths1,302 sq. ft.
1991 San Silvestro Drive, VENICE, FL 34285
MLS# N6145627Listed by: KELLER WILLIAMS ISLAND LIFE REAL ESTATE - Coming Soon
 $489,900Coming Soon3 beds 2 baths1,814 sq. ft.
125 Woodingham Drive, VENICE, FL 34292
MLS# N6145612Listed by: KELLER WILLIAMS ISLAND LIFE REAL ESTATE - New
 $535,000Active3 beds 3 baths2,352 sq. ft.
135 Pescador Place, NORTH VENICE, FL 34275
MLS# A4707224Listed by: GULF SANDS REALTY, LLC - New
 $535,000Active4 beds 2 baths2,356 sq. ft.
11347 Dancing River Drive, VENICE, FL 34292
MLS# N6145605Listed by: MICHAEL SAUNDERS & COMPANY - New
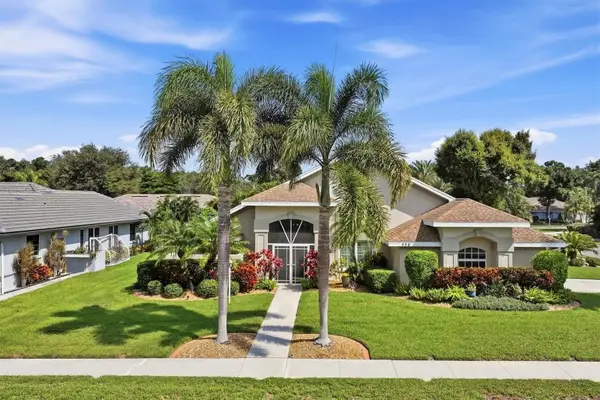 $534,900Active3 beds 3 baths2,108 sq. ft.
450 Lake Of The Woods Drive, VENICE, FL 34293
MLS# A4704112Listed by: REAL BROKER, LLC


Protect your home and budget from life's surprises with an Assurant Home Warranty, backed by a partner that supports you through every step of homeownership. Explore Plans.
© 2026 Better Homes and Gardens Real Estate LLC. An Anywhere Real Estate company. All rights reserved. Better Homes and Gardens® Real Estate is a registered trademark owned by Meredith Operations Corporation, licensed to Better Homes and Gardens Real Estate LLC and used with permission. Better Homes and Gardens Real Estate LLC fully supports the principles of the Fair Housing Act and the Equal Opportunity Act. Listing information is deemed reliable but is not guaranteed accurate.
Each office is independently owned and operated.
Any services or products provided by third parties are not provided by, affiliated with or related to Better Homes and Gardens Real Estate LLC, or its affiliated companies.