
9240 Falcon Court, Venice, FL 34293
Local realty services provided by:Better Homes and Gardens Real Estate Synergy
Listed by: agnesa margitich
Office: luxura home realty llc.
MLS#:A4698341
Source:MFRMLS
Price summary
- Price:$2,949,900
- Price per sq. ft.:$366.45
- Monthly HOA dues:$196.92
About this home
Discover an extraordinary level of luxury in this brand-new 2025 custom-built estate, perfectly positioned on a sprawling over 3-acre lakefront parcel within the prestigious, gated Lake Geraldine community. Offering rare privacy and serenity along the Myakka River, this architectural gem delivers resort-style living with breathtaking natural surroundings, majestic palms, and meticulously designed landscaping featuring fruit trees and a private vegetable garden. Spanning 5,402 square feet of exquisitely finished living space (8,050 total square feet), this 4 bedroom, 5 bathroom residence showcases dramatic 12' to 17' ceilings, creating an open, light-filled atmosphere of grandeur. Every surface reflects uncompromising quality: luxury engineered wood flooring, elegant marble throughout, striking cement-textured Mica walls, and bespoke designer finishes. The exterior stone facade and standing-seam metal roof complete the timeless, sophisticated curb appeal visible in the accompanying photographs.The heart of the home is the true chef’s kitchen, equipped with top-of-the-line Dacor appliances, a luxury gas range, built-in coffee machine with direct plumbed water line, quartzite countertops, and custom white oak solid-wood cabinetry. The expansive pantry can function as a second kitchen, making entertaining effortless. Adjacent spaces include a spacious game room with a mini bar, a dedicated gym, and a large open living area—all enhanced by a whole-home Sonos sound system and cutting-edge Lutron lighting with app control and WiFi mesh networking. The luxurious primary suite offers a private retreat with solid-wood custom closets and a spa-inspired ensuite featuring fully tiled walls, frameless glass showers, and a solid bathtub. Additional highlights include a built-in loft-style bedroom, a sophisticated office with custom cabinetry and seating hidden behind a striking arched iron door, a full-sized custom mudroom, and two laundry areas (including one in the master closet). All bathrooms are fully tiled with glass showers and solid bathtubs. Outdoor living reaches new heights with a large entertainment summer kitchen, paver driveway and sidewalks encircling the home, and an outdoor pool shower. The property is fully prepped for future enhancements: poured footer and gas lines for a future pool, pre-wired and pre-plumbed sauna room, and pre-wired and gas prepped for a future generator. A fully enclosed concrete tornado/safe room (including a concrete ceiling), high impact low-E windows and sliding doors, and the home’s elevated position (2 feet above FEMA minimum) provide exceptional peace of mind. Additional luxury appointments include a whole home reverse osmosis system, 1,000-gallon underground propane tank, upgraded septic system, insulated oversized 3-car garage, central vacuum, two separate tankless gas water heaters, 400-amp electrical service, security and camera system, and window treatments throughout. A full irrigation system covers the entire 3 acres, including the garden area. Low HOA fees include high-speed Hotwire internet, making this turnkey masterpiece as convenient as it is opulent. This is more than a home—it is a private sanctuary where modern technology, timeless design, and Florida’s natural beauty converge in perfect harmony, all just minutes from the beach, Wellen Park amenities, and Braves baseball....
Contact an agent
Home facts
- Year built:2025
- Subdivision & Development:LAKE GERALDINE
- Listing ID #:A4698341
- Added:85 day(s) ago
- Updated:September 21, 2026 at 08:53 PM
Rooms and interior
- Bedrooms:4
- Total bathrooms:5
- Full bathrooms:5
- Flooring:Hardwood, Marble, Tile
- Dining Description:Eat In Kitchen, Formal Dining Room
- Kitchen Description:Bar Fridge, Dishwasher, Disposal, Dry Bar, Eat-in Kitchen, Freezer, Kitchen Reverse Osmosis System, Kitchen/Family Room Combo, Microwave, Range, Range Hood, Refrigerator, Solid Surface Counters, Solid Wood Cabinets, Stone Counters, Water Filtration System, Water Softener, Wet Bar, Wine Refrigerator
- Bedroom Description:High Ceilings, Primary Bedroom Main Floor, Walk-In Closet(s)
- Basement Description:Block
- Living area:5,402 sq. ft.
Heating and cooling
- Cooling:Central Air
- Heating:Central
- Central air:Yes
Structure and exterior
- Roof:Metal
- Year built:2025
- Building area:5,402 sq. ft.
- Lot area:3.21 Acres
- Lot Features:Cleared, Landscaped, Oversized, Paved, Private, Sidewalk
- Architectural Style:Contemporary, Custom, Florida, Mid-Century Modern
- Construction Materials:Block, Concrete, Stone, Stucco
- Exterior Features:Covered Porch/Patio, Garden, Lighting, Outdoor Grill, Outdoor Kitchen, Outdoor Shower, Private Mailbox, Rain Gutters, Screened, Sidewalk
- Foundation Description:Block, Stem Wall
- Levels:1 Story
Utilities
- Water:Well
- Sewer:Private, Septic Tank
Finances and disclosures
- Price:$2,949,900
- Price per sq. ft.:$366.45
- Tax amount:$4,396 (2025)
Features and amenities
- Appliances:Bar Fridge, Dishwasher, Disposal, Dryer, Freezer, Gas Water Heater, Irrigation Equipment, Kitchen Reverse Osmosis System, Microwave, Range, Range Hood, Refrigerator, Tankless Water Heater, Washer, Water Filtration System, Water Softener, Whole House R.O. System, Wine Refrigerator
- Laundry features:Dryer, Laundry Closet, Laundry Room, Washer
- Amenities:Built-In Features, Cable Connected, Ceiling Fans(s), Central Vaccum, Dry Bar, Eat-in Kitchen, High Ceilings, Irrigation Equipment, Kitchen/Family Room Combo, Open Floorplan, Primary Bedroom Main Floor, Sauna, Smart Home, Solid Surface Counters, Solid Wood Cabinets, Sprinkler Well, Stone Counters, Thermostat, Tray Ceiling(s), Walk-In Closet(s), Wet Bar, Window Treatments
- Pool features:Public Pool
Parking
- Parking description:Attached Garage, Garage Door Opener, Oversized
- Garage:Yes
- Garage spaces:3
 The information being provided by Stellar Mls is for the consumer's personal, non-commercial use and may not be used for any purpose other than to identify prospective properties consumer may be interested in purchasing. Any information relating to real estate for sale referenced on this web site comes from the Internet Data Exchange (IDX) program of the Stellar Mls. Better Homes and Gardens Real Estate Synergy is not a Multiple Listing Service (MLS), nor does it offer MLS access. This website is a service of Better Homes and Gardens Real Estate Synergy, a broker participant of Stellar Mls. This web site may reference real estate listing(s) held by a brokerage firm other than the broker and/or agent who owns this web site.
The accuracy of all information, regardless of source, including but not limited to open house information, square footages and lot sizes, is deemed reliable but not guaranteed and should be personally verified through personal inspection by and/or with the appropriate professionals. The data contained herein is copyrighted by Stellar Mls and is protected by all applicable copyright laws. Any unauthorized dissemination of this information is in violation of copyright laws and is strictly prohibited.
Properties in listings may have been sold or may no longer be available.
Copyright 2026 Stellar Mls. All rights reserved.
The information being provided by Stellar Mls is for the consumer's personal, non-commercial use and may not be used for any purpose other than to identify prospective properties consumer may be interested in purchasing. Any information relating to real estate for sale referenced on this web site comes from the Internet Data Exchange (IDX) program of the Stellar Mls. Better Homes and Gardens Real Estate Synergy is not a Multiple Listing Service (MLS), nor does it offer MLS access. This website is a service of Better Homes and Gardens Real Estate Synergy, a broker participant of Stellar Mls. This web site may reference real estate listing(s) held by a brokerage firm other than the broker and/or agent who owns this web site.
The accuracy of all information, regardless of source, including but not limited to open house information, square footages and lot sizes, is deemed reliable but not guaranteed and should be personally verified through personal inspection by and/or with the appropriate professionals. The data contained herein is copyrighted by Stellar Mls and is protected by all applicable copyright laws. Any unauthorized dissemination of this information is in violation of copyright laws and is strictly prohibited.
Properties in listings may have been sold or may no longer be available.
Copyright 2026 Stellar Mls. All rights reserved.New listings near 9240 Falcon Court
- Coming Soon
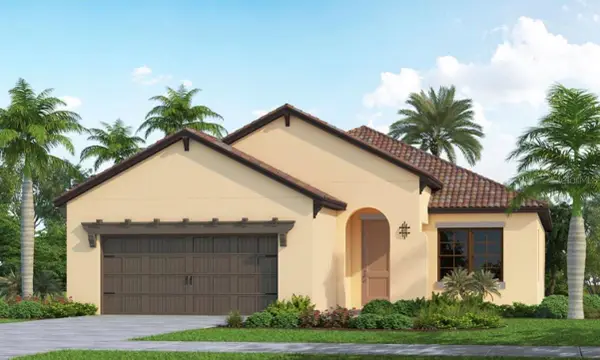 $710,000Coming Soon4 beds 3 baths2,068 sq. ft.
406 Ariano Avenue, NOKOMIS, FL 34275
MLS# N6145848Listed by: KELLER WILLIAMS ISLAND LIFE REAL ESTATE - Coming Soon
 $319,900Coming Soon2 beds 2 baths1,528 sq. ft.
3216 Meadow Run Drive, VENICE, FL 34293
MLS# N6145766Listed by: KELLER WILLIAMS ISLAND LIFE REAL ESTATE - Coming Soon
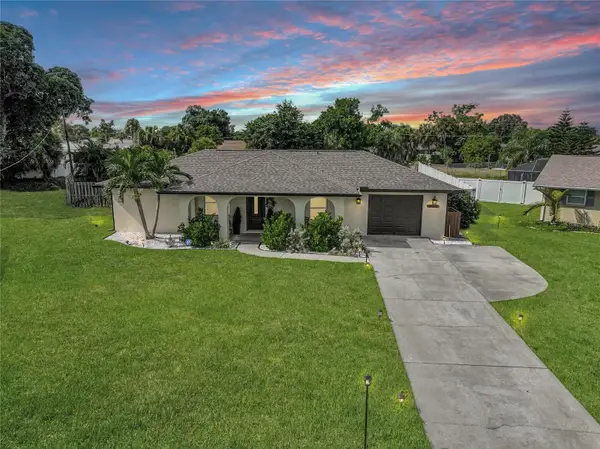 $319,900Coming Soon2 beds 2 baths1,285 sq. ft.
233 Malvern Drive, VENICE, FL 34293
MLS# N6145768Listed by: KELLER WILLIAMS ISLAND LIFE REAL ESTATE - Coming Soon
 $349,000Coming Soon2 beds 2 baths1,302 sq. ft.
1991 San Silvestro Drive, VENICE, FL 34285
MLS# N6145627Listed by: KELLER WILLIAMS ISLAND LIFE REAL ESTATE - Coming Soon
 $489,900Coming Soon3 beds 2 baths1,814 sq. ft.
125 Woodingham Drive, VENICE, FL 34292
MLS# N6145612Listed by: KELLER WILLIAMS ISLAND LIFE REAL ESTATE - New
 $390,670Active3 beds 2 baths1,491 sq. ft.
121 Sycamore Fold Street, NOKOMIS, FL 34275
MLS# TB8546827Listed by: MERITAGE HOMES OF FL REALTY 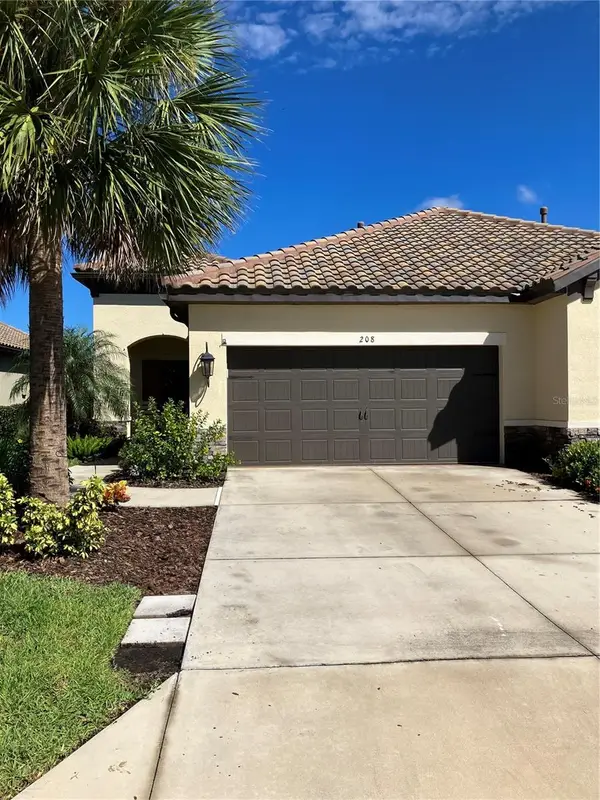 $400,000Pending2 beds 2 baths1,430 sq. ft.
208 Palidoro Circle, NOKOMIS, FL 34275
MLS# N6142528Listed by: HOMESMART- New
 $449,900Active3 beds 2 baths1,780 sq. ft.
12620 Radiance Court #102, VENICE, FL 34293
MLS# A4706085Listed by: LPT REALTY, LLC - New
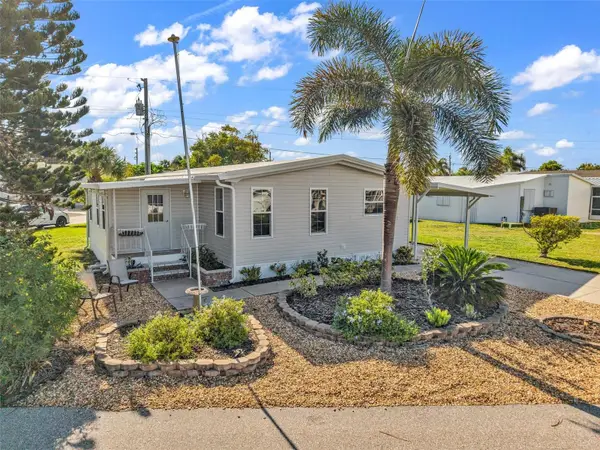 $290,000Active2 beds 2 baths1,245 sq. ft.
821 Bogie, VENICE, FL 34285
MLS# D6148842Listed by: RE/MAX PALM REALTY OF VENICE - New
 $925,000Active2 beds 2 baths1,478 sq. ft.
444 Baycrest Drive, VENICE, FL 34285
MLS# N6145834Listed by: KELLER WILLIAMS ISLAND LIFE REAL ESTATE


Protect your home and budget from life's surprises with an Assurant Home Warranty, backed by a partner that supports you through every step of homeownership. Explore Plans.
© 2026 Better Homes and Gardens Real Estate LLC. An Anywhere Real Estate company. All rights reserved. Better Homes and Gardens® Real Estate is a registered trademark owned by Meredith Operations Corporation, licensed to Better Homes and Gardens Real Estate LLC and used with permission. Better Homes and Gardens Real Estate LLC fully supports the principles of the Fair Housing Act and the Equal Opportunity Act. Listing information is deemed reliable but is not guaranteed accurate.
Each office is independently owned and operated.
Any services or products provided by third parties are not provided by, affiliated with or related to Better Homes and Gardens Real Estate LLC, or its affiliated companies.