
927 Capri Isles Boulevard #10, Venice, FL 34292
Local realty services provided by:Better Homes and Gardens Real Estate Thomas Group
927 Capri Isles Boulevard #10,Venice, FL 34292
$235,000
- 2 Beds
- 2 Baths
- 860 sq. ft.
- Condominium
- Active
Listed by: lore miller
Office: results realty group llc.
MLS#:N6145857
Source:MFRMLS
Price summary
- Price:$235,000
- Price per sq. ft.:$228.82
About this home
TURNKEY FURNISHED 2-BEDROOM, 2-BATH CONDO WITH BEAUTIFUL GOLF COURSE VIEWS! This beautifully updated second-floor condo offers stunning westerly views and spectacular Florida sunsets. Completely renovated and offered turnkey furnished, this home is truly move-in ready with brand-new furniture, professionally painted and thoughtful upgrades throughout. No expense was spared, with exceptional attention to detail. The updated kitchen features stylish finishes and convenient under-cabinet lighting. Tile flooring flows throughout the entire condo, including the closets, creating a clean and cohesive look. All TVs are wall-mounted and can be easily adjusted in different directions for optimal viewing. Major updates include a new electrical panel with whole-home surge protection, 2024 A/C, and 2023 water heater. The community has also recently painted the exterior buildings and resurfaced the pool. Enjoy resort-style amenities including a heated community pool and clubhouse, all surrounded by the relaxed Florida lifestyle you've been looking for. Water and cable are included! Ideally located approximately 3.5 miles from Venice Beach and 3 miles from historic downtown Venice, you'll be close to beautiful beaches, golf courses, restaurants, shopping, and everything Venice has to offer. Whether you're looking for a full-time residence, vacation getaway, or investment opportunity, this beautifully updated condo is ready to enjoy!...
Contact an agent
Home facts
- Year built:1986
- Subdivision & Development:PAR FOUR
- Listing ID #:N6145857
- Added:1 day(s) ago
- Updated:September 22, 2026 at 02:35 AM
Rooms and interior
- Bedrooms:2
- Total bathrooms:2
- Full bathrooms:1
- Half bathrooms:1
- Flooring:Ceramic Tile
- Dining Description:Living Room/Dining Room Combo
- Kitchen Description:Dishwasher, Disposal, Microwave, Range, Refrigerator, Solid Surface Counters
- Bedroom Description:Split Bedroom
- Living area:860 sq. ft.
Heating and cooling
- Cooling:Central Air
- Heating:Central, Electric
- Central air:Yes
Structure and exterior
- Roof:Shingle
- Year built:1986
- Building area:860 sq. ft.
- Lot area:4.01 Acres
- Construction Materials:Block
- Exterior Features:Balcony, Lighting, Rain Gutters
- Foundation Description:Slab
- Levels:1 Story
Schools
- High school:Venice Senior High
- Middle school:Laurel Nokomis Middle
- Elementary school:Garden Elementary
Utilities
- Water:Public
- Sewer:Public, Public Sewer
Finances and disclosures
- Price:$235,000
- Price per sq. ft.:$228.82
- Tax amount:$2,027 (2025)
Features and amenities
- Appliances:Dishwasher, Disposal, Dryer, Electric Water Heater, Microwave, Range, Refrigerator, Washer
- Laundry features:Dryer, Inside, Washer
- Amenities:Cable TV, Cathedral Ceiling(s), Ceiling Fans(s), Clubhouse, Laundry, Living Room/Dining Room Combo, Solid Surface Counters, Split Bedroom
- Pool features:Gunite, Heated, In Ground, Public Pool
Parking
- Parking description:Open
 The information being provided by Stellar Mls is for the consumer's personal, non-commercial use and may not be used for any purpose other than to identify prospective properties consumer may be interested in purchasing. Any information relating to real estate for sale referenced on this web site comes from the Internet Data Exchange (IDX) program of the Stellar Mls. Better Homes and Gardens Real Estate Thomas Group is not a Multiple Listing Service (MLS), nor does it offer MLS access. This website is a service of Better Homes and Gardens Real Estate Thomas Group, a broker participant of Stellar Mls. This web site may reference real estate listing(s) held by a brokerage firm other than the broker and/or agent who owns this web site.
The accuracy of all information, regardless of source, including but not limited to open house information, square footages and lot sizes, is deemed reliable but not guaranteed and should be personally verified through personal inspection by and/or with the appropriate professionals. The data contained herein is copyrighted by Stellar Mls and is protected by all applicable copyright laws. Any unauthorized dissemination of this information is in violation of copyright laws and is strictly prohibited.
Properties in listings may have been sold or may no longer be available.
Copyright 2026 Stellar Mls. All rights reserved.
The information being provided by Stellar Mls is for the consumer's personal, non-commercial use and may not be used for any purpose other than to identify prospective properties consumer may be interested in purchasing. Any information relating to real estate for sale referenced on this web site comes from the Internet Data Exchange (IDX) program of the Stellar Mls. Better Homes and Gardens Real Estate Thomas Group is not a Multiple Listing Service (MLS), nor does it offer MLS access. This website is a service of Better Homes and Gardens Real Estate Thomas Group, a broker participant of Stellar Mls. This web site may reference real estate listing(s) held by a brokerage firm other than the broker and/or agent who owns this web site.
The accuracy of all information, regardless of source, including but not limited to open house information, square footages and lot sizes, is deemed reliable but not guaranteed and should be personally verified through personal inspection by and/or with the appropriate professionals. The data contained herein is copyrighted by Stellar Mls and is protected by all applicable copyright laws. Any unauthorized dissemination of this information is in violation of copyright laws and is strictly prohibited.
Properties in listings may have been sold or may no longer be available.
Copyright 2026 Stellar Mls. All rights reserved.New listings near 927 Capri Isles Boulevard #10
- Coming Soon
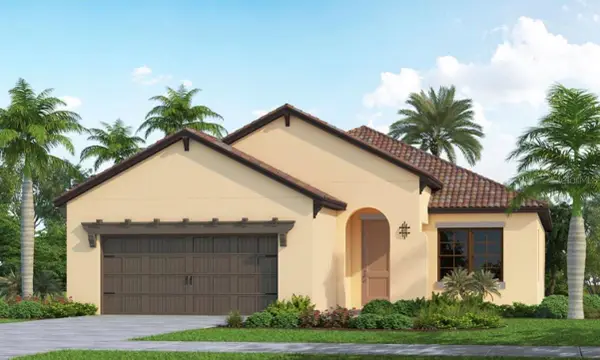 $710,000Coming Soon4 beds 3 baths2,068 sq. ft.
406 Ariano Avenue, NOKOMIS, FL 34275
MLS# N6145848Listed by: KELLER WILLIAMS ISLAND LIFE REAL ESTATE - Coming Soon
 $319,900Coming Soon2 beds 2 baths1,528 sq. ft.
3216 Meadow Run Drive, VENICE, FL 34293
MLS# N6145766Listed by: KELLER WILLIAMS ISLAND LIFE REAL ESTATE - Coming Soon
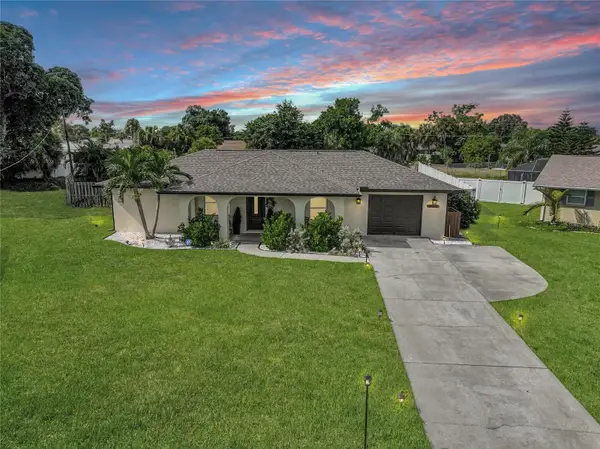 $319,900Coming Soon2 beds 2 baths1,285 sq. ft.
233 Malvern Drive, VENICE, FL 34293
MLS# N6145768Listed by: KELLER WILLIAMS ISLAND LIFE REAL ESTATE - Coming Soon
 $349,000Coming Soon2 beds 2 baths1,302 sq. ft.
1991 San Silvestro Drive, VENICE, FL 34285
MLS# N6145627Listed by: KELLER WILLIAMS ISLAND LIFE REAL ESTATE - Coming Soon
 $489,900Coming Soon3 beds 2 baths1,814 sq. ft.
125 Woodingham Drive, VENICE, FL 34292
MLS# N6145612Listed by: KELLER WILLIAMS ISLAND LIFE REAL ESTATE - Open Sun, 12 to 3pmNew
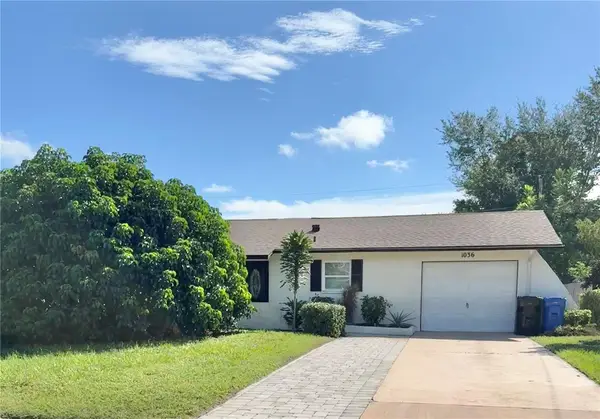 $319,000Active3 beds 2 baths1,148 sq. ft.
1036 Hope Street, VENICE, FL 34285
MLS# N6145847Listed by: WHITE SANDS REALTY GROUP FL - New
 $390,670Active3 beds 2 baths1,491 sq. ft.
121 Sycamore Fold Street, NOKOMIS, FL 34275
MLS# TB8546827Listed by: MERITAGE HOMES OF FL REALTY 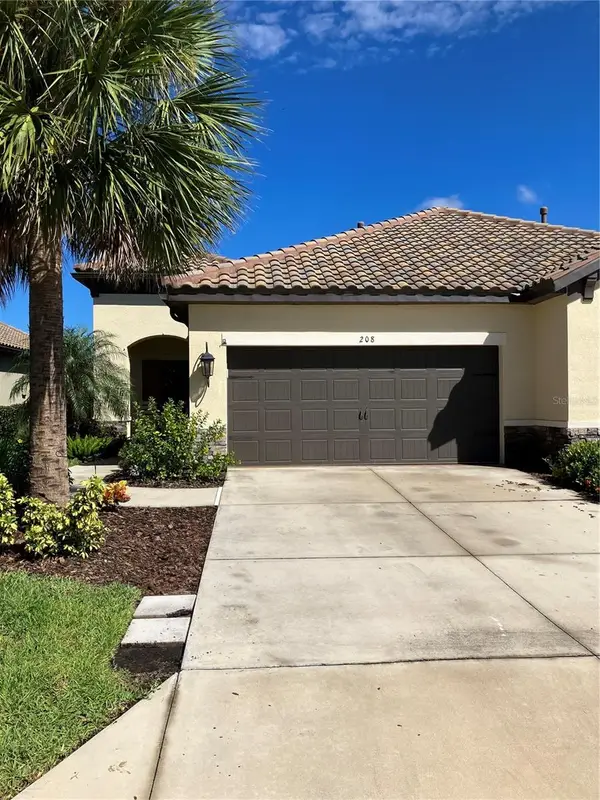 $400,000Pending2 beds 2 baths1,430 sq. ft.
208 Palidoro Circle, NOKOMIS, FL 34275
MLS# N6142528Listed by: HOMESMART- New
 $449,900Active3 beds 2 baths1,780 sq. ft.
12620 Radiance Court #102, VENICE, FL 34293
MLS# A4706085Listed by: LPT REALTY, LLC


Protect your home and budget from life's surprises with an Assurant Home Warranty, backed by a partner that supports you through every step of homeownership. Explore Plans.
© 2026 Better Homes and Gardens Real Estate LLC. An Anywhere Real Estate company. All rights reserved. Better Homes and Gardens® Real Estate is a registered trademark owned by Meredith Operations Corporation, licensed to Better Homes and Gardens Real Estate LLC and used with permission. Better Homes and Gardens Real Estate LLC fully supports the principles of the Fair Housing Act and the Equal Opportunity Act. Listing information is deemed reliable but is not guaranteed accurate.
Each office is independently owned and operated.
Any services or products provided by third parties are not provided by, affiliated with or related to Better Homes and Gardens Real Estate LLC, or its affiliated companies.