
980 N Gondola Drive, Venice, FL 34293
Local realty services provided by:Better Homes and Gardens Real Estate Synergy
Upcoming open houses
- Sun, Oct 0402:00 pm - 04:00 pm
Listed by: jean stevenson
Office: horizon realty international
MLS#:N6145144
Source:MFRMLS
Price summary
- Price:$374,900
- Price per sq. ft.:$162.44
- Monthly HOA dues:$16.25
About this home
Virtually staged. Welcome to this serene *Waterfront home in the sought-after deed restricted community of Jacaranda West. This is a rare opportunity to own a home on the water without the burden of high HOA and/ or CDD fees. The home offers *1600 SF of comfortable living space in this versitile *Split bedroom floor plan that features 2 bedrooms and a den or /* 3 bedrooms to suit your needs. (the 3rd bedroom does have a closet but was formally used as an office) Some special features include *Crown Moulding & some custom window treatments. The spacious living room and dining room combo create an inviting space for entertaining, while the enclosed florida room/lanai under air showcases the peacefull views of Claw Lake- the perfect place to enjoy your morning coffee or unwind after the end of the day. The kitchen was updated several years ago with *Real Wood, soft close cabinets, SS Appliances, Recessed lighting, Granite Countertops, a closet panty, built in under the counter spice rack, Inside laundry room & more.
The masterbedroom suite is separated from the guest bedrooms, providing privacy for family or visitors. Additional features include a large two car garage, storage cabinets, a tiled floor. Many hurricane windows. A durable tile roof that was installed in 2010 and will last for many years to come. Beautifully landscaped with mature double and triple Fox Tail Palms on the property that provide beauty and shade. On the practical side the house was *Repiped in 2004. *A/C replaced in 2021. *Brand New HW Heater just installed. *New irrigation pump and Rainbird program Unit installed for around ($1700) . Seller also just paid for a *New 4 pt inspection report for everyone's peace of mind. The community has *Underground utilities, *Low HOA Fees and is in an X Flood Zone. Whether you are looking for a year round residence or a seasonal retreat, this waterfront home offers the ideal blend of comfort, functionality, and scenic Florida living in one of Venice's most desirable communities. Don't miss this opportunity to make it your own!...
Contact an agent
Home facts
- Year built:1976
- Subdivision & Development:VENICE GARDENS
- Listing ID #:N6145144
- Added:46 day(s) ago
- Updated:September 22, 2026 at 01:39 PM
Rooms and interior
- Bedrooms:3
- Total bathrooms:2
- Full bathrooms:2
- Flooring:Carpet, Ceramic Tile
- Dining Description:Living Room/Dining Room Combo
- Kitchen Description:Dishwasher, Disposal, Exhaust Fan, Microwave, Range, Range Hood, Refrigerator, Solid Wood Cabinets, Stone Counters
- Bedroom Description:Walk-In Closet(s)
- Living area:1,600 sq. ft.
Heating and cooling
- Cooling:Central Air
- Heating:Electric
- Central air:Yes
Structure and exterior
- Roof:Tile
- Year built:1976
- Building area:1,600 sq. ft.
- Lot area:0.27 Acres
- Lot Features:Landscaped
- Architectural Style:Florida
- Construction Materials:Block, Stucco
- Exterior Features:Patio
- Foundation Description:Slab
- Levels:1 Story
Utilities
- Water:Public
- Sewer:Public, Public Sewer
Finances and disclosures
- Price:$374,900
- Price per sq. ft.:$162.44
- Tax amount:$1,871 (2025)
Features and amenities
- Appliances:Dishwasher, Disposal, Dryer, Electric Water Heater, Exhaust Fan, Irrigation Equipment, Microwave, Range, Range Hood, Refrigerator
- Laundry features:Dryer, Inside, Laundry Room
- Amenities:Cable Connected, Ceiling Fans(s), Crown Molding, Irrigation Equipment, Living Room/Dining Room Combo, Solid Wood Cabinets, Stone Counters, Walk-In Closet(s)
- Pool features:Public Pool
Parking
- Parking description:Attached Garage, Driveway, Garage Door Opener, Oversized
- Garage:Yes
- Garage spaces:2
 The information being provided by Stellar Mls is for the consumer's personal, non-commercial use and may not be used for any purpose other than to identify prospective properties consumer may be interested in purchasing. Any information relating to real estate for sale referenced on this web site comes from the Internet Data Exchange (IDX) program of the Stellar Mls. Better Homes and Gardens Real Estate Synergy is not a Multiple Listing Service (MLS), nor does it offer MLS access. This website is a service of Better Homes and Gardens Real Estate Synergy, a broker participant of Stellar Mls. This web site may reference real estate listing(s) held by a brokerage firm other than the broker and/or agent who owns this web site.
The accuracy of all information, regardless of source, including but not limited to open house information, square footages and lot sizes, is deemed reliable but not guaranteed and should be personally verified through personal inspection by and/or with the appropriate professionals. The data contained herein is copyrighted by Stellar Mls and is protected by all applicable copyright laws. Any unauthorized dissemination of this information is in violation of copyright laws and is strictly prohibited.
Properties in listings may have been sold or may no longer be available.
Copyright 2026 Stellar Mls. All rights reserved.
The information being provided by Stellar Mls is for the consumer's personal, non-commercial use and may not be used for any purpose other than to identify prospective properties consumer may be interested in purchasing. Any information relating to real estate for sale referenced on this web site comes from the Internet Data Exchange (IDX) program of the Stellar Mls. Better Homes and Gardens Real Estate Synergy is not a Multiple Listing Service (MLS), nor does it offer MLS access. This website is a service of Better Homes and Gardens Real Estate Synergy, a broker participant of Stellar Mls. This web site may reference real estate listing(s) held by a brokerage firm other than the broker and/or agent who owns this web site.
The accuracy of all information, regardless of source, including but not limited to open house information, square footages and lot sizes, is deemed reliable but not guaranteed and should be personally verified through personal inspection by and/or with the appropriate professionals. The data contained herein is copyrighted by Stellar Mls and is protected by all applicable copyright laws. Any unauthorized dissemination of this information is in violation of copyright laws and is strictly prohibited.
Properties in listings may have been sold or may no longer be available.
Copyright 2026 Stellar Mls. All rights reserved.New listings near 980 N Gondola Drive
- Coming Soon
 $310,000Coming Soon2 beds 2 baths1,166 sq. ft.
536 Center Road, VENICE, FL 34285
MLS# A4705995Listed by: MICHAEL SAUNDERS & COMPANY - Coming Soon
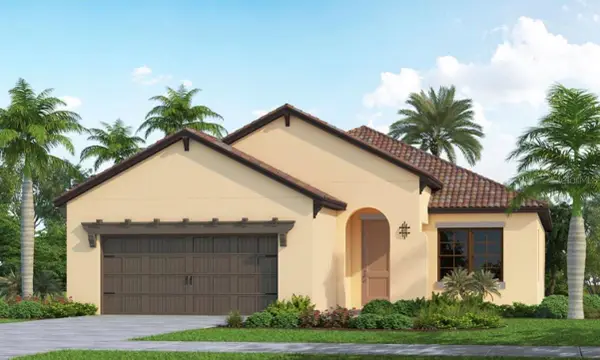 $710,000Coming Soon4 beds 3 baths2,068 sq. ft.
406 Ariano Avenue, NOKOMIS, FL 34275
MLS# N6145848Listed by: KELLER WILLIAMS ISLAND LIFE REAL ESTATE - Coming Soon
 $319,900Coming Soon2 beds 2 baths1,528 sq. ft.
3216 Meadow Run Drive, VENICE, FL 34293
MLS# N6145766Listed by: KELLER WILLIAMS ISLAND LIFE REAL ESTATE - Coming Soon
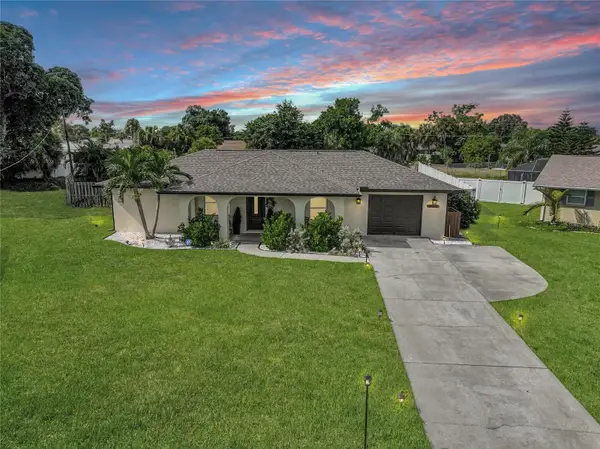 $319,900Coming Soon2 beds 2 baths1,285 sq. ft.
233 Malvern Drive, VENICE, FL 34293
MLS# N6145768Listed by: KELLER WILLIAMS ISLAND LIFE REAL ESTATE - Coming Soon
 $349,000Coming Soon2 beds 2 baths1,302 sq. ft.
1991 San Silvestro Drive, VENICE, FL 34285
MLS# N6145627Listed by: KELLER WILLIAMS ISLAND LIFE REAL ESTATE - Coming Soon
 $489,900Coming Soon3 beds 2 baths1,814 sq. ft.
125 Woodingham Drive, VENICE, FL 34292
MLS# N6145612Listed by: KELLER WILLIAMS ISLAND LIFE REAL ESTATE - New
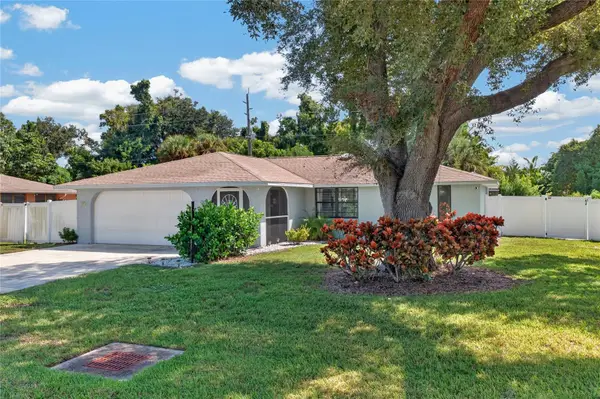 $410,000Active2 beds 2 baths1,416 sq. ft.
3135 Nocturne Road, VENICE, FL 34293
MLS# C7530855Listed by: GRANT TEAM REAL ESTATE, LLC - New
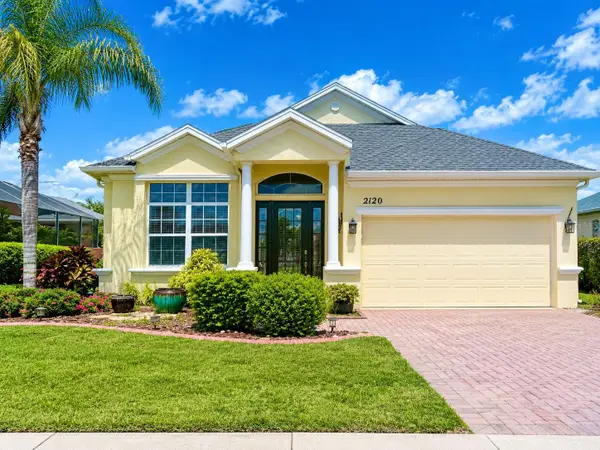 $499,000Active3 beds 2 baths2,070 sq. ft.
2120 Mattamy Court, VENICE, FL 34292
MLS# N6145816Listed by: AMERICAN REALTY OF VENICE, INC - Open Sun, 1 to 3pmNew
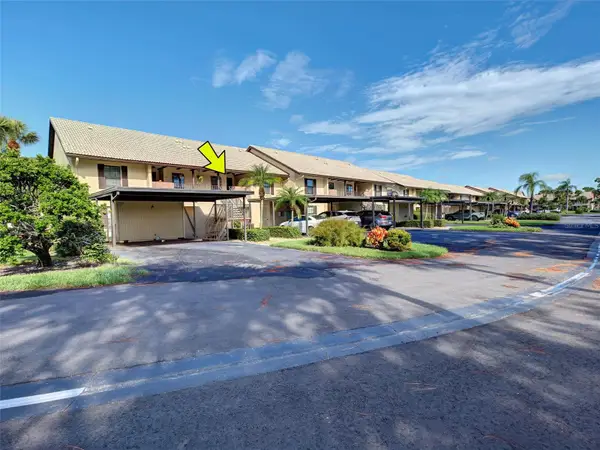 $195,000Active2 beds 2 baths1,064 sq. ft.
400 Mission Trail E #F, VENICE, FL 34285
MLS# N6145863Listed by: HOMESMART - New
 $120,000Active0.23 Acres
0 Seneca Road, VENICE, FL 34293
MLS# TB8550592Listed by: AGILE GROUP REALTY


Protect your home and budget from life's surprises with an Assurant Home Warranty, backed by a partner that supports you through every step of homeownership. Explore Plans.
© 2026 Better Homes and Gardens Real Estate LLC. An Anywhere Real Estate company. All rights reserved. Better Homes and Gardens® Real Estate is a registered trademark owned by Meredith Operations Corporation, licensed to Better Homes and Gardens Real Estate LLC and used with permission. Better Homes and Gardens Real Estate LLC fully supports the principles of the Fair Housing Act and the Equal Opportunity Act. Listing information is deemed reliable but is not guaranteed accurate.
Each office is independently owned and operated.
Any services or products provided by third parties are not provided by, affiliated with or related to Better Homes and Gardens Real Estate LLC, or its affiliated companies.