
104 Royal Oak Drive #101, Vero Beach, FL 32962
Local realty services provided by:Better Homes and Gardens Real Estate Star
Listed by: colleen jennings
Office: billero & billero properties
MLS#:1088885
Source:FL_SPACE
Price summary
- Price:$139,000
- Price per sq. ft.:$111.11
- Monthly HOA dues:$622
About this home
Enjoy easy 1st floor living in this popular "B" floor plan, ideally located toward the rear of Vista Royale for peace & quiet directly across from the Royal Oak Clubhouse. Features include updated wood-look tile, impact windows, '23 Trane A/C, '20 water heater & an enclosed patio perfect for relaxing. Active 55+ community offers a vibrant FL lifestyle w/ a 27-hole golf course, 4 clubhouses, heated pools, fitness centers, tennis, pickleball, an on-site restaurant & endless social activities. Spend your days by the pool, on the course, or connecting with neighbors—there's something for everyone!
Contact an agent
Home facts
- Year built:1979
- Subdivision & Development:None
- Listing ID #:1088885
- Added:42 day(s) ago
Rooms and interior
- Bedrooms:2
- Total bathrooms:2
- Full bathrooms:2
- Rooms Total:5
- Flooring:Tile
- Kitchen Description:Pantry, appl_
- Living area:1,251 sq. ft.
Heating and cooling
- Cooling:Electric
- Heating:Central, Electric
- Central air:Yes
Structure and exterior
- Year built:1979
- Building area:1,251 sq. ft.
Schools
- High school:Other
- Middle school:Other
- Elementary school:Christa McAuliffe
Utilities
- Sewer:Public Sewer
Finances and disclosures
- Price:$139,000
- Price per sq. ft.:$111.11
- Tax amount:$770 (2025)
Features and amenities
- Laundry features:appl_
- Amenities:Ceiling Fan(s), Laundry, Pantry, Sauna
Parking
- Parking description:Assigned, Guest
New listings near 104 Royal Oak Drive #101
- New
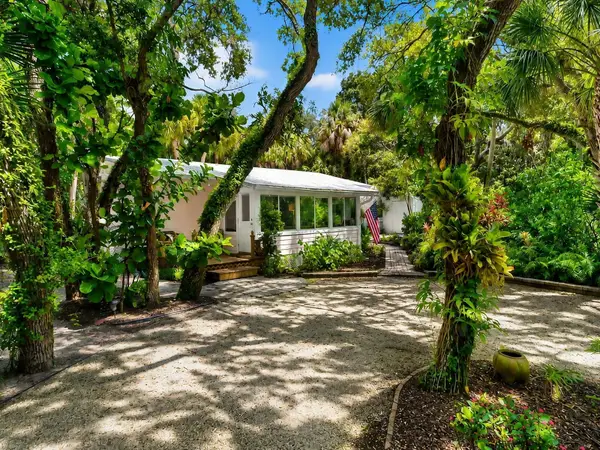 $749,000Active2 beds 1 baths1,024 sq. ft.
1930 W Shell Lane, Vero Beach, FL 32963
MLS# B26071469Listed by: ONE SOTHEBY'S INT'L REALTY - Open Sun, 11:30am to 2:30pmNew
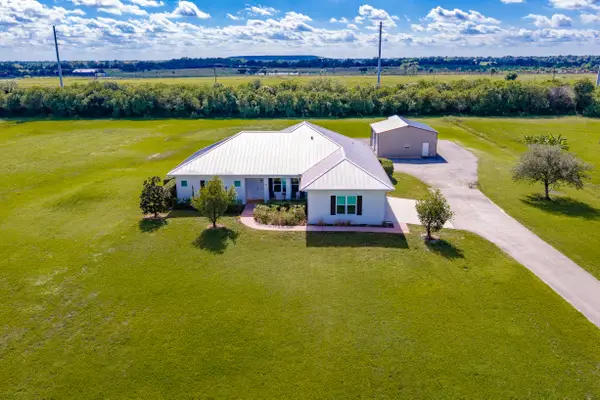 $1,150,000Active4 beds 3 baths2,742 sq. ft.
8105 White Fences Lane, Vero Beach, FL 32968
MLS# B26099401Listed by: KELLER WILLIAMS REALTY OF VERO - New
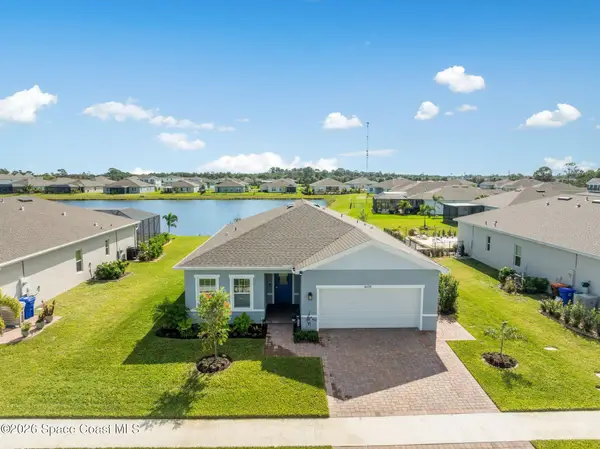 $470,000Active3 beds 2 baths1,802 sq. ft.
6638 Myakka Court, Vero Beach, FL 32967
MLS# 1092069Listed by: ATLANTIC KEY REALTY GROUP - New
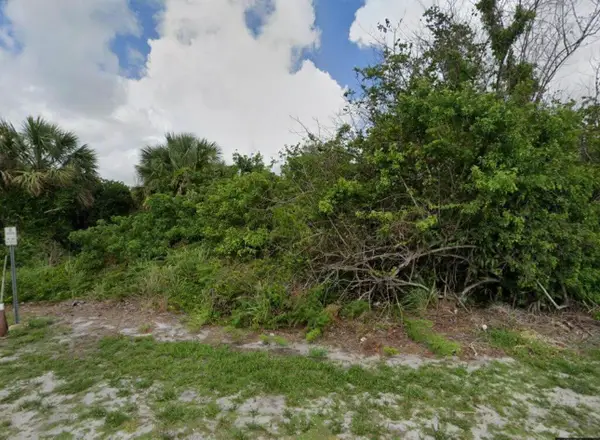 $33,000Active0.25 Acres
4435 29th Avenue, Vero Beach, FL 32967
MLS# B26099243Listed by: LPT REALTY, LLC - Open Sat, 10am to 12pmNew
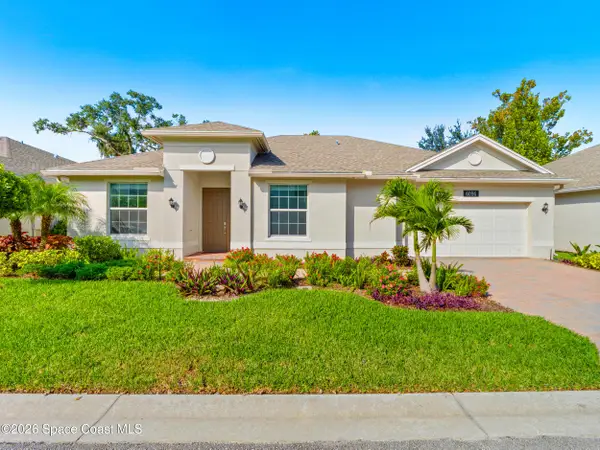 $419,000Active3 beds 2 baths2,009 sq. ft.
6096 Bella Rosa Lane, Vero Beach, FL 32966
MLS# 1091472Listed by: REAL BROKER, LLC - New
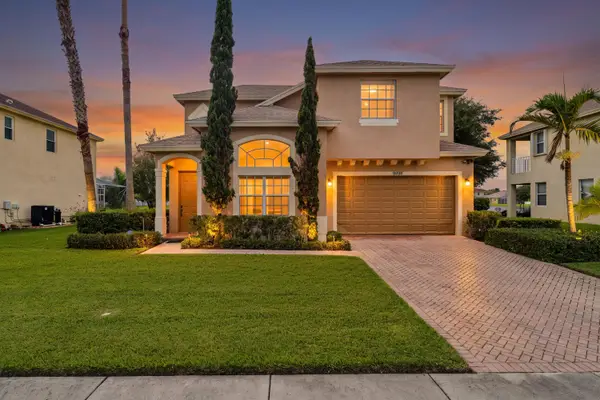 $347,900Active4 beds 3 baths2,188 sq. ft.
9898 E Verona Circle, Vero Beach, FL 32966
MLS# B26098943Listed by: EXP REALTY LLC - New
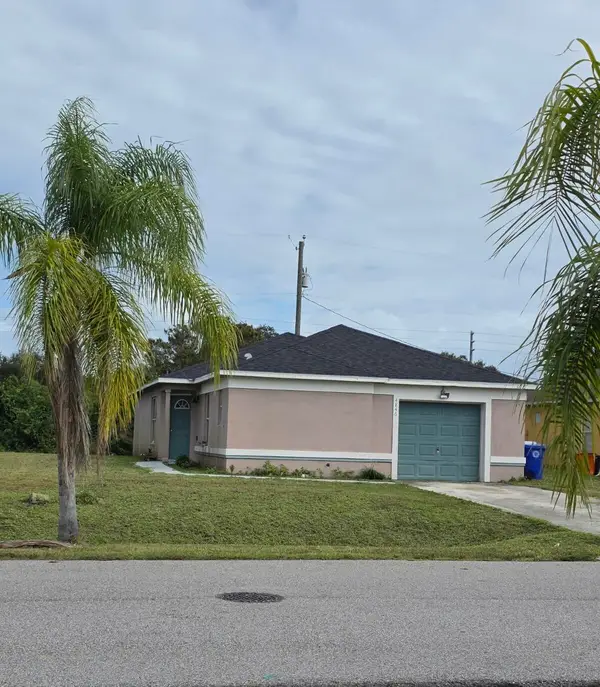 $250,000Active4 beds 2 baths1,297 sq. ft.
4846 29th Avenue, Vero Beach, FL 32967
MLS# B26098974Listed by: SORELLA REAL ESTATE GROUP LLC - New
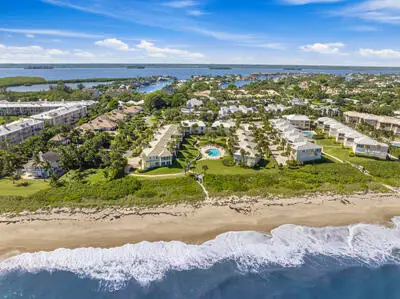 $1,025,000Active2 beds 3 baths1,760 sq. ft.
1180 Reef Road #A24, Vero Beach, FL 32963
MLS# B26098846Listed by: ONE SOTHEBY'S INT'L REALTY - New
 $620,000Active4 beds 3 baths2,508 sq. ft.
5574 49th Avenue, Vero Beach, FL 32967
MLS# 1091970Listed by: LPT REALTY, LLC - New
 $280,000Active2 beds 2 baths1,072 sq. ft.
4360 1st Street, Vero Beach, FL 32968
MLS# B26098727Listed by: KELLER WILLIAMS REALTY OF VERO


Protect your home and budget from life's surprises with an Assurant Home Warranty, backed by a partner that supports you through every step of homeownership. Explore Plans.
© 2026 Better Homes and Gardens Real Estate LLC. An Anywhere Real Estate company. All rights reserved. Better Homes and Gardens® Real Estate is a registered trademark owned by Meredith Operations Corporation, licensed to Better Homes and Gardens Real Estate LLC and used with permission. Better Homes and Gardens Real Estate LLC fully supports the principles of the Fair Housing Act and the Equal Opportunity Act. Listing information is deemed reliable but is not guaranteed accurate.
Each office is independently owned and operated.
Any services or products provided by third parties are not provided by, affiliated with or related to Better Homes and Gardens Real Estate LLC, or its affiliated companies.