
1240 12th Avenue Sw, Vero Beach, FL 32962
Local realty services provided by:Better Homes and Gardens Real Estate Synergy
1240 12th Avenue Sw,Vero Beach, FL 32962
$250,000
- 3 Beds
- 2 Baths
- 1,146 sq. ft.
- Single family
- Active
Listed by: robert christiano
Office: coldwell banker realty
MLS#:O6439544
Source:MFRMLS
Price summary
- Price:$250,000
- Price per sq. ft.:$218.15
About this home
Welcome to 1240 12th Avenue SW in Vero Beach! This inviting three-bedroom, twi-bathroom home with 1,146 square feet of living space and a one-car garage offers a comfortable and functional layout in a desirable Vero Beach location. Step inside to a bright living area featuring tile flooring, vaulted ceilings, and an open, airy feel that makes the home feel spacious and welcoming.
The kitchen provides plenty of cabinet storage and counter space, with a practical layout designed for everyday living and entertaining. Open to the living room with high ceilings makes a wonderful space for family time or entertaining. The home offers three comfortable bedrooms, providing flexibility for a growing family, home office, guest room, or investment use. The primary bedroom features an en suite private bath for added convenience.
Outside, enjoy a private fenced backyard with a grassy area offering room for pets, outdoor activities, gardening, or creating your own backyard retreat. The attached one-car garage and driveway provide convenient parking and additional storage.
Located in Vero Beach with convenient access to shopping, dining, schools, parks, beaches, and everyday amenities, this home presents an excellent opportunity for a buyer seeking value and Florida living. Whether you’re looking for a primary residence, first home, seasonal getaway, or investment property, this 3-bedroom home offers an appealing combination of space, functionality, privacy, and location.
Don’t miss the opportunity to make this Vero Beach property your own! Schedule your private showing today....
Contact an agent
Home facts
- Year built:2005
- Subdivision & Development:OSLO PARK UNIT 2B
- Listing ID #:O6439544
- Added:1 day(s) ago
- Updated:September 14, 2026 at 05:53 PM
Rooms and interior
- Bedrooms:3
- Total bathrooms:2
- Full bathrooms:2
- Flooring:Tile
- Dining Description:Eat In Kitchen
- Kitchen Description:Dishwasher, Eat-in Kitchen, Kitchen/Family Room Combo, Range, Refrigerator
- Bedroom Description:High Ceilings, Walk-In Closet(s)
- Living area:1,146 sq. ft.
Heating and cooling
- Cooling:Central Air
- Heating:Central
- Central air:Yes
Structure and exterior
- Roof:Shingle
- Year built:2005
- Building area:1,146 sq. ft.
- Lot area:0.11 Acres
- Architectural Style:Contemporary
- Construction Materials:Block, Stucco
- Foundation Description:Slab
- Levels:1 Story
Utilities
- Water:Public, Water Connected
- Sewer:Septic Tank
Finances and disclosures
- Price:$250,000
- Price per sq. ft.:$218.15
- Tax amount:$2,392 (2025)
Features and amenities
- Appliances:Dishwasher, Range, Refrigerator
- Laundry features:In Garage
- Amenities:BB/HS Internet Available, Cable Connected, Cathedral Ceiling(s), Ceiling Fans(s), Eat-in Kitchen, High Ceilings, Kitchen/Family Room Combo, Open Floorplan, Thermostat, Vaulted Ceiling(s), Walk-In Closet(s)
- Pool features:Public Pool
Parking
- Parking description:Attached Garage
- Garage:Yes
- Garage spaces:1
 The information being provided by Stellar Mls is for the consumer's personal, non-commercial use and may not be used for any purpose other than to identify prospective properties consumer may be interested in purchasing. Any information relating to real estate for sale referenced on this web site comes from the Internet Data Exchange (IDX) program of the Stellar Mls. Better Homes and Gardens Real Estate Synergy is not a Multiple Listing Service (MLS), nor does it offer MLS access. This website is a service of Better Homes and Gardens Real Estate Synergy, a broker participant of Stellar Mls. This web site may reference real estate listing(s) held by a brokerage firm other than the broker and/or agent who owns this web site.
The accuracy of all information, regardless of source, including but not limited to open house information, square footages and lot sizes, is deemed reliable but not guaranteed and should be personally verified through personal inspection by and/or with the appropriate professionals. The data contained herein is copyrighted by Stellar Mls and is protected by all applicable copyright laws. Any unauthorized dissemination of this information is in violation of copyright laws and is strictly prohibited.
Properties in listings may have been sold or may no longer be available.
Copyright 2026 Stellar Mls. All rights reserved.
The information being provided by Stellar Mls is for the consumer's personal, non-commercial use and may not be used for any purpose other than to identify prospective properties consumer may be interested in purchasing. Any information relating to real estate for sale referenced on this web site comes from the Internet Data Exchange (IDX) program of the Stellar Mls. Better Homes and Gardens Real Estate Synergy is not a Multiple Listing Service (MLS), nor does it offer MLS access. This website is a service of Better Homes and Gardens Real Estate Synergy, a broker participant of Stellar Mls. This web site may reference real estate listing(s) held by a brokerage firm other than the broker and/or agent who owns this web site.
The accuracy of all information, regardless of source, including but not limited to open house information, square footages and lot sizes, is deemed reliable but not guaranteed and should be personally verified through personal inspection by and/or with the appropriate professionals. The data contained herein is copyrighted by Stellar Mls and is protected by all applicable copyright laws. Any unauthorized dissemination of this information is in violation of copyright laws and is strictly prohibited.
Properties in listings may have been sold or may no longer be available.
Copyright 2026 Stellar Mls. All rights reserved.New listings near 1240 12th Avenue Sw
- New
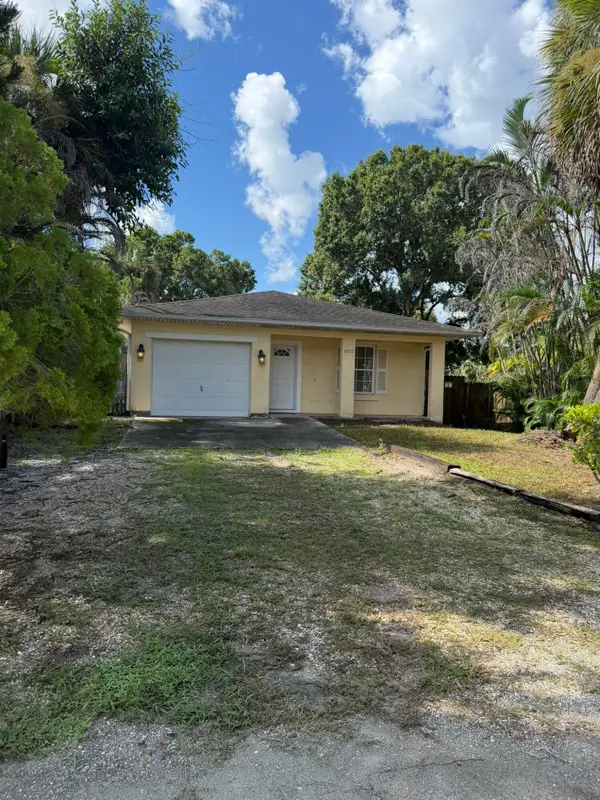 $250,000Active3 beds 2 baths1,331 sq. ft.
6055 7th Place, Vero Beach, FL 32968
MLS# B26076071Listed by: REAL ESTATE OF FLORIDA BROWARD COUNTY INC. - New
 $636,904Active3 beds 2 baths1,899 sq. ft.
6143 Overlook Terrace, Vero Beach, FL 32967
MLS# B26076084Listed by: THE GHO HOMES AGENCY LLC - New
 $1,550,000Active3 beds 3 baths1,983 sq. ft.
965 Beacon Lane, Vero Beach, FL 32963
MLS# B26075954Listed by: ENGEL & VOELKERS VERO BEACH - New
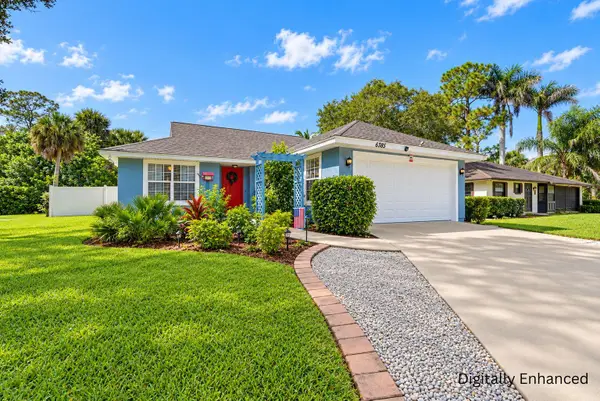 $299,000Active3 beds 2 baths1,139 sq. ft.
6385 4th Place, Vero Beach, FL 32968
MLS# B26075784Listed by: KELLER WILLIAMS REALTY OF VERO - New
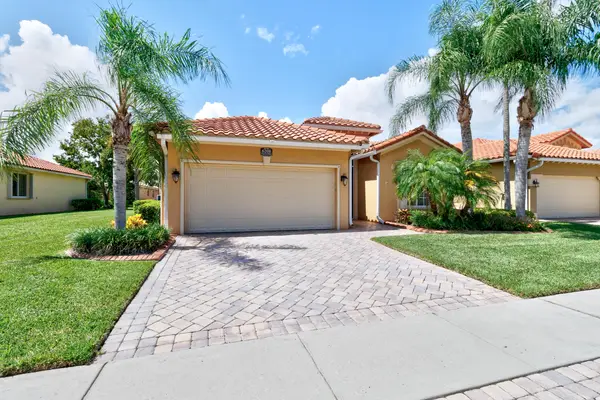 $345,000Active3 beds 2 baths1,578 sq. ft.
6208 Thames Place, Vero Beach, FL 32966
MLS# B26075735Listed by: MCKEE REALTY - New
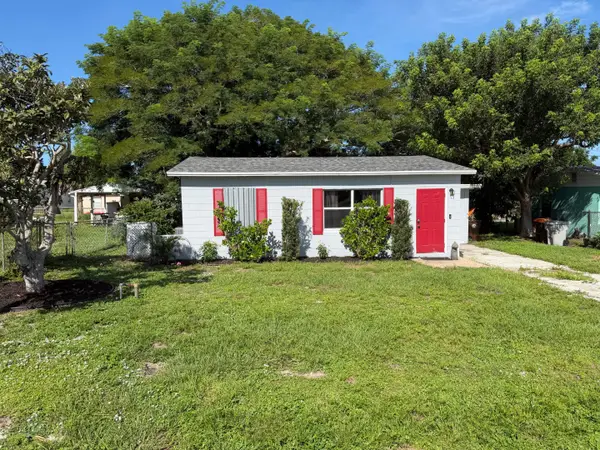 $250,000Active3 beds 1 baths990 sq. ft.
2405 3rd Avenue Se, Vero Beach, FL 32962
MLS# B26075671Listed by: 4% LISTING REALTY LLC - New
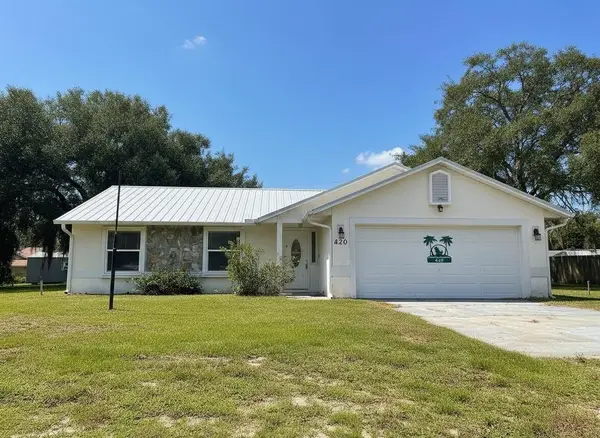 $297,000Active4 beds 2 baths1,612 sq. ft.
420 11th Street Sw, Vero Beach, FL 32962
MLS# B26075602Listed by: HW REAL ESTATE INC - New
 $605,000Active4 beds 3 baths2,391 sq. ft.
6460 Palm Place, Vero Beach, FL 32967
MLS# B26075490Listed by: NEXTHOME EXCLUSIVE REAL ESTATE - Open Sat, 12 to 3pmNew
 $255,000Active3 beds 1 baths1,124 sq. ft.
2175 18th Avenue Sw, Vero Beach, FL 32962
MLS# B26075414Listed by: REDFIN CORPORATION


Protect your home and budget from life's surprises with an Assurant Home Warranty, backed by a partner that supports you through every step of homeownership. Explore Plans.
© 2026 Better Homes and Gardens Real Estate LLC. An Anywhere Real Estate company. All rights reserved. Better Homes and Gardens® Real Estate is a registered trademark owned by Meredith Operations Corporation, licensed to Better Homes and Gardens Real Estate LLC and used with permission. Better Homes and Gardens Real Estate LLC fully supports the principles of the Fair Housing Act and the Equal Opportunity Act. Listing information is deemed reliable but is not guaranteed accurate.
Each office is independently owned and operated.
Any services or products provided by third parties are not provided by, affiliated with or related to Better Homes and Gardens Real Estate LLC, or its affiliated companies.