
1820 Waterford Drive #2, Vero Beach, FL 32966
Local realty services provided by:Better Homes and Gardens Real Estate Star
Listed by: cindy l leonard
Office: re/max select group
MLS#:1084103
Source:FL_SPACE
Price summary
- Price:$219,000
- Price per sq. ft.:$165.41
- Monthly HOA dues:$520
About this home
Unique 2-story condo with lake views & garage! Large first floor bedroom plus upstairs primary suite with shower & jacuzzi tub! Striking blue tile on first floor! Flexible floor plan: use as is or slightly modify for your lifestyle! (Downstairs bedroom is currently used as garage extension with laundry; perfect for gearheads or hobbyists.) Tranquil, lakeside screened porch! Cutout wall in third bedroom looks over living room. Roof 2018. AC 2017. Re-pipe 2024. New side-by-side refrigerator and stove 2026. Clubhouse with huge, heated pool, fitness center, tennis/pickleball, more!
Contact an agent
Home facts
- Year built:1996
- Subdivision & Development:None
- Listing ID #:1084103
- Added:49 day(s) ago
Rooms and interior
- Bedrooms:3
- Total bathrooms:2
- Full bathrooms:2
- Rooms Total:7
- Flooring:Carpet, Tile
- Kitchen Description:Pantry, appl_
- Living area:1,324 sq. ft.
Heating and cooling
- Cooling:Electric
- Heating:Central, Electric
- Central air:Yes
Structure and exterior
- Year built:1996
- Building area:1,324 sq. ft.
- Lot Features:Dead End Street, Zero Lot Line
- Construction Materials:Stucco
Schools
- High school:Other
- Middle school:Other
- Elementary school:Other
Utilities
- Sewer:Public Sewer
Finances and disclosures
- Price:$219,000
- Price per sq. ft.:$165.41
- Tax amount:$2,616 (2025)
Features and amenities
- Laundry features:appl_
- Amenities:Pantry, Racquetball
Parking
- Parking description:Assigned, Guest
- Garage:Yes
- Garage spaces:1
New listings near 1820 Waterford Drive #2
- New
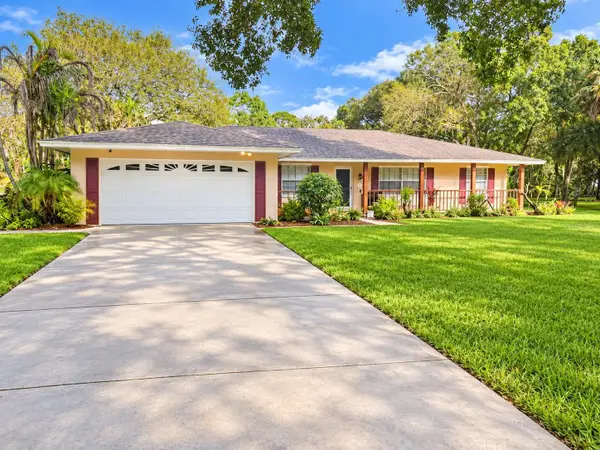 $450,000Active3 beds 3 baths2,312 sq. ft.
1106 34th Avenue, VERO BEACH, FL 32960
MLS# FC321631Listed by: RE/MAX SIGNATURE - New
 $446,900Active3 beds 2 baths1,902 sq. ft.
7745 94th Avenue, Vero Beach, FL 32967
MLS# B26079686Listed by: LGI REALTY- FLORIDA, LLC - Open Sat, 11am to 1pmNew
 $355,000Active3 beds 2 baths1,715 sq. ft.
433 N Tangerine Square Sw, Vero Beach, FL 32968
MLS# B26079593Listed by: REAL ESTATE EXPO INC - Open Sun, 1 to 4pmNew
 $645,000Active4 beds 3 baths2,423 sq. ft.
1165 Ansley Avenue Sw, Vero Beach, FL 32968
MLS# 1088167Listed by: NORTH COUNTY PROPERTIES - New
 $130,000Active3 beds 2 baths1,456 sq. ft.
8775 20th Street #lot 905, Vero Beach, FL 32966
MLS# B26079432Listed by: RE/MAX GOLD - New
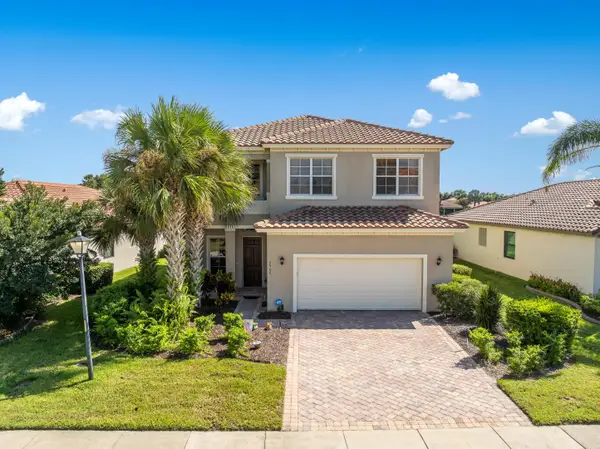 $448,000Active3 beds 3 baths2,736 sq. ft.
5566 57th Way, Vero Beach, FL 32967
MLS# B26079318Listed by: COLDWELL BANKER PARADISE - New
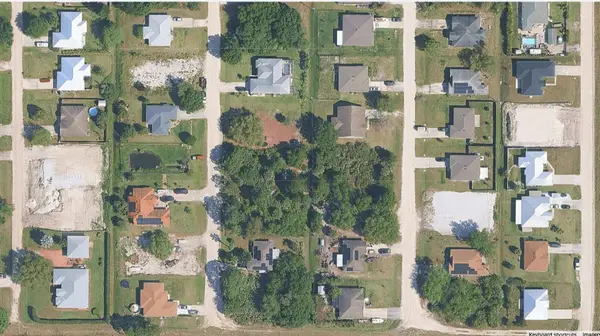 $57,999Active0.24 Acres
8346 99th Avenue, Vero Beach, FL 32967
MLS# B26079340Listed by: PLATINUM PREFERRED PLUS - New
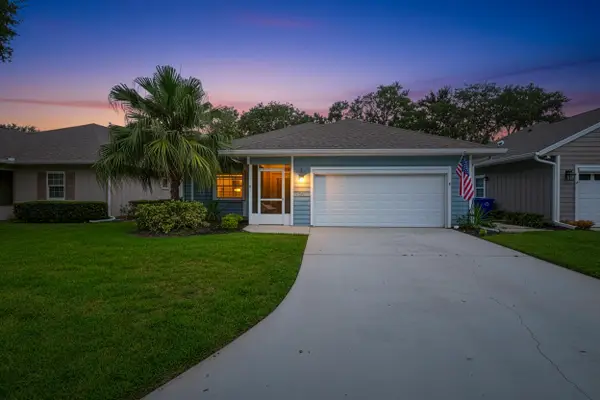 $349,000Active2 beds 2 baths1,685 sq. ft.
401 Tamarind Place, Vero Beach, FL 32962
MLS# B26079231Listed by: SOUTHERN KEY REALTY - New
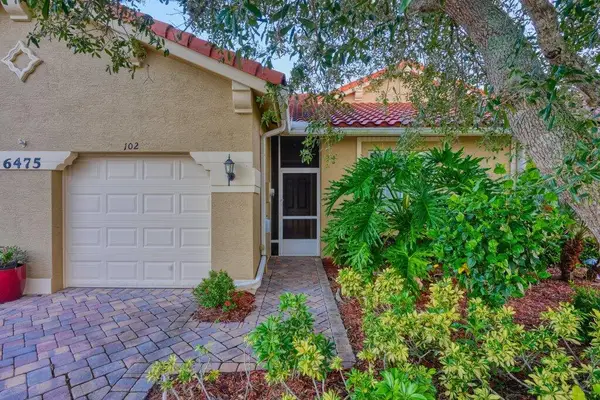 $299,900Active2 beds 2 baths1,647 sq. ft.
6475 Oxford Circle #102B, Vero Beach, FL 32966
MLS# B26079241Listed by: HOME FREE TODAY REALTY - New
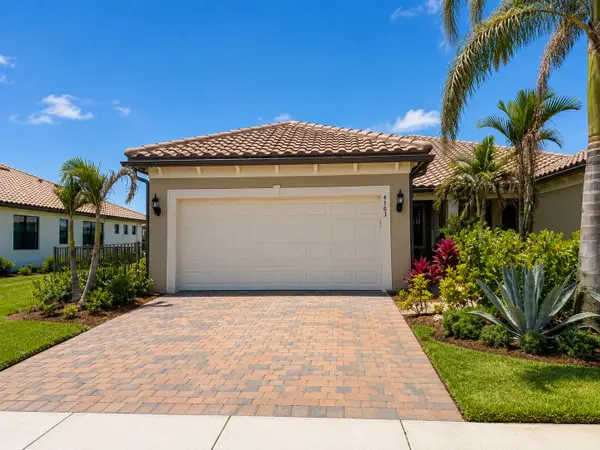 $559,000Active2 beds 2 baths1,584 sq. ft.
4103 Silver Maple Way, Vero Beach, FL 32967
MLS# B26079287Listed by: THE KEYES COMPANY


Protect your home and budget from life's surprises with an Assurant Home Warranty, backed by a partner that supports you through every step of homeownership. Explore Plans.
© 2026 Better Homes and Gardens Real Estate LLC. An Anywhere Real Estate company. All rights reserved. Better Homes and Gardens® Real Estate is a registered trademark owned by Meredith Operations Corporation, licensed to Better Homes and Gardens Real Estate LLC and used with permission. Better Homes and Gardens Real Estate LLC fully supports the principles of the Fair Housing Act and the Equal Opportunity Act. Listing information is deemed reliable but is not guaranteed accurate.
Each office is independently owned and operated.
Any services or products provided by third parties are not provided by, affiliated with or related to Better Homes and Gardens Real Estate LLC, or its affiliated companies.